12096 Saunders Road, Pecatonica, IL 61063
Local realty services provided by:CENTURY 21 Affiliated
12096 Saunders Road,Pecatonica, IL 61063
$240,000
- 3 Beds
- 1 Baths
- 1,000 sq. ft.
- Single family
- Active
Listed by: tracy shuman
Office: re/max professional advantage
MLS#:202605934
Source:IL_RAAR
Price summary
- Price:$240,000
- Price per sq. ft.:$240
About this home
Country living with room to spread out! Tucked back from the road on approximately 1.8 acres, this charming 3-bedroom, 1-bath home offers privacy, character, and plenty of space for enjoying a more relaxed rural lifestyle. A long lane driveway leads you into the property, where mature trees and open yard space create a peaceful setting. Inside, you'll find plenty of rustic character with stamped concrete accents along with some important improvements, including completely updated electrical. The home features main-floor laundry, a functional kitchen with a coffee bar area, and warm wood accents throughout. Head upstairs to find a spacious rec room, providing bonus space for entertaining, a game room, hobby area, home office, or additional hangout space. Outside is where this property really shines! An outbuilding provides valuable space for storage, equipment, hobbies, or a workshop, while the chicken coop is ready for those looking to enjoy a touch of homestead living. Established grapes, raspberries, and blueberries are already growing on the property—perfect for enjoying your own fresh-picked fruit. With nearly two acres, a private setting, useful outbuildings, and room to make it your own, this property offers a great combination of country charm, functionality, and potential....
Contact an agent
Home facts
- Listing ID #:202605934
- Added:1 day(s) ago
- Updated:September 19, 2026 at 10:29 AM
Rooms and interior
- Bedrooms:3
- Total bathrooms:1
- Full bathrooms:1
- Dining Description:On Main Level
- Kitchen Description:Dishwasher, Gas Range, Refrigerator, Stove/Cooktop
- Bedroom Description:Master Bedroom On Main Level
- Living area:1,000 sq. ft.
Heating and cooling
- Cooling:Window Unit
- Heating:Forced Air, Propane
Structure and exterior
- Roof:Shingle
- Building area:1,000 sq. ft.
- Lot area:1.8 Acres
- Construction Materials:Siding, Vinyl
- Exterior Features:Out Building(S)
- Levels:1.5 Story
Schools
- High school:Winnebago High
- Middle school:Winnebago 323
- Elementary school:Winnebago
Utilities
- Water:Well
- Sewer:Septic
Finances and disclosures
- Price:$240,000
- Price per sq. ft.:$240
Features and amenities
- Appliances:Dishwasher, LP Gas Tank Rented, Refrigerator, Stove/Cooktop, Washer
- Laundry features:Dryer, Laundry 1St Floor, Washer
- Amenities:County Taxes, Laundry 1St Floor, Out Building(S)
New listings near 12096 Saunders Road
- New
 $179,900Active2 beds 2 baths1,200 sq. ft.
310 W 3RD Street, PECATONICA, IL 61063
MLS# 202605661Listed by: DICKERSON & NIEMAN  $280,000Pending5 beds 2 baths1,890 sq. ft.
623 Valley View Drive, PECATONICA, IL 61063
MLS# 202605577Listed by: KELLER WILLIAMS REALTY SIGNATURE $209,900Pending3 beds 2 baths1,934 sq. ft.
437 E 11th Street, Pecatonica, IL 61063
MLS# 12747663Listed by: KELLER WILLIAMS REALTY SIGNATURE
 $165,000Pending3 beds 1 baths1,863 sq. ft.
312 E 11th Street, Pecatonica, IL 61063
MLS# 12656413Listed by: BERKSHIRE HATHAWAY HOMESERVICES CROSBY STARCK REAL $325,000Pending3 beds 3 baths1,985 sq. ft.
16437 EDWARDSVILLE Road, PECATONICA, IL 61063
MLS# 202605347Listed by: DICKERSON & NIEMAN $170,000Pending3 beds 2 baths1,113 sq. ft.
219 W 4th Street, Pecatonica, IL 61063
MLS# 12739167Listed by: KELLER WILLIAMS REALTY SIGNATURE
 $380,000Pending3 beds 4 baths2,818 sq. ft.
16557 Grove Creek Circle, Pecatonica, IL 61063
MLS# 12740480Listed by: CENTURY 21 AFFILIATED - ROCKFORD $299,900Pending2 beds 2 baths1,615 sq. ft.
13855 W State Road, Pecatonica, IL 61063
MLS# 12728062Listed by: RE/MAX OF ROCK VALLEY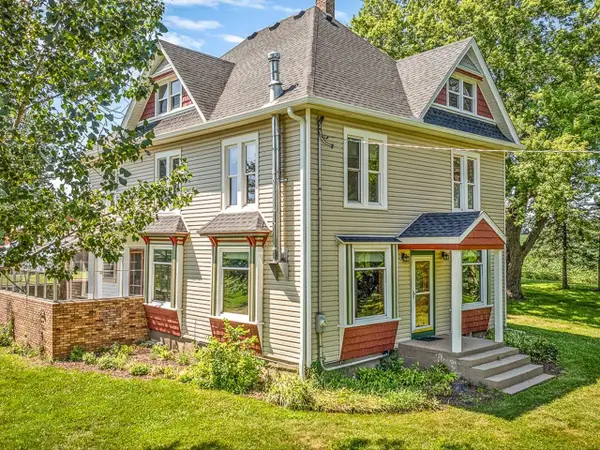 $419,900Pending4 beds 2 baths2,320 sq. ft.
8710 N Pecatonica Road, PECATONICA, IL 61063
MLS# 202604112Listed by: EXP REALTY


Protect your home and budget from life's surprises with an Assurant Home Warranty, backed by a partner that supports you through every step of homeownership. Explore Plans.
©2026 Century 21 Real Estate LLC. All rights reserved. CENTURY 21®, the CENTURY 21 Logo and C21® are service marks owned by Century 21 Real Estate LLC. Century 21 Real Estate LLC fully supports the principles of the Fair Housing Act and the Equal Opportunity Act. Each office is independently owned and operated. Listing information is deemed reliable but not guaranteed accurate.