3680 Grove Road, Pecatonica, IL 61063
Local realty services provided by:CENTURY 21 Affiliated
3680 Grove Road,Pecatonica, IL 61063
$249,000
- 3 Beds
- 2 Baths
- 2,337 sq. ft.
- Single family
- Pending
Listed by: christine wilke
Office: best realty
MLS#:202604386
Source:IL_RAAR
Price summary
- Price:$249,000
- Price per sq. ft.:$106.55
About this home
On nearly 1/2 an acre in PECATONICA! COMPLETELY REMODELED and move-in ready, this beautiful 3-bedroom, 3-bath home offers stylish updates, generous living space, and modern conveniences throughout! The heart of the home is the stunning remodeled kitchen, featuring GRANITE countertops, a FARMHOUSE SINK, a convenient COFFEE BAR, abundant cabinetry, and a LARGE PANTRY. The spacious main level also includes three bedrooms and an updated full bath with a beautifully tiled shower and granite vanity. You'll also love the cozy family room and adjoining den, complete with a charming wood-burning stove—perfect for relaxing on chilly evenings. The FINISHED LOWER LEVEL provides exceptional additional living space with a large rec room, home office, wet bar, a second full bath with a tiled shower, and a bonus storage room. Numerous updates provide peace of mind, including new kitchen (2019), new main-level flooring (2019), roof (2020), A/C condenser (2022), new closet doors, and many newer windows. This beautifully updated home is ready for you to move in and enjoy. Don't miss your opportunity to own this wonderful home in the heart of Pecatonica!...
Contact an agent
Home facts
- Listing ID #:202604386
- Added:56 day(s) ago
- Updated:August 31, 2026 at 12:44 AM
Rooms and interior
- Bedrooms:3
- Total bathrooms:2
- Full bathrooms:2
- Dining Description:On Main Level
- Kitchen Description:Dishwasher, Gas Range, Microwave, Refrigerator, Stove/Cooktop, Sump Pump, Water Softener
- Bedroom Description:Master Bedroom On Main Level
- Basement Description:Basement Entrance, Full
- Living area:2,337 sq. ft.
Heating and cooling
- Cooling:Central Air
- Heating:Forced Air, Natural Gas
- Central air:Yes
Structure and exterior
- Roof:Shingle
- Building area:2,337 sq. ft.
- Lot area:0.43 Acres
- Architectural Style:Ranch
- Construction Materials:Brick/Stone, Siding
- Exterior Features:Deck, Patio, Storage Shed
Schools
- High school:Pecatonica High
- Middle school:Pecatonica Comm Middle
- Elementary school:Pecatonica Elementary
Utilities
- Water:Well
- Sewer:Septic
Finances and disclosures
- Price:$249,000
- Price per sq. ft.:$106.55
Features and amenities
- Appliances:Dishwasher, Microwave, Refrigerator, Stove/Cooktop, Sump Pump, Washer, Water Softener
- Laundry features:Dryer, Laundry Basement, Washer
- Amenities:Basement Entrance, Deck, Lower Level Finished Space
Parking
- Garage spaces:1.5
New listings near 3680 Grove Road
- New
 $179,900Active2 beds 2 baths1,200 sq. ft.
310 W 3RD Street, PECATONICA, IL 61063
MLS# 202605661Listed by: DICKERSON & NIEMAN  $280,000Pending5 beds 2 baths1,890 sq. ft.
623 Valley View Drive, PECATONICA, IL 61063
MLS# 202605577Listed by: KELLER WILLIAMS REALTY SIGNATURE $209,900Pending3 beds 2 baths1,934 sq. ft.
437 E 11th Street, Pecatonica, IL 61063
MLS# 12747663Listed by: KELLER WILLIAMS REALTY SIGNATURE
 $165,000Pending3 beds 1 baths1,863 sq. ft.
312 E 11th Street, Pecatonica, IL 61063
MLS# 12656413Listed by: BERKSHIRE HATHAWAY HOMESERVICES CROSBY STARCK REAL $325,000Active3 beds 3 baths1,985 sq. ft.
16437 EDWARDSVILLE Road, PECATONICA, IL 61063
MLS# 202605347Listed by: DICKERSON & NIEMAN $170,000Pending3 beds 2 baths1,113 sq. ft.
219 W 4th Street, Pecatonica, IL 61063
MLS# 12739167Listed by: KELLER WILLIAMS REALTY SIGNATURE
 $380,000Pending3 beds 4 baths2,818 sq. ft.
16557 Grove Creek Circle, Pecatonica, IL 61063
MLS# 12740480Listed by: CENTURY 21 AFFILIATED - ROCKFORD $359,000Active5 beds 3 baths2,420 sq. ft.
16108 Anderson Road, PECATONICA, IL 61063
MLS# 202605077Listed by: CENTURY 21 AFFILIATED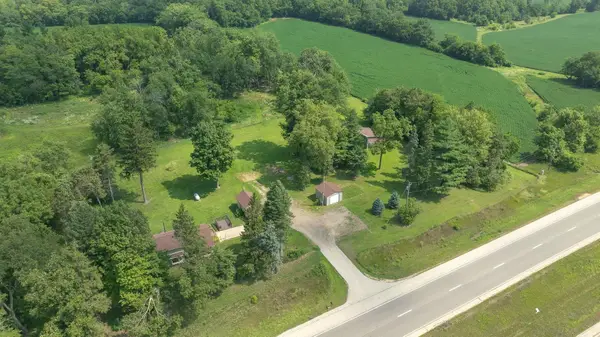 $299,900Pending2 beds 2 baths1,651 sq. ft.
13855 W State Road, PECATONICA, IL 61063
MLS# 202604925Listed by: RE/MAX OF ROCK VALLEY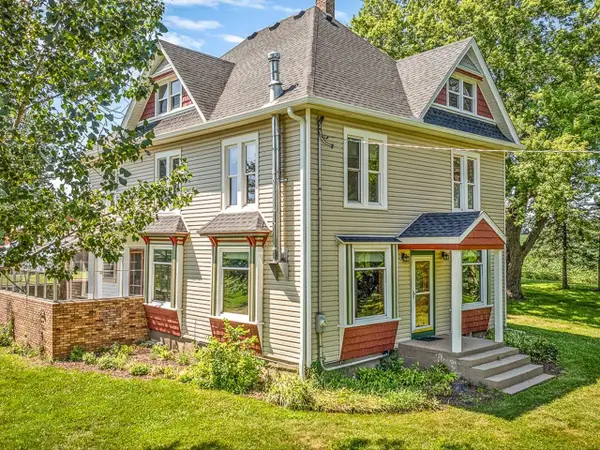 $419,900Pending4 beds 2 baths2,320 sq. ft.
8710 N Pecatonica Road, PECATONICA, IL 61063
MLS# 202604112Listed by: EXP REALTY


Protect your home and budget from life's surprises with an Assurant Home Warranty, backed by a partner that supports you through every step of homeownership. Explore Plans.
©2026 Century 21 Real Estate LLC. All rights reserved. CENTURY 21®, the CENTURY 21 Logo and C21® are service marks owned by Century 21 Real Estate LLC. Century 21 Real Estate LLC fully supports the principles of the Fair Housing Act and the Equal Opportunity Act. Each office is independently owned and operated. Listing information is deemed reliable but not guaranteed accurate.