
101-103 Nina Court, Pekin, IL 61554
Local realty services provided by:CENTURY 21 Broughton Team
101-103 Nina Court,Pekin, IL 61554
$269,000
- - Beds
- - Baths
- 1,906 sq. ft.
- Multi-family
- Active
Listed by: sue neihouser
Office: re/max traders unlimited
MLS#:PA1268351
Source:IL_CAAR
Price summary
- Price:$269,000
- Price per sq. ft.:$141.13
About this home
Here's your opportunity to own a quality duplex that has been lovingly maintained by the same owner since 1976. Located on Nina Court in Royal Colony Estates with a community park plus beautiful wide country vistas and yet just a 5 minute drive to the east side of Pekin for shopping! This property offers both immediate stability & excellent future income potential. Each unit features 2 BR 1 full BA & approximately 953 sq ft of living space, spacious family rm, generous BR sizes & a full unfinished basement complete w/laundry hookups & exceptional storage. Attached 1 car garages w/electric openers & direct access to the backyard patio add convenience for tenants. The spacious lot & backyard provide outdoor enjoyment rarely found in similar rental properties. Having remained smoke-free & pet-free throughout ownership, the interiors have been exceptionally well cared for & beautifully maintained. Major improvements include a new roof, gutters and downspouts in 2020, followed by new vinyl siding in 2025, reducing future maintenance concerns. Since rents have remained below today's market due to long-term ownership, investors have an outstanding opportunity to increase future cash flow over time. Purchase this duplex individually, live in one side while renting the other, or take advantage of the opportunity to purchase all six duplexes on Nina Court for a truly exceptional Central Illinois investment. Hurry! These opportunities do not come along very often! Tremont Schools....
Contact an agent
Home facts
- Year built:1976
- Listing ID #:PA1268351
- Added:5 day(s) ago
- Updated:July 20, 2026 at 09:17 PM
Rooms and interior
- Basement:Yes
- Basement Description:Full, Unfinished
- Living area:1,906 sq. ft.
Heating and cooling
- Cooling:Central Air
- Heating:Electric, Electric Water Heater, Forced Air
- Central air:Yes
Structure and exterior
- Roof:Shingle
- Year built:1976
- Building area:1,906 sq. ft.
- Construction Materials:Brick Partial, Vinyl Siding
- Foundation Description:Block
Schools
- High school:Tremont
Utilities
- Water:Public
Finances and disclosures
- Price:$269,000
- Price per sq. ft.:$141.13
- Tax amount:$5,009 (2025)
Features and amenities
- Amenities:Cable Available, High Speed Internet, Storage
Parking
- Total parking spaces:2
- Parking description:Attached
New listings near 101-103 Nina Court
- New
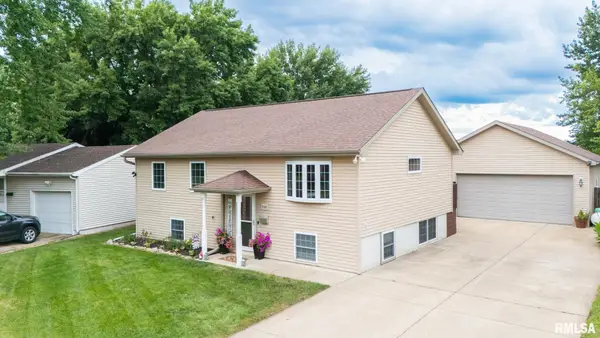 $284,900Active4 beds 3 baths2,028 sq. ft.
2103 Dominion Avenue, Pekin, IL 61554
MLS# PA1268511Listed by: RE/MAX TRADERS UNLIMITED - New
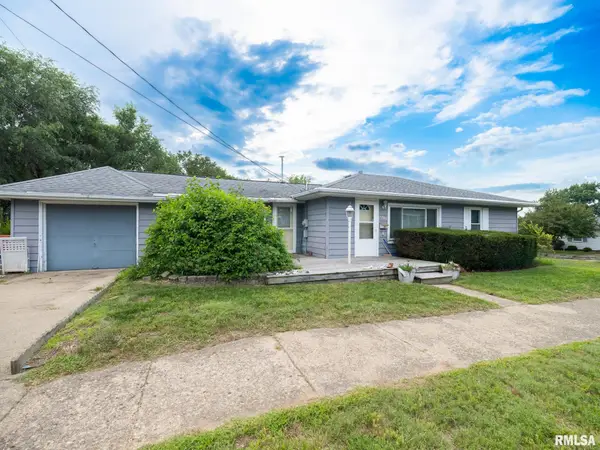 $159,900Active4 beds 2 baths2,005 sq. ft.
1705 N 12th Street, Pekin, IL 61554
MLS# PA1268494Listed by: RE/MAX TRADERS UNLIMITED - New
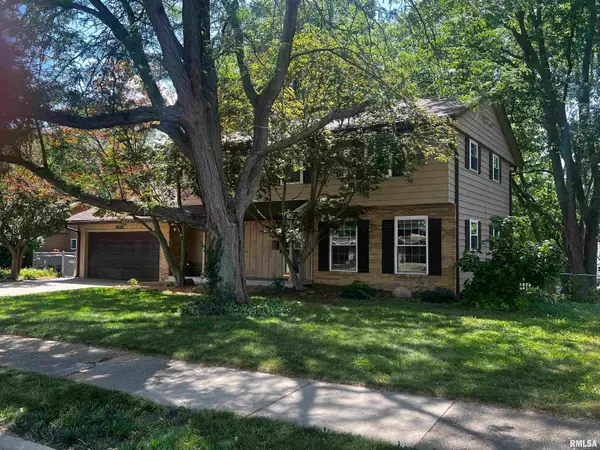 $264,900Active4 beds 3 baths2,716 sq. ft.
1821 Valle Vista Boulevard, Pekin, IL 61554
MLS# PA1268486Listed by: FREEDOM REALTY - New
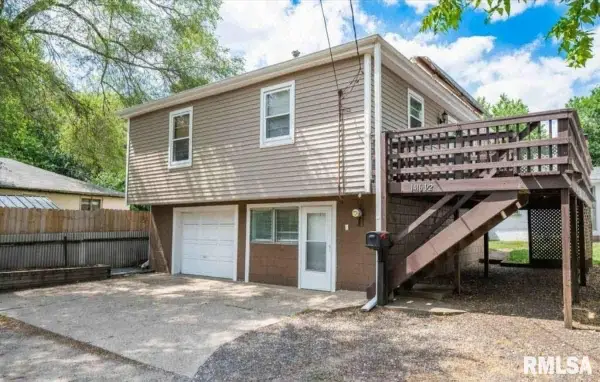 $99,500Active-- beds -- baths1,489 sq. ft.
1416 1/2 Charlotte Street, Pekin, IL 61550
MLS# PA1268485Listed by: MOVE SMART REALTY - New
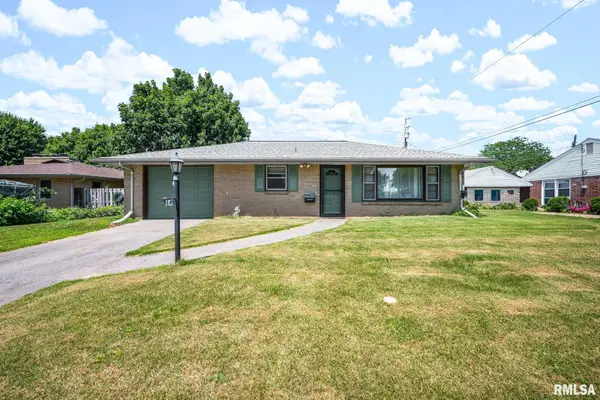 $99,000Active1 beds 1 baths728 sq. ft.
14 Rose Court, Pekin, IL 61554
MLS# PA1268440Listed by: KELLER WILLIAMS PREMIER REALTY - New
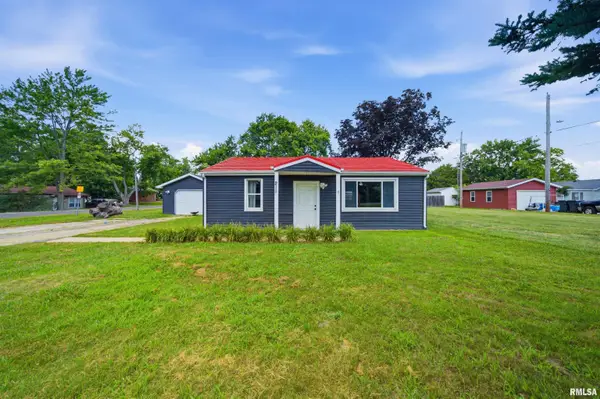 $113,000Active2 beds 1 baths896 sq. ft.
211 Entrance Drive, Pekin, IL 61554
MLS# PA1268431Listed by: ADAM MERRICK REAL ESTATE - New
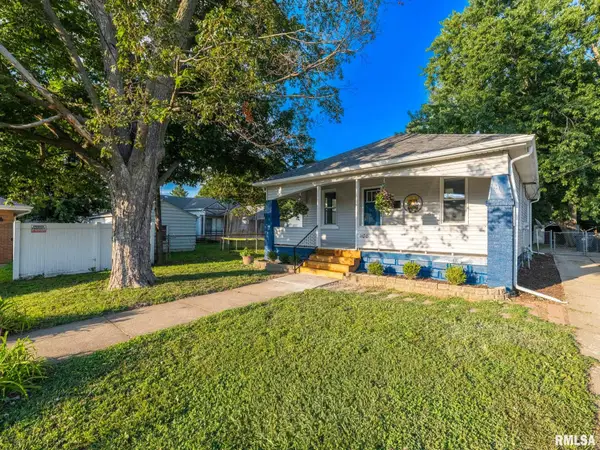 $109,900Active2 beds 1 baths1,421 sq. ft.
1108 S 6th Street, Pekin, IL 61554
MLS# PA1268425Listed by: RE/MAX TRADERS UNLIMITED - New
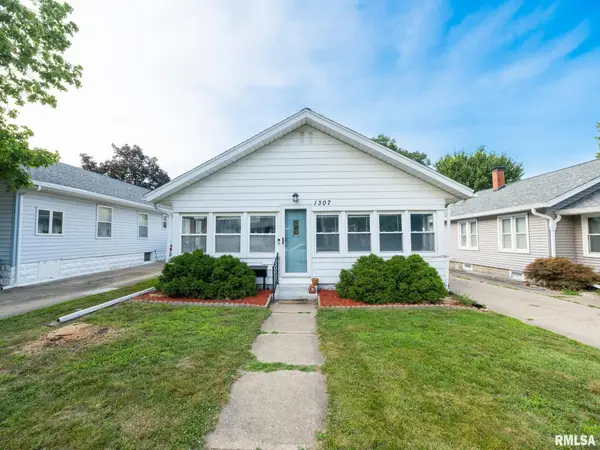 $129,900Active3 beds 1 baths1,584 sq. ft.
1307 State Street, Pekin, IL 61554
MLS# PA1268405Listed by: MOVE SMART REALTY - New
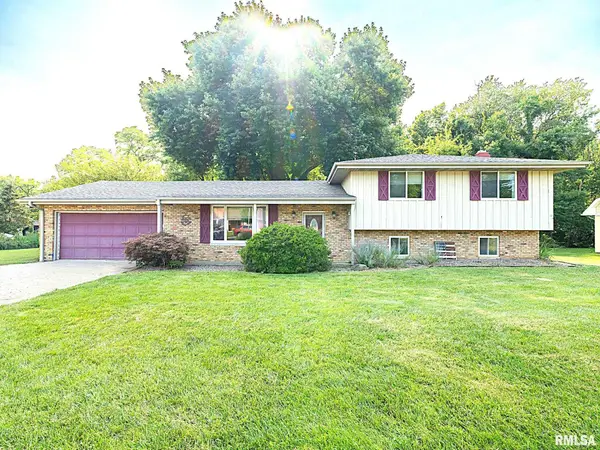 $219,500Active4 beds 2 baths2,080 sq. ft.
503 Country Club Drive, Pekin, IL 61554
MLS# PA1268384Listed by: RE/MAX TRADERS UNLIMITED 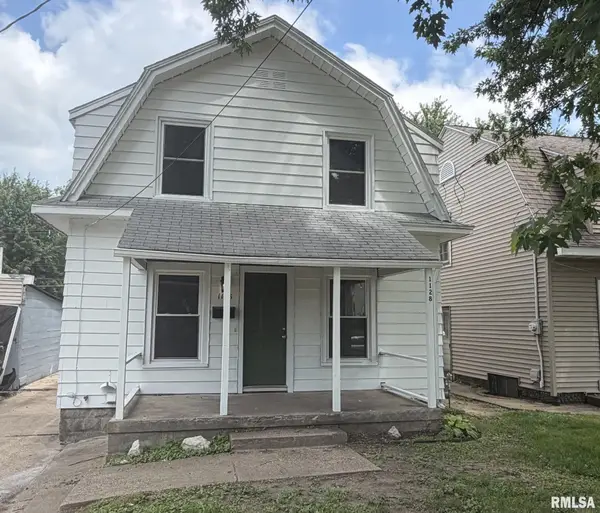 $109,900Pending2 beds 1 baths1,248 sq. ft.
1128 Summer Street, Pekin, IL 61554
MLS# PA1268369Listed by: KELLER WILLIAMS PREMIER REALTY


Protect your home and budget from life's surprises with an Assurant Home Warranty, backed by a partner that supports you through every step of homeownership. Explore Plans.
©2026 Century 21 Real Estate LLC. All rights reserved. CENTURY 21®, the CENTURY 21 Logo and C21® are service marks owned by Century 21 Real Estate LLC. Century 21 Real Estate LLC fully supports the principles of the Fair Housing Act and the Equal Opportunity Act. Each office is independently owned and operated. Listing information is deemed reliable but not guaranteed accurate.