
112 Country Lake Drive, Pekin, IL 61554
Local realty services provided by:CENTURY 21 Tucker Swanson
112 Country Lake Drive,Pekin, IL 61554
$300,000
- 3 Beds
- 2 Baths
- 2,244 sq. ft.
- Single family
- Active
Listed by: adam merrick, derek tipsword
Office: adam merrick real estate
MLS#:PA1271024
Source:IL_CAAR
Price summary
- Price:$300,000
- Price per sq. ft.:$133.69
About this home
Welcome to 112 Country Lake Drive, a classic 3-bedroom, 2-bathroom tri-level home situated in a peaceful rural setting in Pekin. Inside, the light-filled main level features an inviting living room with expansive windows that bring in abundant natural light. The functional kitchen setup provides generous counter space and practical storage for daily meal preparation. The upper level hosts comfortable bedrooms and a full bathroom, including a spacious primary bedroom. The lower level expands your living options with additional flexible space and a second full bathroom, ideal for a recreation area or home office. Outside, enjoy a private yard setting with community lake rights for outdoor water activities and scenic views. Located within the Tremont Community Unit School District 702, this address offers a wonderful blend of country living with convenient access to Route 9 for a straightforward commute throughout the Peoria metro area. Experience a practical layout, flexible living spaces, and countryside appeal....
Contact an agent
Home facts
- Year built:1976
- Subdivision & Development:None
- Listing ID #:PA1271024
- Added:4 day(s) ago
- Updated:October 18, 2026 at 09:14 PM
Rooms and interior
- Bedrooms:3
- Total bathrooms:2
- Full bathrooms:2
- Kitchen Description:Dishwasher, Refrigerator
- Living area:2,244 sq. ft.
Heating and cooling
- Cooling:Central Air
- Heating:Gas Water Heater, Propane, Propane Rented
- Central air:Yes
Structure and exterior
- Roof:Shingle
- Year built:1976
- Building area:2,244 sq. ft.
- Lot area:0.56 Acres
- Construction Materials:Brick, Frame, Vinyl Siding
- Foundation Description:Block
Schools
- High school:Tremont
Utilities
- Water:Shared Well
Finances and disclosures
- Price:$300,000
- Price per sq. ft.:$133.69
- Tax amount:$4,525 (2025)
Features and amenities
- Appliances:Dishwasher, Dryer, Refrigerator, Washer, Water Softener Owned
- Laundry features:Dryer, Washer
- Amenities:Solid Surface Counter
Parking
- Parking description:Attached
- Garage:Yes
- Garage spaces:2
New listings near 112 Country Lake Drive
- Coming Soon
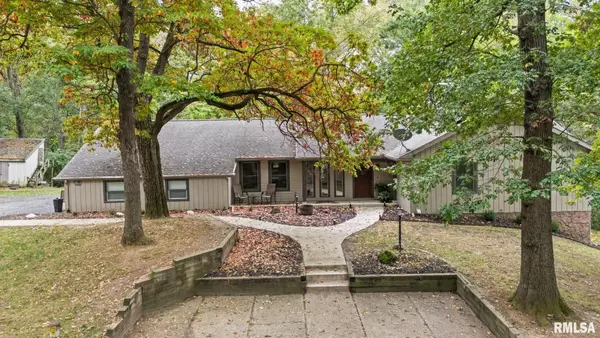 $325,500Coming Soon5 beds 4 baths3,208 sq. ft.
1960 Tanglewood Drive, Pekin, IL 61554
MLS# PA1271088Listed by: RE/MAX TRADERS UNLIMITED - New
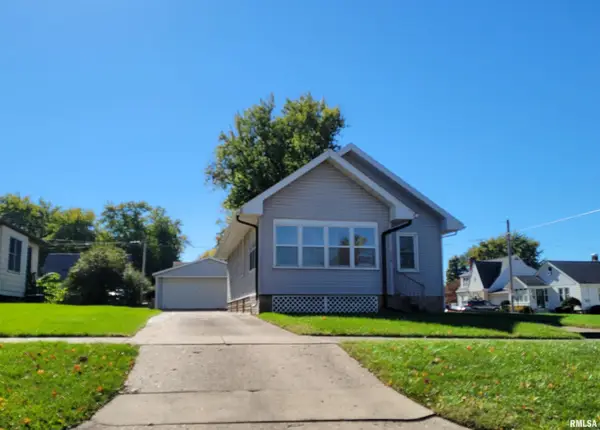 $79,500Active3 beds 2 baths1,276 sq. ft.
330 Herman Street, Pekin, IL 61554
MLS# PA1271128Listed by: FREEDOM REALTY 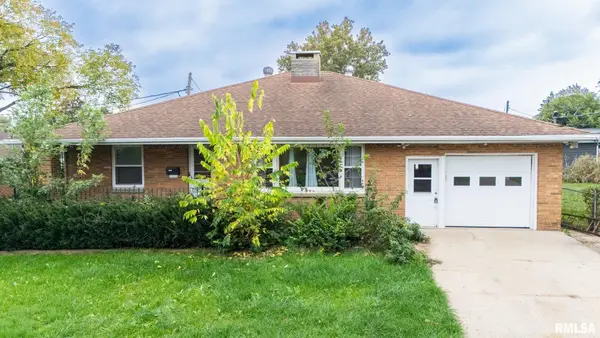 $84,900Pending3 beds 2 baths1,406 sq. ft.
1704 Center Street, Pekin, IL 61554
MLS# PA1271082Listed by: RE/MAX TRADERS UNLIMITED- New
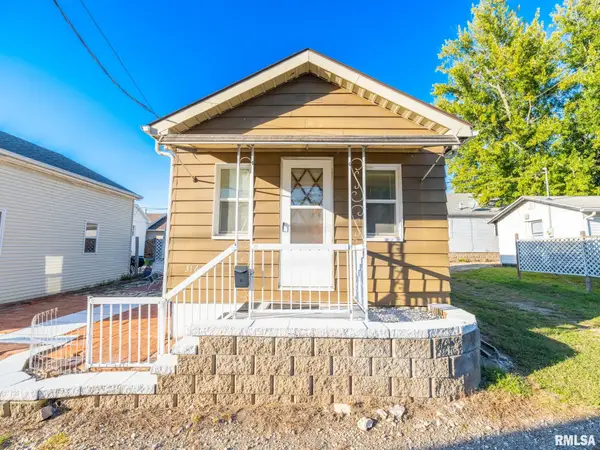 $49,900Active1 beds 1 baths728 sq. ft.
316 1/2 Christopher Street, Pekin, IL 61554
MLS# PA1271073Listed by: KELLER WILLIAMS PREMIER REALTY - New
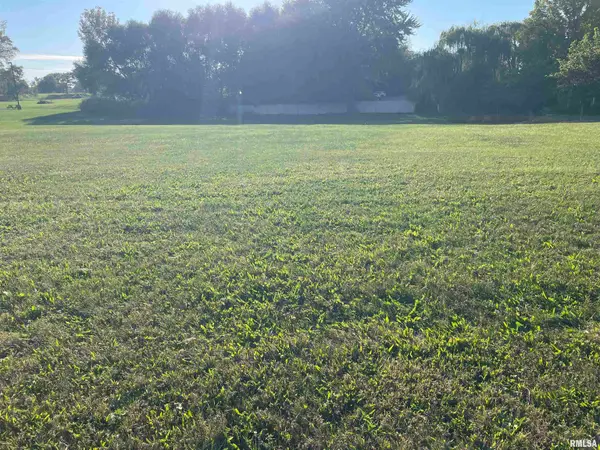 $19,900Active0 Acres
Ironwood Drive, Pekin, IL 61554
MLS# PA1271056Listed by: GALLERY HOMES REAL ESTATE - New
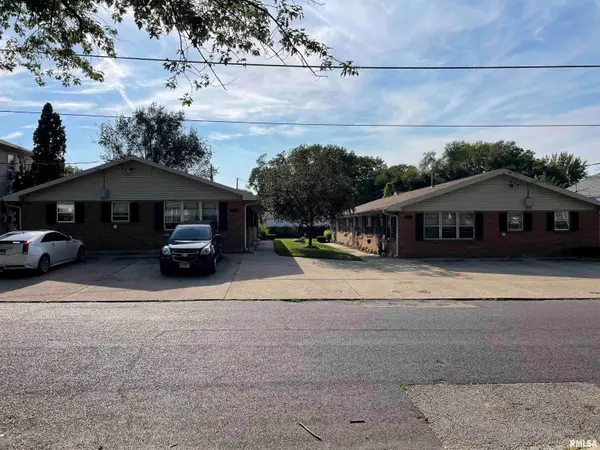 $349,900Active-- beds -- baths4,992 sq. ft.
631-633 S 11th Street, Pekin, IL 61554
MLS# PA1271057Listed by: GALLERY HOMES REAL ESTATE - New
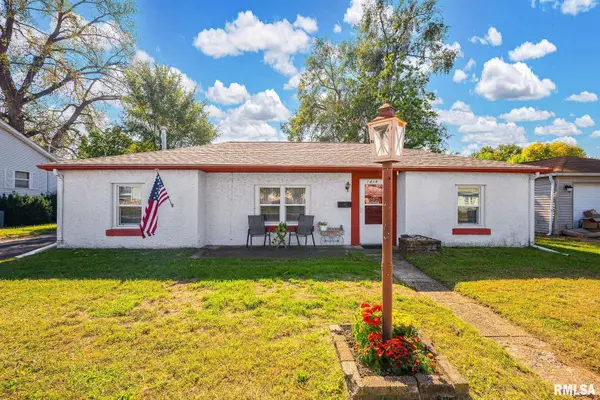 $117,900Active3 beds 1 baths956 sq. ft.
1418 Loretta Street, Pekin, IL 61554
MLS# PA1271060Listed by: THE REAL ESTATE GROUP INC. - New
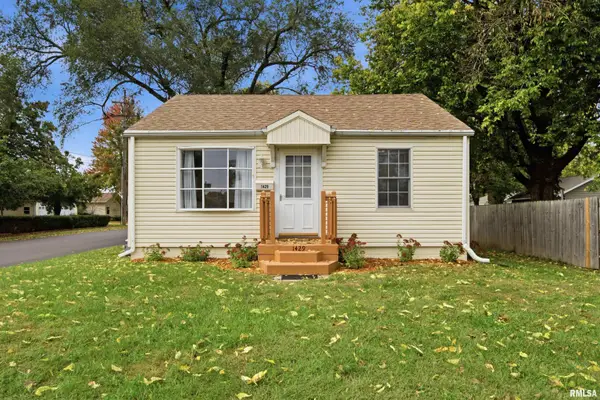 $110,000Active2 beds 1 baths1,080 sq. ft.
1429 S 6th Street, Pekin, IL 61554
MLS# PA1271061Listed by: ADAM MERRICK REAL ESTATE - Open Sun, 1 to 3pmNew
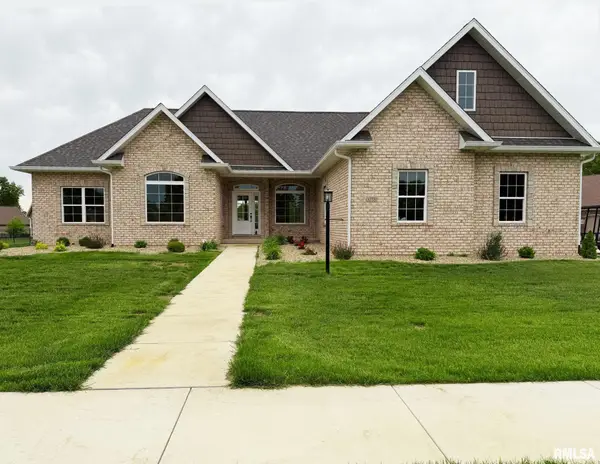 $545,000Active4 beds 3 baths3,540 sq. ft.
3735 Grandview Court, Pekin, IL 61554
MLS# PA1271066Listed by: RE/MAX TRADERS UNLIMITED - New
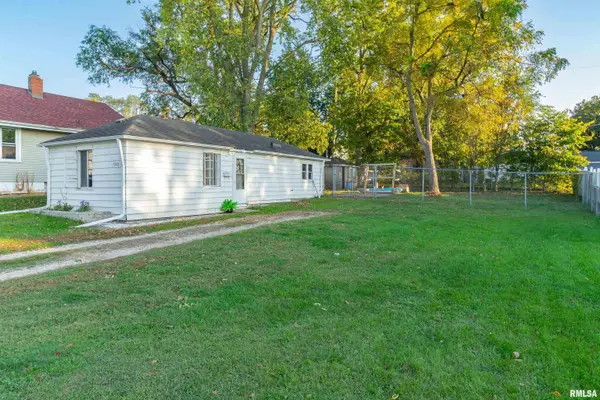 $42,500Active1 beds 1 baths588 sq. ft.
1308 Hamilton Street, Pekin, IL 61554
MLS# PA1271044Listed by: FREEDOM REALTY


Protect your home and budget from life's surprises with an Assurant Home Warranty, backed by a partner that supports you through every step of homeownership. Explore Plans.
©2026 Century 21 Real Estate LLC. All rights reserved. CENTURY 21®, the CENTURY 21 Logo and C21® are service marks owned by Century 21 Real Estate LLC. Century 21 Real Estate LLC fully supports the principles of the Fair Housing Act and the Equal Opportunity Act. Each office is independently owned and operated. Listing information is deemed reliable but not guaranteed accurate.