
13520 14th Street, Pekin, IL 61554
Local realty services provided by:CENTURY 21 Broughton Team
13520 14th Street,Pekin, IL 61554
$775,000
- 4 Beds
- 4 Baths
- 8,206 sq. ft.
- Single family
- Active
Listed by: mary ann ladendorf
Office: re/max traders unlimited
MLS#:PA1271444
Source:IL_CAAR
Price summary
- Price:$775,000
- Price per sq. ft.:$151.34
About this home
PRISTINE! NESTLED ON 10.23 WOODED ACRES, THIS PRESTIGIOUS HOME OFFERS THE ULTIMATE OF TRUE CRAFTMANSHIP & MASONRY: STUNNING INTERIOR AND EXTERIOR BRICK/STONE, GORGEOUS FIREPLACES, OPEN LOFT... PANORAMIC VIEWS, AMAZING DECKS & GAZEBO! ENORMOUS 3 STALL GARAGE AND NEWER DRIVEWAY! DREAM OUTBUILDING 40X32 IS HEATED AND COOLED WITH A CAR LIFT... BUILDING IS ADAPTABLE FOR MANY USES! GEO-THERMAL 2019, NEW WELL PUMP, REVERSE OSMOSIS, 5G INTERNET! PHENOMENAL SUNSETS & WILDLIFE GALORE! FINEST CONSTRUCTION! FINEST LOCATION! POSESSION NOT BEFORE FEBRUARY 15, 2027.
Contact an agent
Home facts
- Year built:2007
- Subdivision & Development:None
- Listing ID #:PA1271444
- Added:1 day(s) ago
- Updated:October 30, 2026 at 09:18 PM
Rooms and interior
- Bedrooms:4
- Total bathrooms:4
- Full bathrooms:3
- Half bathrooms:1
- Kitchen Description:Dishwasher, Microwave
- Basement:Yes
- Basement Description:Daylight, Finished, Full, Walk-Out Access
- Living area:8,206 sq. ft.
Heating and cooling
- Cooling:Central Air
- Heating:Forced Air, Gas, Gas Water Heater, Geothermal, Propane, Propane Rented
- Central air:Yes
Structure and exterior
- Roof:Shingle
- Year built:2007
- Building area:8,206 sq. ft.
- Lot area:10.23 Acres
- Construction Materials:Brick, Frame, Stone
- Foundation Description:Poured Concrete
Schools
- High school:Pekin Community
- Middle school:Rankin
- Elementary school:Rankin
Finances and disclosures
- Price:$775,000
- Price per sq. ft.:$151.34
- Tax amount:$15,400 (2025)
Features and amenities
- Appliances:Dishwasher, Microwave, Water Softener Owned
- Amenities:Attic Storage, Ceiling Fan(s), Solid Surface Counter
Parking
- Parking description:Attached, Oversized
- Garage:Yes
- Garage spaces:3
New listings near 13520 14th Street
- Coming Soon
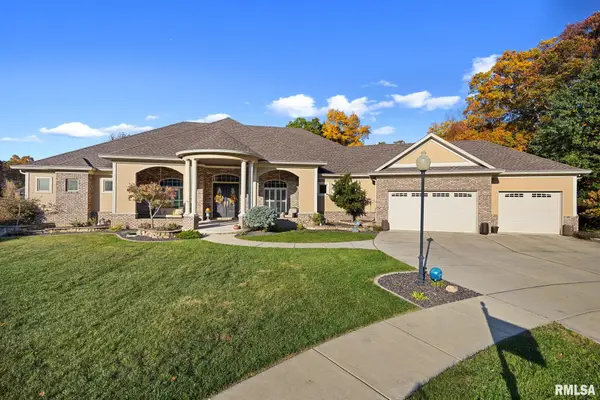 $990,000Coming Soon3 beds 4 baths6,254 sq. ft.
2731 Aspen Court, Pekin, IL 61554
MLS# PA1271466Listed by: KELLER WILLIAMS PREMIER REALTY - Coming Soon
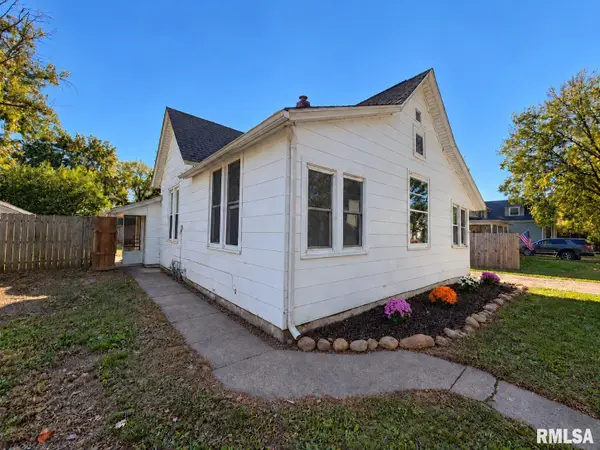 $70,000Coming Soon3 beds 1 baths1,108 sq. ft.
914 Charlotte Street, Pekin, IL 61554
MLS# PA1271353Listed by: KELLER WILLIAMS PREMIER REALTY - Coming Soon
 $160,000Coming Soon4 beds 2 baths1,238 sq. ft.
1411 Hillview Drive, Pekin, IL 61554
MLS# PA1271340Listed by: JIM MALOOF REALTY, INC. - Coming Soon
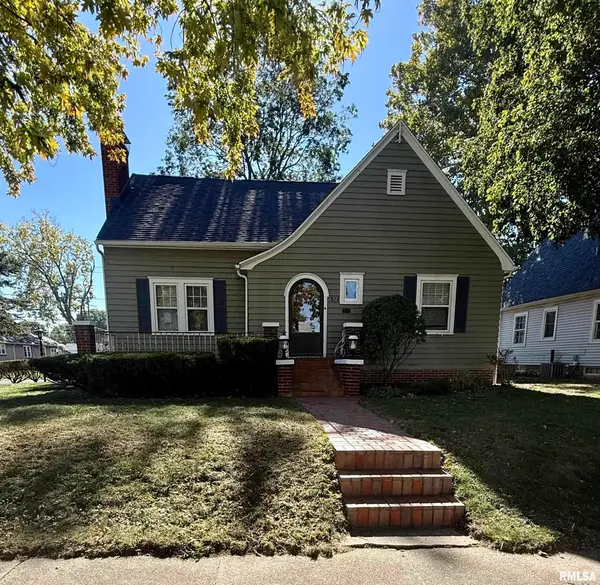 $179,900Coming Soon4 beds 3 baths2,042 sq. ft.
812 Chestnut Street, Pekin, IL 61554
MLS# PA1271185Listed by: KELLER WILLIAMS PREMIER REALTY - New
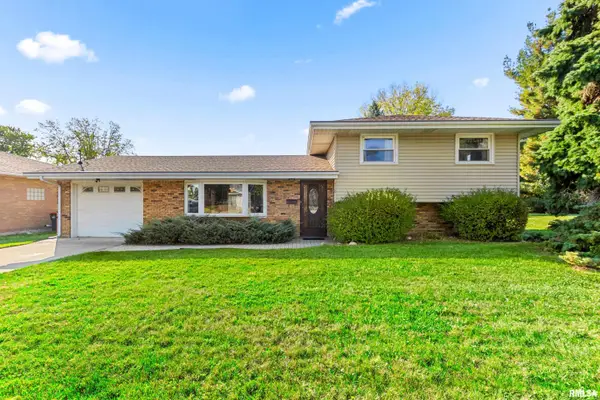 $209,900Active3 beds 2 baths1,777 sq. ft.
2120 Hillcrest Avenue, Pekin, IL 61554
MLS# PA1271461Listed by: RE/MAX TRADERS UNLIMITED - New
 $159,900Active4 beds 2 baths2,020 sq. ft.
1002 Park Avenue, Pekin, IL 61554
MLS# PA1271453Listed by: RE/MAX TRADERS UNLIMITED - New
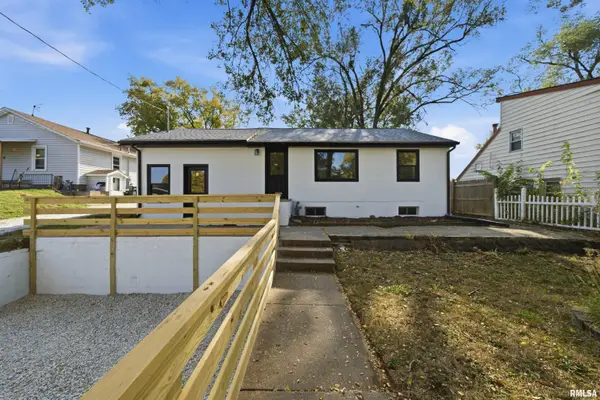 $129,900Active3 beds 1 baths1,166 sq. ft.
1502 Henry Street, Pekin, IL 61554
MLS# PA1271434Listed by: ADAM MERRICK REAL ESTATE - New
 $189,500Active2 beds 3 baths1,578 sq. ft.
1103 S 18th Street, Pekin, IL 61554
MLS# PA1271428Listed by: RE/MAX TRADERS UNLIMITED 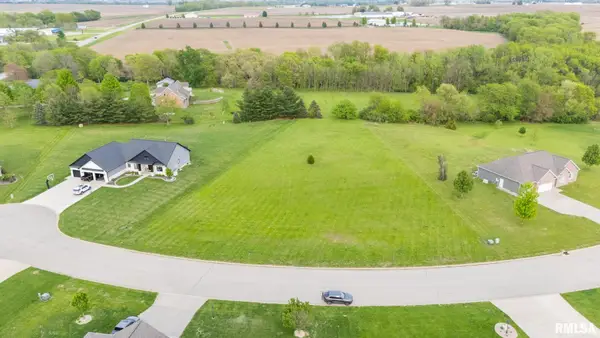 $61,000Pending1.35 Acres
116 Lost Creek Court, Pekin, IL 61554
MLS# PA1271403Listed by: RE/MAX TRADERS UNLIMITED


Protect your home and budget from life's surprises with an Assurant Home Warranty, backed by a partner that supports you through every step of homeownership. Explore Plans.
©2026 Century 21 Real Estate LLC. All rights reserved. CENTURY 21®, the CENTURY 21 Logo and C21® are service marks owned by Century 21 Real Estate LLC. Century 21 Real Estate LLC fully supports the principles of the Fair Housing Act and the Equal Opportunity Act. Each office is independently owned and operated. Listing information is deemed reliable but not guaranteed accurate.