
14229 Egg Ranch Road, Pekin, IL 61554
Local realty services provided by:CENTURY 21 Signature Real Estate
Listed by: renae dietrich
Office: exp realty
MLS#:PA1271932
Source:IL_CAAR
Price summary
- Price:$749,000
- Price per sq. ft.:$226.08
About this home
Room to roam, space to gather, and a setting that feels like your own private retreat. Set on 20.67 acres with woods, a stream, and a small orchard, this custom Schieler & Rassi home offers approximately 5,084 finished sq ft, including a finished walkout basement. Enjoy country living outside Pekin city limits with shopping and restaurants close by. The living room welcomes you with a soaring 20-foot ceiling, French doors, and a new 2026 fireplace. The kitchen features maple cabinetry, double ovens, an island, breakfast bar, and new in 2026 countertops, tile backsplash, and induction cooktop. Unwind in the main-floor vaulted primary suite and open wall above the closet. A newly remodeled bath featuring a steam shower and corner whirlpool tub. Featuring 4-5 bedrooms, 3.5 baths, main-floor laundry, an upstairs study, and a library featuring an octagonal tray ceiling with decorative beams, custom oak bookcases and a coffee nook, truly unique and completely custom. The basement walkout opens to a brick patio with gazebos for quiet evenings or gathering with friends. A 130-panel solar array added in 2021 and geothermal heating and cooling complement the property. A heated and cooled attached 2-car garage, detached 4-car Coach House garage, and heated and cooled 16x30 building offer space for hobbies and storage. RV electric hookup and dump station, fenced areas, and agricultural zoning add even more possibilities. One or more photos have been virtually staged....
Contact an agent
Home facts
- Year built:2002
- Subdivision & Development:Elm Grove
- Listing ID #:PA1271932
- Added:1 day(s) ago
- Updated:November 19, 2026 at 12:29 AM
Rooms and interior
- Bedrooms:5
- Total bathrooms:4
- Full bathrooms:3
- Half bathrooms:1
- Kitchen Description:Dishwasher, Microwave, Refrigerator
- Basement:Yes
- Basement Description:Daylight, Finished, Walk-Out Access
- Living area:4,958 sq. ft.
Heating and cooling
- Cooling:Central Air
- Heating:Forced Air, Gas Water Heater, Geothermal, Propane, Propane Rented, Solar
- Central air:Yes
Structure and exterior
- Roof:Shingle
- Year built:2002
- Building area:4,958 sq. ft.
- Lot area:20.67 Acres
- Construction Materials:Frame, Vinyl Siding
- Exterior Features:Shed(s)
- Foundation Description:Poured Concrete
Schools
- High school:Pekin Community
Finances and disclosures
- Price:$749,000
- Price per sq. ft.:$226.08
- Tax amount:$10,401 (2025)
Features and amenities
- Appliances:Dishwasher, Dryer, Microwave, Refrigerator, Washer, Water Softener Owned
- Laundry features:Dryer, Washer
- Amenities:Ceiling Fan(s), High Speed Internet, Solid Surface Counter
Parking
- Parking description:Attached, Detached, Gravel, Oversized, Shared Driveway
- Garage:Yes
- Garage spaces:2
New listings near 14229 Egg Ranch Road
- New
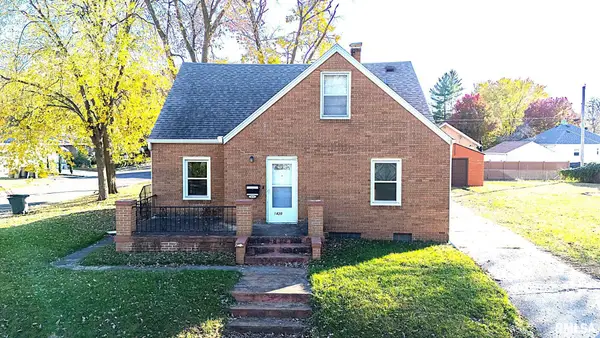 $144,900Active3 beds 2 baths1,784 sq. ft.
1420 Henrietta Street, Pekin, IL 61554
MLS# PA1271961Listed by: RE/MAX TRADERS UNLIMITED - New
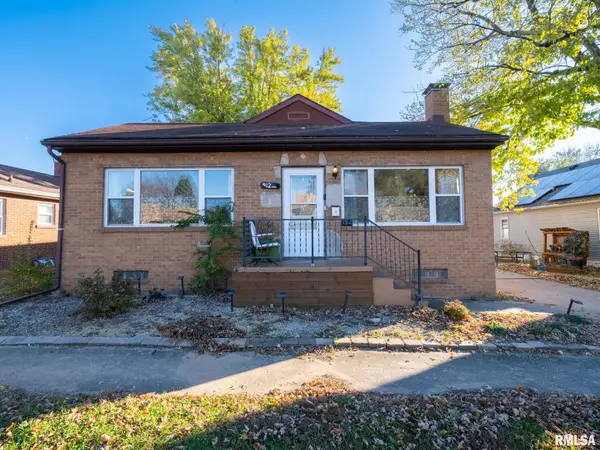 $174,000Active3 beds 2 baths2,816 sq. ft.
812 Charles Street, Pekin, IL 61554
MLS# PA1271962Listed by: RE/MAX TRADERS UNLIMITED - New
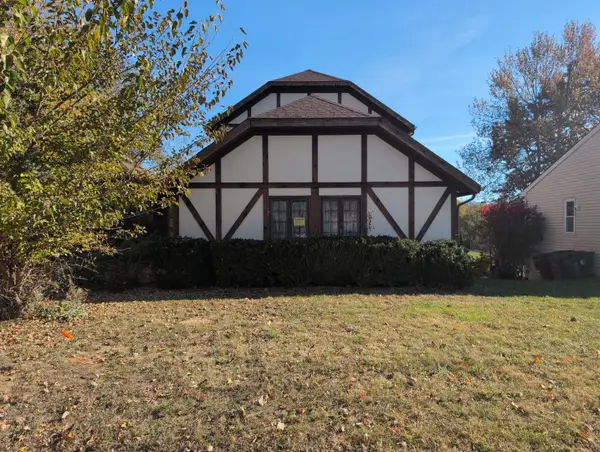 $119,900Active3 beds 2 baths3,356 sq. ft.
2212 Cordova Court, Pekin, IL 61554
MLS# 12811321Listed by: EPIQUE REALTY
- New
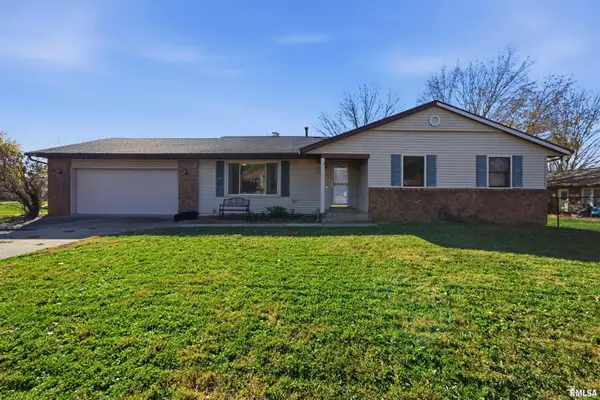 $189,900Active4 beds 3 baths2,936 sq. ft.
2203 Cordova Court, Pekin, IL 61554
MLS# PA1271917Listed by: ADAM MERRICK REAL ESTATE - New
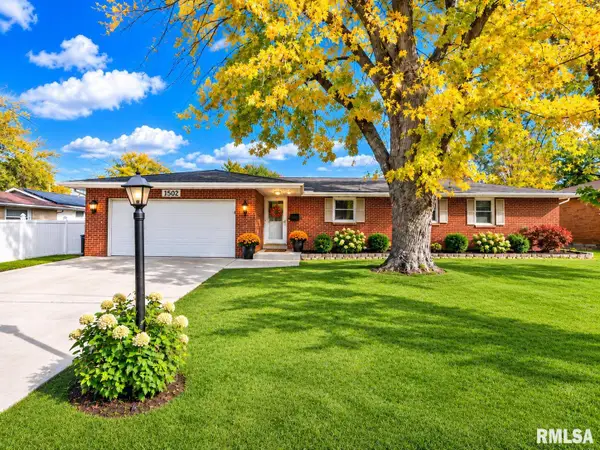 $199,900Active3 beds 1 baths2,128 sq. ft.
1502 Highwood Avenue, Pekin, IL 61554
MLS# PA1271872Listed by: RE/MAX TRADERS UNLIMITED - New
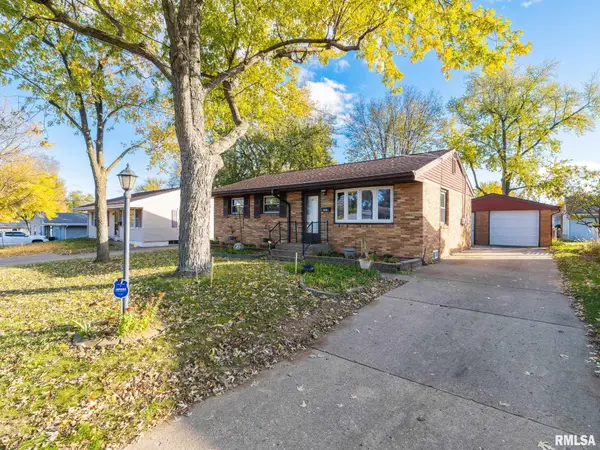 $159,900Active4 beds 1 baths1,747 sq. ft.
416 Edgewood Drive, Pekin, IL 61554
MLS# PA1271861Listed by: RE/MAX TRADERS UNLIMITED - New
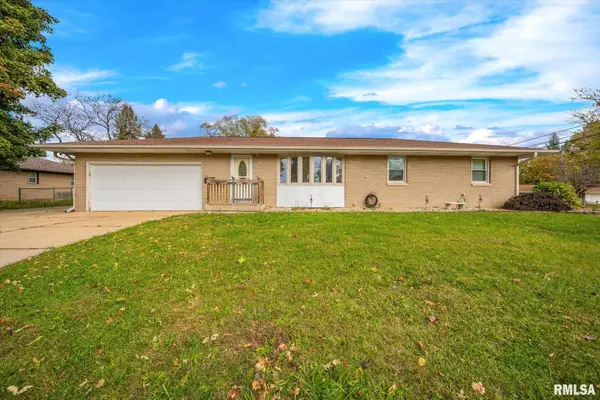 $209,900Active4 beds 2 baths1,843 sq. ft.
1526 Glendale Avenue, Pekin, IL 61554
MLS# PA1271863Listed by: KELLER WILLIAMS PREMIER REALTY - New
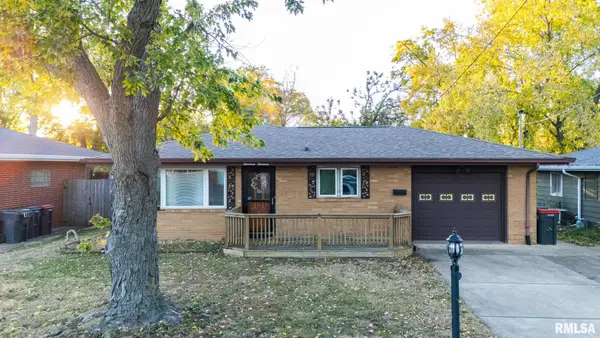 $224,900Active2 beds 2 baths1,770 sq. ft.
1413 W Shore Drive, Pekin, IL 61554
MLS# PA1271826Listed by: THE REAL ESTATE GROUP INC. 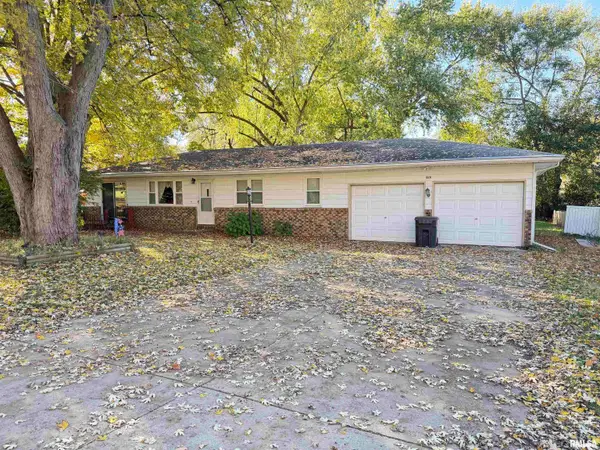 $150,000Pending2 beds 2 baths1,632 sq. ft.
15939 Joseph Court, Pekin, IL 61554
MLS# PA1271814Listed by: FREEDOM REALTY


Protect your home and budget from life's surprises with an Assurant Home Warranty, backed by a partner that supports you through every step of homeownership. Explore Plans.
©2026 Century 21 Real Estate LLC. All rights reserved. CENTURY 21®, the CENTURY 21 Logo and C21® are service marks owned by Century 21 Real Estate LLC. Century 21 Real Estate LLC fully supports the principles of the Fair Housing Act and the Equal Opportunity Act. Each office is independently owned and operated. Listing information is deemed reliable but not guaranteed accurate.