
2625 Arlington Circle, Pekin, IL 61554
Local realty services provided by:CENTURY 21 Signature Real Estate
2625 Arlington Circle,Pekin, IL 61554
$449,000
- 5 Beds
- 4 Baths
- 3,757 sq. ft.
- Single family
- Pending
Listed by: kelly rupp, kristin parrick ebbing
Office: coldwell banker real estate group
MLS#:PA1269563
Source:IL_CAAR
Price summary
- Price:$449,000
- Price per sq. ft.:$162.86
About this home
Stunning 2-story home in North Pekin with an incredible backyard oasis! The fully fenced backyard features a heated in-ground pool with space for lounging and entertaining, a two-tier composite deck with pergola and hot tub, pool shed, storage shed, and extra yard space. Inside, you'll love the luxury vinyl plank flooring throughout nearly the entire home. The main floor boasts 9-ft ceilings, a spacious living room filled with natural light, informal dining area, and an office that could also serve as a formal dining room. The kitchen features maple cabinetry, granite countertops, soft-close cabinets, and a huge walk-in pantry. Upstairs, the spacious primary suite offers vaulted ceilings, a large walk-in closet, soaker tub, and separate shower, plus four additional bedrooms and a full bath. The newly finished basement provides even more living space with a large family room currently used as a theatre area, plenty of room for your ideal rec space, a cozy nook perfect for a second office or flex space, a large storage room, and an additional half bath. Updates include rebuilt pool pump ’26, pool liner & cover ’22, LVP flooring ’23, interior paint ’23, upgraded living room fireplace, and finished basement with additional half bath ’21. With 5 bedrooms, multiple flex spaces, tons of living space, and a backyard made for entertaining, this home has so much to offer!...
Contact an agent
Home facts
- Year built:2008
- Subdivision & Development:Marigold Estates
- Listing ID #:PA1269563
- Added:16 day(s) ago
- Updated:September 11, 2026 at 10:03 AM
Rooms and interior
- Bedrooms:5
- Total bathrooms:4
- Full bathrooms:2
- Half bathrooms:2
- Kitchen Description:Dishwasher, Disposal, Microwave, Refrigerator
- Basement:Yes
- Basement Description:Egress Window(s), Finished, Full
- Living area:3,757 sq. ft.
Heating and cooling
- Cooling:Central Air
- Heating:Forced Air
- Central air:Yes
Structure and exterior
- Roof:Shingle
- Year built:2008
- Building area:3,757 sq. ft.
- Construction Materials:Brick, Frame, Vinyl Siding
- Exterior Features:Hot Tub, Shed(s)
- Foundation Description:Poured Concrete
Schools
- High school:Pekin Community
Utilities
- Water:Public
Finances and disclosures
- Price:$449,000
- Price per sq. ft.:$162.86
- Tax amount:$8,735 (2025)
Features and amenities
- Appliances:Dishwasher, Disposal, Dryer, Microwave, Refrigerator, Washer, Water Softener Owned
- Laundry features:Dryer, Washer
- Amenities:Ceiling Fan(s), Solid Surface Counter
- Pool features:Hot Tub
Parking
- Parking description:Attached, Paved
- Garage:Yes
- Garage spaces:3
New listings near 2625 Arlington Circle
- New
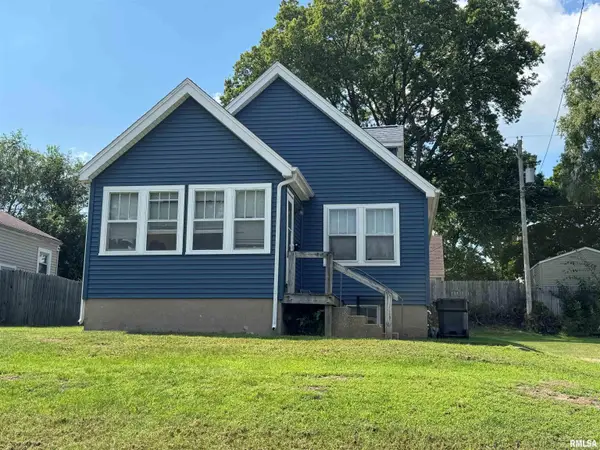 $99,000Active3 beds 1 baths1,880 sq. ft.
1109 S 10th Street, Pekin, IL 61554
MLS# PA1270053Listed by: RE/MAX TRADERS UNLIMITED - New
 $399,900Active3 beds 2 baths1,776 sq. ft.
18923 Il Route 9, Pekin, IL 61554
MLS# PA1270011Listed by: KAEBEL, REALTOR  $159,900Pending4 beds 2 baths2,428 sq. ft.
1525 Center Street, Pekin, IL 61554
MLS# PA1270010Listed by: ADAM MERRICK REAL ESTATE- Open Sun, 1 to 3pmNew
 $212,000Active3 beds 2 baths1,790 sq. ft.
401 Pecan Street, Pekin, IL 61554
MLS# PA1269994Listed by: EXP REALTY - New
 $122,900Active3 beds 1 baths1,020 sq. ft.
1403 S 9th Street, Pekin, IL 61554
MLS# PA1269976Listed by: KELLER WILLIAMS PREMIER REALTY - New
 $99,900Active2 beds 1 baths1,264 sq. ft.
116 Orchard Avenue, Pekin, IL 61554
MLS# PA1269966Listed by: THE REAL ESTATE GROUP INC. - New
 $94,900Active2 beds 1 baths992 sq. ft.
1415 Lake Street, Pekin, IL 61554
MLS# PA1269949Listed by: RE/MAX TRADERS UNLIMITED - New
 $219,900Active3 beds 2 baths1,671 sq. ft.
49 Olympia Fields Drive, Pekin, IL 61554
MLS# PA1269937Listed by: RE/MAX TRADERS UNLIMITED  $127,900Pending2 beds 1 baths960 sq. ft.
1904 Court Street, Pekin, IL 61554
MLS# PA1269940Listed by: RE/MAX TRADERS UNLIMITED- New
 $149,990Active2 beds 3 baths1,002 sq. ft.
1125 Rosemary Road, Pekin, IL 61554
MLS# PA1269841Listed by: EXP REALTY


Protect your home and budget from life's surprises with an Assurant Home Warranty, backed by a partner that supports you through every step of homeownership. Explore Plans.
©2026 Century 21 Real Estate LLC. All rights reserved. CENTURY 21®, the CENTURY 21 Logo and C21® are service marks owned by Century 21 Real Estate LLC. Century 21 Real Estate LLC fully supports the principles of the Fair Housing Act and the Equal Opportunity Act. Each office is independently owned and operated. Listing information is deemed reliable but not guaranteed accurate.