
440 Linden Street, Pekin, IL 61554
Local realty services provided by:CENTURY 21 Broughton Team
Listed by: darcy lawson
Office: the real estate group inc.
MLS#:PA1267955
Source:IL_CAAR
Price summary
- Price:$699,900
- Price per sq. ft.:$174.45
About this home
A PRIVATE ESTATE NESTLED ON 9.9 ACRES OF MATURE TIMBER, THIS CUSTOM –BUILT RESIDENCE SHOWCASES SUPERIOR ARCHITECTURAL DESIGN AND CRAFTSMANSHIP RARELY FOUND IN TODAY’S MARKET. DARE TO COMPARE THE QUALITY OF THIS HOME TO ANY OTHER BUILD—ITS FINISHES AND CONSTRUCTION STAND IN A CLASS OF THEIR OWN. OFFERING OVER 6,000 FINISHED SQUARE FEET, THE BRICK RANCH FEATURES BRAZILIAN WALNUT FLOORING, 8-FT INTERIOR DOORS, ROECKER CABINETRY, GRANITE SURFACES, HEATED FLOORS, AND EXCEPTIONAL DETAILING THROUGHOUT. THE WALK-OUT LOWER-LEVEL MIRRORS THE SAME ELEVATED FINISHES AND INCLUDES A FULL WET BAR, THEATER ROOM, AND PRIVATE WORKOUT ROOM. MULTIPLE TIERED TILE PATIOS EXTEND THE LIVING SPACE OUTDOORS, COMPLETE WITH A BUILT-IN GRILLING AREA AND IMPRESSIVE STONE FIREPLACE OVERLOOKING THE WOODED SURROUNDINGS. MODERN GREEN FEATURES INCLUDE GEOTHERMAL HEATING AND COOLING, ADDING EFFICIENCY TO THIS TIMELESS ESTATE. SEE ASSOCIATED DOCS FOR A DETAILED LIST OF AMENITIES FOR THIS UNBELIEVABLE HOME.
Contact an agent
Home facts
- Year built:2010
- Listing ID #:PA1267955
- Added:22 day(s) ago
- Updated:July 22, 2026 at 08:01 AM
Rooms and interior
- Bedrooms:3
- Total bathrooms:4
- Full bathrooms:3
- Half bathrooms:1
- Kitchen Description:Dishwasher, Disposal, Microwave, Refrigerator
- Basement:Yes
- Basement Description:Full, Partially Finished, Walk-Out Access
- Living area:6,065 sq. ft.
Heating and cooling
- Heating:Forced Air, Geothermal
Structure and exterior
- Roof:Shingle
- Year built:2010
- Building area:6,065 sq. ft.
- Lot area:9.9 Acres
- Construction Materials:Brick, Frame
- Foundation Description:Poured Concrete
Schools
- High school:Pekin Community
Utilities
- Water:Public
Finances and disclosures
- Price:$699,900
- Price per sq. ft.:$174.45
- Tax amount:$22,852 (2025)
Features and amenities
- Appliances:Dishwasher, Disposal, Dryer, Microwave, Refrigerator, Washer, Water Softener Owned
- Laundry features:Dryer, Washer
- Amenities:Bar, Ceiling Fan(s), High Speed Internet, Radon Mitigation System, Solid Surface Counter, Wet Bar
Parking
- Parking description:Attached, Private
- Garage:Yes
- Garage spaces:3
New listings near 440 Linden Street
- New
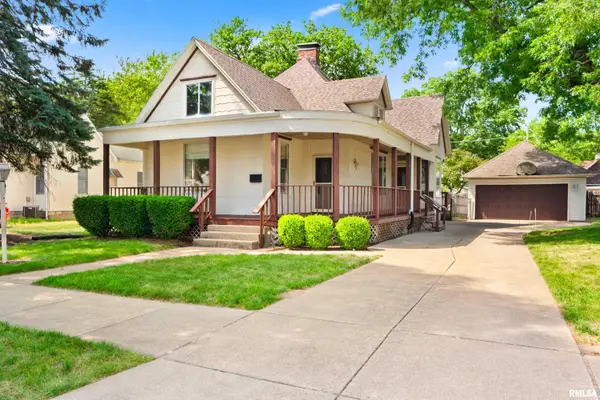 $125,000Active3 beds 2 baths1,694 sq. ft.
1309 Market Street, Pekin, IL 61554
MLS# PA1268564Listed by: COLDWELL BANKER REAL ESTATE GROUP 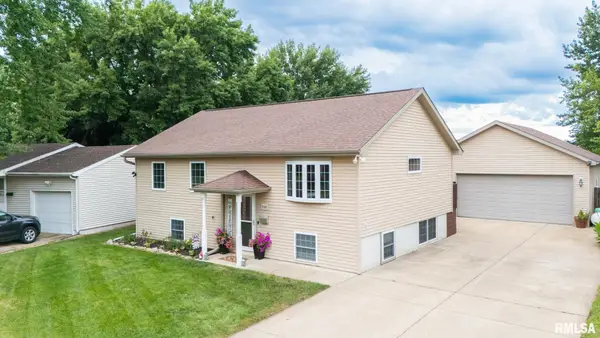 $284,900Pending4 beds 3 baths2,028 sq. ft.
2103 Dominion Avenue, Pekin, IL 61554
MLS# PA1268511Listed by: RE/MAX TRADERS UNLIMITED- New
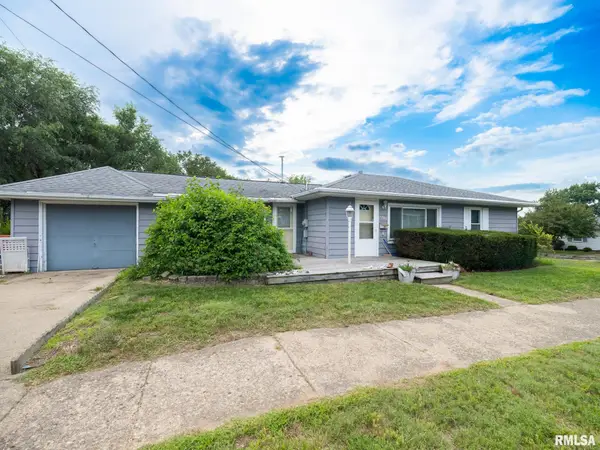 $159,900Active4 beds 2 baths2,005 sq. ft.
1705 N 12th Street, Pekin, IL 61554
MLS# PA1268494Listed by: RE/MAX TRADERS UNLIMITED - New
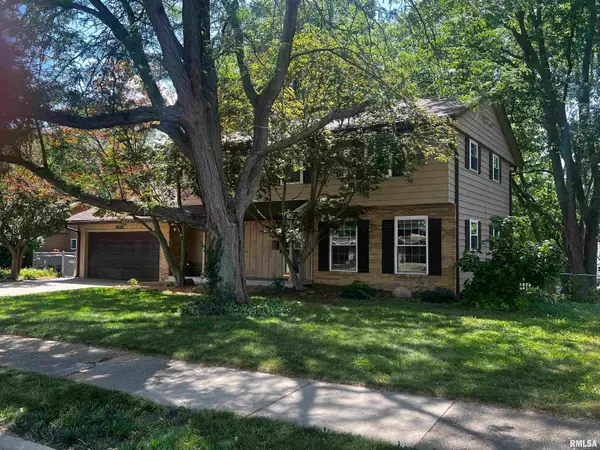 $264,900Active4 beds 3 baths2,716 sq. ft.
1821 Valle Vista Boulevard, Pekin, IL 61554
MLS# PA1268486Listed by: FREEDOM REALTY - New
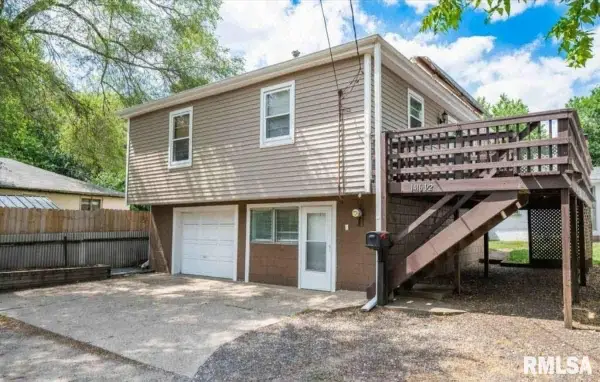 $99,500Active-- beds -- baths1,489 sq. ft.
1416 1/2 Charlotte Street, Pekin, IL 61550
MLS# PA1268485Listed by: MOVE SMART REALTY - Open Sat, 1 to 3pmNew
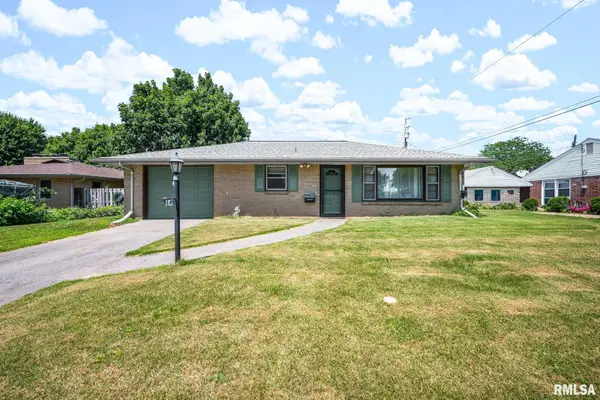 $99,000Active1 beds 1 baths728 sq. ft.
14 Rose Court, Pekin, IL 61554
MLS# PA1268440Listed by: KELLER WILLIAMS PREMIER REALTY - New
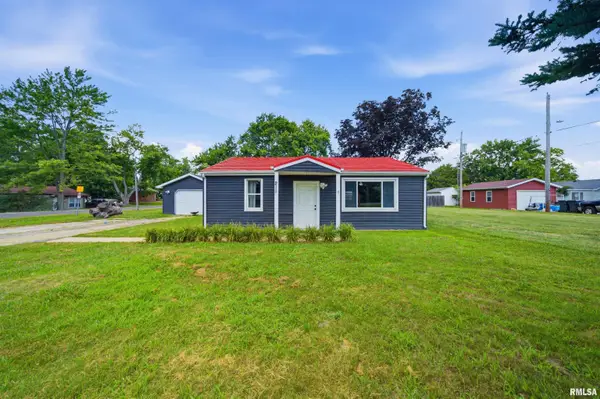 $113,000Active2 beds 1 baths896 sq. ft.
211 Entrance Drive, Pekin, IL 61554
MLS# PA1268431Listed by: ADAM MERRICK REAL ESTATE - New
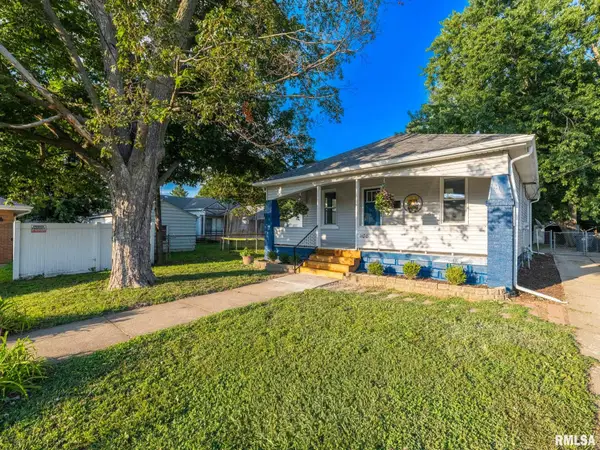 $109,900Active2 beds 1 baths1,421 sq. ft.
1108 S 6th Street, Pekin, IL 61554
MLS# PA1268425Listed by: RE/MAX TRADERS UNLIMITED - New
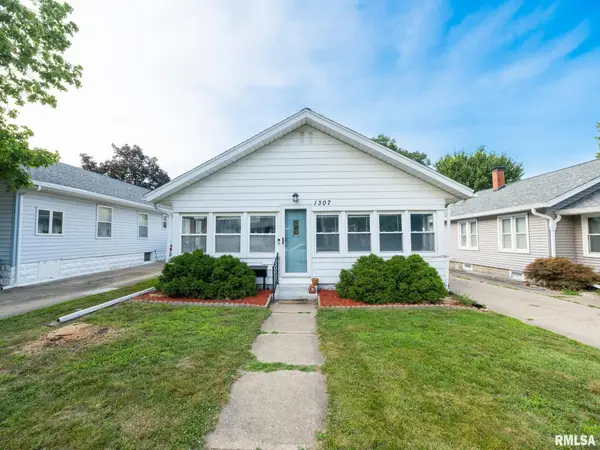 $129,900Active3 beds 1 baths1,584 sq. ft.
1307 State Street, Pekin, IL 61554
MLS# PA1268405Listed by: MOVE SMART REALTY - New
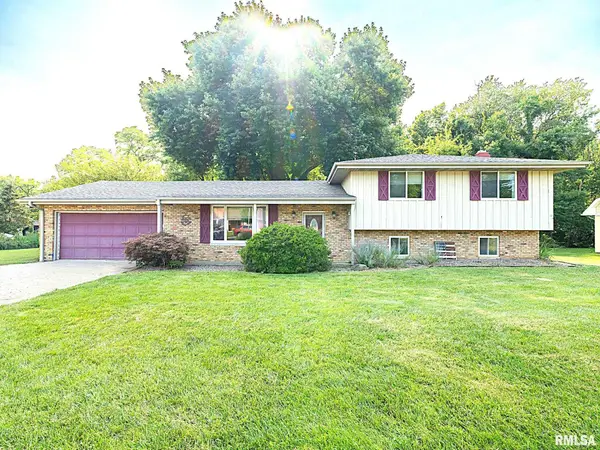 $219,500Active4 beds 2 baths2,080 sq. ft.
503 Country Club Drive, Pekin, IL 61554
MLS# PA1268384Listed by: RE/MAX TRADERS UNLIMITED


Protect your home and budget from life's surprises with an Assurant Home Warranty, backed by a partner that supports you through every step of homeownership. Explore Plans.
©2026 Century 21 Real Estate LLC. All rights reserved. CENTURY 21®, the CENTURY 21 Logo and C21® are service marks owned by Century 21 Real Estate LLC. Century 21 Real Estate LLC fully supports the principles of the Fair Housing Act and the Equal Opportunity Act. Each office is independently owned and operated. Listing information is deemed reliable but not guaranteed accurate.