
606 S 10th Street, Pekin, IL 61554
Local realty services provided by:CENTURY 21 Tucker Swanson
606 S 10th Street,Pekin, IL 61554
$189,900
- 4 Beds
- 3 Baths
- 2,125 sq. ft.
- Single family
- Active
Listed by: adam merrick, derek tipsword
Office: adam merrick real estate
MLS#:PA1269639
Source:IL_CAAR
Price summary
- Price:$189,900
- Price per sq. ft.:$122.75
About this home
Welcome to 606 S. 10th Street, a beautifully updated 1.5-story home offering exceptional living and entertaining space in Pekin. Inside, the light-filled main level features crisp finishes, stylish updates throughout, and a bright living area designed for comfort. The functional kitchen setup boasts modern updates, ample cabinetry, and generous counter space. The highlight of this residence is the extraordinary lower level. This fully finished basement features an incredible built-in bar, expansive living space, and a half bathroom, as well as an amazing wood burning stove with a gas insert, creating a dynamic area for hosting guests or daily relaxation. Outside, enjoy a private patio entertainment space along with a two-stall detached garage that provides off-street parking and extra storage. Conveniently located near local parks, schools, and downtown Pekin amenities, this property offers easy access to major thoroughfares for a quick daily commute. Experience a wonderful combination of thoughtful updates, functional design, and impressive entertaining areas in this move-in-ready home....
Contact an agent
Home facts
- Year built:1924
- Subdivision & Development:Edds
- Listing ID #:PA1269639
- Added:15 day(s) ago
- Updated:September 11, 2026 at 03:03 PM
Rooms and interior
- Bedrooms:4
- Total bathrooms:3
- Full bathrooms:2
- Half bathrooms:1
- Kitchen Description:Dishwasher, Microwave, Refrigerator
- Basement:Yes
- Basement Description:Finished, Full
- Living area:2,125 sq. ft.
Heating and cooling
- Cooling:Central Air
- Heating:Forced Air, Gas Water Heater, Window Unit(s)
- Central air:Yes
Structure and exterior
- Roof:Shingle
- Year built:1924
- Building area:2,125 sq. ft.
- Lot area:0.11 Acres
- Construction Materials:Frame, Vinyl Siding
- Exterior Features:Replacement Windows
- Foundation Description:Block
Schools
- High school:Pekin Community
Utilities
- Water:Public
Finances and disclosures
- Price:$189,900
- Price per sq. ft.:$122.75
- Tax amount:$3,310 (2025)
Features and amenities
- Appliances:Dishwasher, Dryer, Microwave, Refrigerator, Washer
- Laundry features:Dryer, Washer
- Amenities:Bar, Ceiling Fan(s), High Speed Internet
Parking
- Parking description:Detached
- Garage:Yes
- Garage spaces:2
New listings near 606 S 10th Street
- New
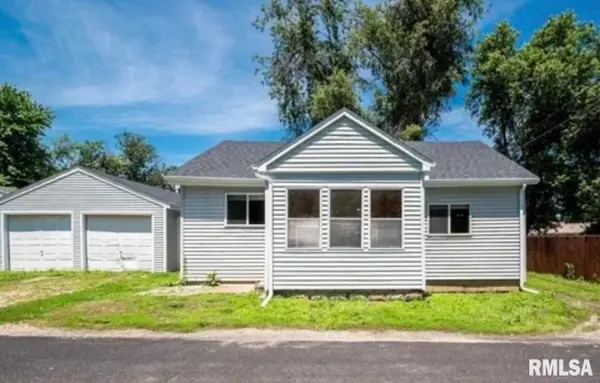 $59,000Active2 beds 1 baths837 sq. ft.
307 Midland Street, Pekin, IL 61554
MLS# PA1270086Listed by: JIM MALOOF REALTY, INC. - New
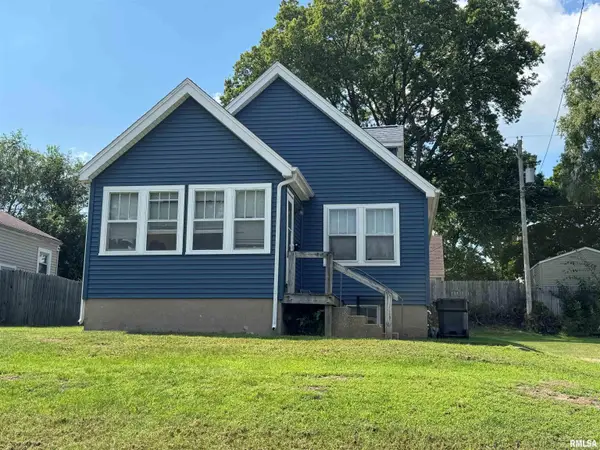 $99,000Active3 beds 1 baths1,880 sq. ft.
1109 S 10th Street, Pekin, IL 61554
MLS# PA1270053Listed by: RE/MAX TRADERS UNLIMITED - New
 $399,900Active3 beds 2 baths1,776 sq. ft.
18923 Il Route 9, Pekin, IL 61554
MLS# PA1270011Listed by: KAEBEL, REALTOR  $159,900Pending4 beds 2 baths2,428 sq. ft.
1525 Center Street, Pekin, IL 61554
MLS# PA1270010Listed by: ADAM MERRICK REAL ESTATE- Open Sun, 1 to 3pmNew
 $212,000Active3 beds 2 baths1,790 sq. ft.
401 Pecan Street, Pekin, IL 61554
MLS# PA1269994Listed by: EXP REALTY - New
 $122,900Active3 beds 1 baths1,020 sq. ft.
1403 S 9th Street, Pekin, IL 61554
MLS# PA1269976Listed by: KELLER WILLIAMS PREMIER REALTY - New
 $99,900Active2 beds 1 baths1,264 sq. ft.
116 Orchard Avenue, Pekin, IL 61554
MLS# PA1269966Listed by: THE REAL ESTATE GROUP INC. - New
 $94,900Active2 beds 1 baths992 sq. ft.
1415 Lake Street, Pekin, IL 61554
MLS# PA1269949Listed by: RE/MAX TRADERS UNLIMITED - New
 $219,900Active3 beds 2 baths1,671 sq. ft.
49 Olympia Fields Drive, Pekin, IL 61554
MLS# PA1269937Listed by: RE/MAX TRADERS UNLIMITED  $127,900Pending2 beds 1 baths960 sq. ft.
1904 Court Street, Pekin, IL 61554
MLS# PA1269940Listed by: RE/MAX TRADERS UNLIMITED


Protect your home and budget from life's surprises with an Assurant Home Warranty, backed by a partner that supports you through every step of homeownership. Explore Plans.
©2026 Century 21 Real Estate LLC. All rights reserved. CENTURY 21®, the CENTURY 21 Logo and C21® are service marks owned by Century 21 Real Estate LLC. Century 21 Real Estate LLC fully supports the principles of the Fair Housing Act and the Equal Opportunity Act. Each office is independently owned and operated. Listing information is deemed reliable but not guaranteed accurate.