
2499 County Road 2600, Penfield, IL 61862
Local realty services provided by:CENTURY 21 North East
2499 County Road 2600,Penfield, IL 61862
$345,000
- 4 Beds
- 3 Baths
- 1,993 sq. ft.
- Single family
- Active
Listed by: steve littlefield
Office: keller williams-trec
MLS#:12717638
Source:MLSNI
Price summary
- Price:$345,000
- Price per sq. ft.:$173.11
About this home
Nestled on a spacious corner lot in the peaceful countryside, this beautifully maintained 4-bedroom, 3-bathroom home offers the perfect blend of comfort, privacy, and room to grow. Surrounded by open space, you'll enjoy the tranquility of country living while still having plenty of room to relax and entertain. Inside, you'll be welcomed by a warm and inviting layout that has been lovingly cared for. The finished basement provides incredible flexibility with space that's perfect for a recreation room, playroom, hobby area, home gym, or whatever best fits your lifestyle. Step outside to the large backyard where the expansive deck creates the ideal setting for morning coffee, summer barbecues, or gathering with family and friends. A charming covered front porch offers another peaceful spot to unwind and take in the surrounding countryside. With its generous yard, well-maintained condition, versatile living spaces, and serene rural setting, this home is ready to welcome its next owners. Don't miss your opportunity to enjoy the space, privacy, and comfort you've been searching for!...
Contact an agent
Home facts
- Year built:1976
- Listing ID #:12717638
- Updated:September 16, 2026 at 10:59 AM
Rooms and interior
- Bedrooms:4
- Total bathrooms:3
- Full bathrooms:3
- Rooms Total:9
- Kitchen Description:Dishwasher, Microwave, Range, Refrigerator
- Basement Description:Full, Partially Finished
- Living area:1,993 sq. ft.
Heating and cooling
- Cooling:Central Air
- Heating:Forced Air, Propane
- Central air:Yes
Structure and exterior
- Roof:Metal
- Year built:1976
- Building area:1,993 sq. ft.
- Lot Features:Corner Lot
- Foundation Description:Concrete Perimeter
- Levels:1 Story
Schools
- High school:Rantoul High School
- Middle school:Gifford Junior High School
- Elementary school:Gifford Elementary School
Finances and disclosures
- Price:$345,000
- Price per sq. ft.:$173.11
- Tax amount:$4,367 (2025)
Parking
- Total parking spaces:2
- Parking description:Attached Garage, Garage
- Garage:Yes
- Garage spaces:2.5
 Copyright 2026 Midwest Real Estate Data LLC. All rights reserved. The data relating to real estate for sale on this web site comes in part from the Broker Reciprocity Program of the Midwest Real Estate Data LLC. Listing information is deemed reliable but not guaranteed. MLSNI Member Broker: Nate Brown
New listings near 2499 County Road 2600
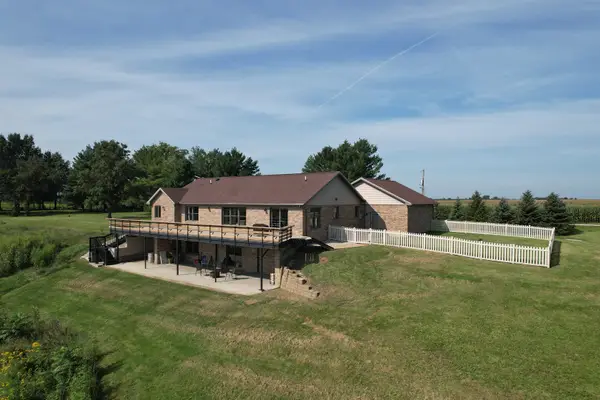 $535,000Pending5 beds 3 baths1,811 sq. ft.
3224 County Road 2700 E, Penfield, IL 61862
MLS# 12741080Listed by: TOWN & COUNTRY REALTY,LLP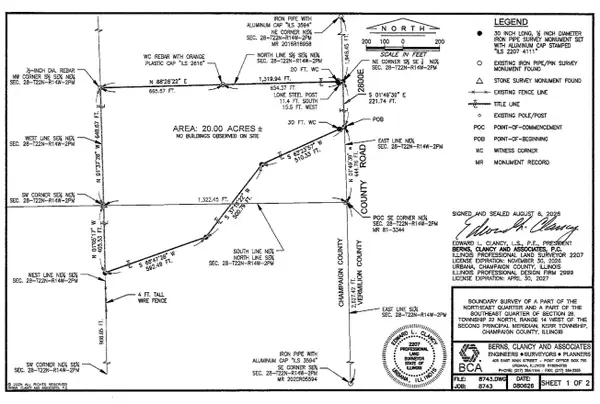 $250,000Pending20 Acres
3151 Cr 2800 E Road, Penfield, IL 61862
MLS# 12733285Listed by: LANDMARK REAL ESTATE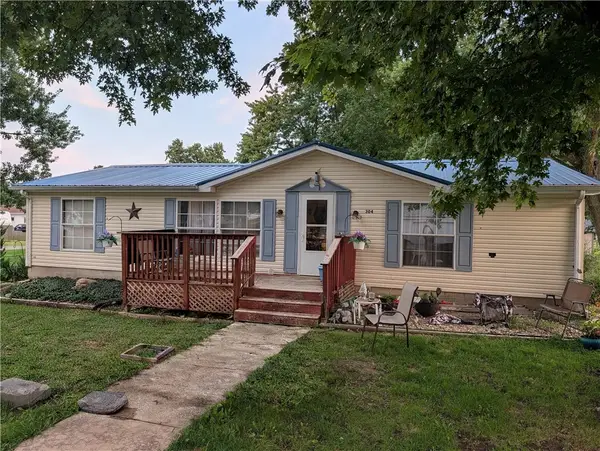 $115,000Active2 beds 2 baths1,248 sq. ft.
304 E South Street, Penfield, IL 61862
MLS# 6260383Listed by: CLASSIC HOMES REALTY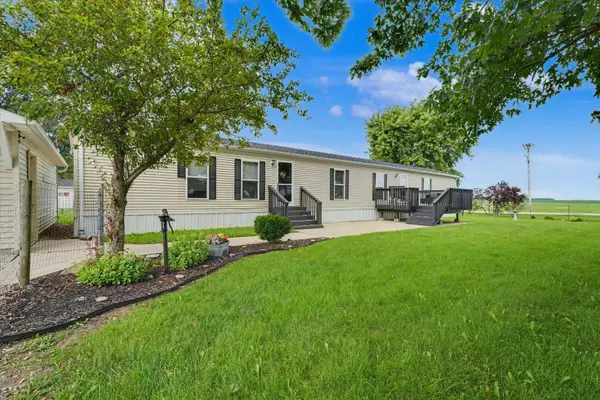 $69,900Pending3 beds 2 baths
108 Franklin Street, Penfield, IL 61862
MLS# 12731233Listed by: NATE EVANS GROUP


Protect your home and budget from life's surprises with an Assurant Home Warranty, backed by a partner that supports you through every step of homeownership. Explore Plans.
©2026 Century 21 Real Estate LLC. All rights reserved. CENTURY 21®, the CENTURY 21 Logo and C21® are service marks owned by Century 21 Real Estate LLC. Century 21 Real Estate LLC fully supports the principles of the Fair Housing Act and the Equal Opportunity Act. Each office is independently owned and operated. Listing information is deemed reliable but not guaranteed accurate.