
1117 E Hazard Avenue, Peoria Heights, IL 61616
Local realty services provided by:CENTURY 21 Signature Real Estate
1117 E Hazard Avenue,Peoria Heights, IL 61616
$179,900
- 3 Beds
- 1 Baths
- - sq. ft.
- Single family
- Sold
Listed by: dorothy greene
Office: gallery homes real estate
MLS#:PA1268566
Source:IL_CAAR
Sorry, we are unable to map this address
Price summary
- Price:$179,900
About this home
Charming & full of character, this lovely 3-bed ranch beautifully blends timeless craftsmanship w/architectural charm. Many modern updates! From the moment you arrive you'll appreciate warmth & personality found throughout. Crown molding, architectural details & built-ins that simply can't be replicated in today's homes. You'll be welcomed by an inviting front sitting rm featuring built-in window seating & recessed wall perfect for bookshelves, TV, or favorite décor. The living rm has refinished hardwood floors & floor-to-ceiling built-ins w/accent molding & lighting, plus a window seat beneath the oversized front windows—an ideal spot to relax w/a good book. Large eat-in kitchen is designed for gathering, offering abundant cabinetry, stainless steel appliances, walk-in pantry, coffee bar w/ wine fridge & premium Kraus Kore under-mount stainless steel sink w/ all of the integrated accessories. The updated bath & flooring throughout much of the home enhance its appeal. The primary bed features large walk-in closet & one-of-a-kind architectural reading nook or unique headboard feature. Outside there’s fully fenced backyard, covered porch, patio, mature landscaping, & an arbor ready for a swing or flowering vines. Oversized 2 car garage offers storage & attic access. Best of all, you're just a short walk from the vibrant heart of Peoria Heights, where exceptional dining, boutique shopping, entertainment, & community events create one of the area's most sought-after lifestyles....
Contact an agent
Home facts
- Year built:1925
- Subdivision & Development:Putney
- Listing ID #:PA1268566
- Added:26 day(s) ago
- Updated:August 17, 2026 at 09:20 PM
Rooms and interior
- Bedrooms:3
- Total bathrooms:1
- Full bathrooms:1
- Kitchen Description:Microwave, Refrigerator
- Basement:Yes
- Basement Description:Crawl Space, Partial
Heating and cooling
- Cooling:Central Air
- Heating:Forced Air
- Central air:Yes
Structure and exterior
- Roof:Shingle
- Year built:1925
- Construction Materials:Frame, Vinyl Siding
- Exterior Features:Replacement Windows
- Foundation Description:Block
Schools
- High school:Peoria Heights
Utilities
- Water:Public
Finances and disclosures
- Price:$179,900
- Tax amount:$4,227 (2025)
Features and amenities
- Appliances:Dryer, Microwave, Refrigerator, Washer
- Laundry features:Dryer, Washer
- Amenities:Cable Available, Ceiling Fan(s), High Speed Internet
Parking
- Parking description:Detached, Paved
- Garage:Yes
- Garage spaces:2
New listings near 1117 E Hazard Avenue
- New
 $139,000Active2 beds 2 baths1,872 sq. ft.
2011 E Longshore Place, Peoria Heights, IL 61616
MLS# PA1269288Listed by: KELLER WILLIAMS REVOLUTION - New
 $125,000Active3 beds 2 baths1,394 sq. ft.
3802 W Atlantic Avenue, Peoria Heights, IL 61616
MLS# PA1269174Listed by: EXP REALTY  $152,500Pending3 beds 1 baths1,008 sq. ft.
5308 N Glen Elm Drive, Peoria Heights, IL 61616
MLS# PA1269141Listed by: SIGNATURE HEIGHTS REALTY, LLC $109,000Active3 beds 1 baths864 sq. ft.
3827 N Saint Joseph Court, Peoria Heights, IL 61616
MLS# PA1268896Listed by: JIM MALOOF REALTY, INC.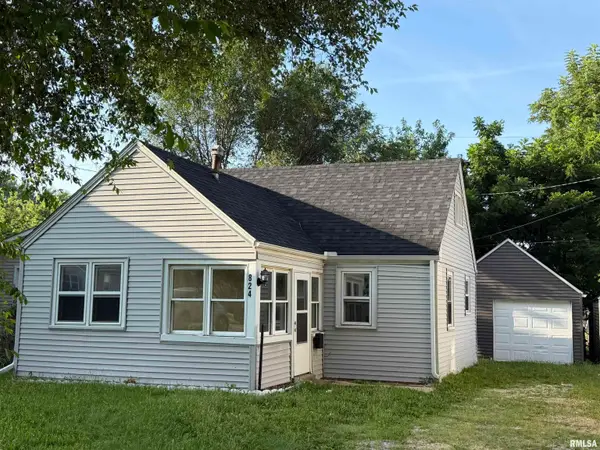 $95,000Pending3 beds 1 baths720 sq. ft.
824 E London Avenue, Peoria Heights, IL 61616
MLS# PA1268366Listed by: JIM MALOOF REALTY, INC.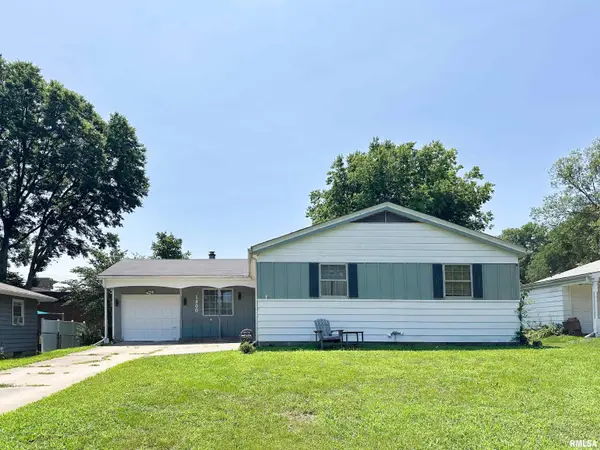 $149,900Active3 beds 2 baths2,320 sq. ft.
1800 E Saint Jude Court, Peoria Heights, IL 61616
MLS# PA1268346Listed by: EXP REALTY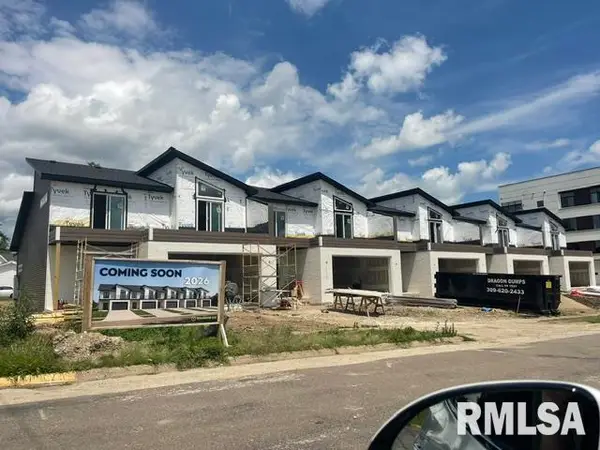 $599,500Active3 beds 3 baths2,147 sq. ft.
1201 E Duryea Avenue #3, Peoria Heights, IL 61616
MLS# PA1268288Listed by: GALLERY HOMES REAL ESTATE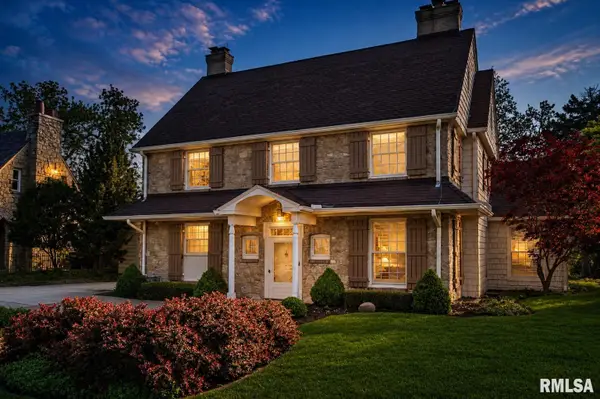 $675,000Active5 beds 3 baths3,880 sq. ft.
5014 N Prospect Road, Peoria Heights, IL 61616
MLS# PA1266916Listed by: KELLER WILLIAMS PREMIER REALTY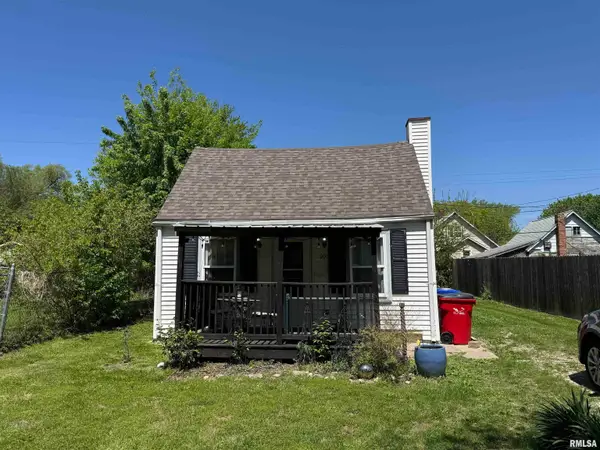 $59,900Active1 beds 1 baths674 sq. ft.
901 E Wilson Avenue, Peoria Heights, IL 61616
MLS# PA1265959Listed by: RE/MAX TRADERS UNLIMITED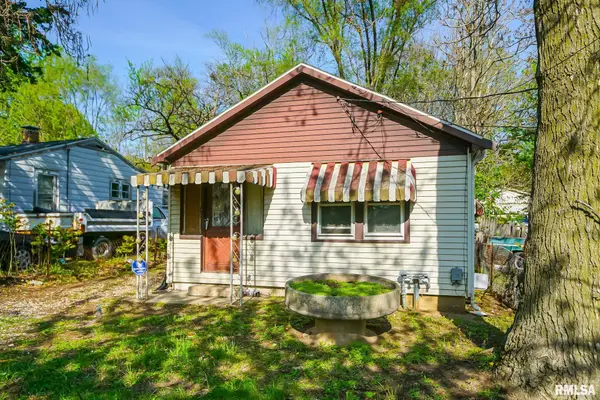 $39,900Active2 beds 1 baths702 sq. ft.
3922 N Boulevard Avenue, Peoria Heights, IL 61616
MLS# PA1265800Listed by: THE ROYAL REALTY COMPANY ILLIN


Protect your home and budget from life's surprises with an Assurant Home Warranty, backed by a partner that supports you through every step of homeownership. Explore Plans.
©2026 Century 21 Real Estate LLC. All rights reserved. CENTURY 21®, the CENTURY 21 Logo and C21® are service marks owned by Century 21 Real Estate LLC. Century 21 Real Estate LLC fully supports the principles of the Fair Housing Act and the Equal Opportunity Act. Each office is independently owned and operated. Listing information is deemed reliable but not guaranteed accurate.