
5033 N Belmont Place, Peoria Heights, IL 61616
Local realty services provided by:CENTURY 21 Tucker Swanson
5033 N Belmont Place,Peoria Heights, IL 61616
$274,900
- 2 Beds
- 2 Baths
- 2,251 sq. ft.
- Single family
- Pending
Listed by: michelle largent
Office: re/max traders unlimited
MLS#:PA1270762
Source:IL_CAAR
Price summary
- Price:$274,900
- Price per sq. ft.:$160.1
About this home
Set on a corner lot in popular Peoria Heights, this beautifully remodeled mid-century brick ranch blends timeless character with thoughtful updates & truly move-in-ready ease. This 2BR/2BA home delivers comfortable living plus valuable bonus space below. The spacious living room centers on a gas-log fireplace flanked by built-in bookcases. A large dining room stands ready for weeknight dinners & holiday gatherings, while the remodeled kitchen features refreshed cabinet fronts, countertops & appliances. The former breezeway has been transformed into a cozy family room with patio access. Both bedrooms provide generous proportions and closet space and the striking bathroom showcases a walk-in tiled shower. Downstairs, an expansive recreation room offers flexibility for movies, games, exercise or hobbies. A 16x13 workshop/storage room keeps projects organized. Updates since 2020 include shingles, windows, Lennox furnace & central air, flooring, paint, lighting, water heater, water softener, reverse osmosis and a garage door opener. The lime washed exterior, newer landscaping, aggregate driveway, patio and sidewalk sharpen the curb appeal. An attached 2 stall garage and 12x20 utility shed with overhead door add excellent utility. Tower Park, neighborhood eateries & Peoria Heights High School are conveniently nearby. Come experience the style, space & location for yourself! Schedule your showing today!...
Contact an agent
Home facts
- Year built:1957
- Subdivision & Development:Prospect Heights
- Listing ID #:PA1270762
- Added:2 day(s) ago
- Updated:October 07, 2026 at 10:22 PM
Rooms and interior
- Bedrooms:2
- Total bathrooms:2
- Full bathrooms:2
- Kitchen Description:Dishwasher, Microwave, Refrigerator
- Basement:Yes
- Basement Description:Finished, Full
- Living area:2,251 sq. ft.
Heating and cooling
- Cooling:Central Air
- Heating:Forced Air, Gas Water Heater
- Central air:Yes
Structure and exterior
- Roof:Shingle
- Year built:1957
- Building area:2,251 sq. ft.
- Lot area:0.22 Acres
- Construction Materials:Brick, Frame
- Exterior Features:Replacement Windows, Shed(s)
- Foundation Description:Block
Schools
- High school:Peoria Heights
- Middle school:Peoria Heights
- Elementary school:Peoria Heights Gs
Utilities
- Water:Public
Finances and disclosures
- Price:$274,900
- Price per sq. ft.:$160.1
- Tax amount:$4,800 (2025)
Features and amenities
- Appliances:Dishwasher, Dryer, Microwave, Refrigerator, Washer, Water Softener Owned
- Laundry features:Dryer, Washer
- Amenities:Attic Storage, Cable Available, Ceiling Fan(s), High Speed Internet
Parking
- Parking description:Attached, On Street
- Garage:Yes
- Garage spaces:2
New listings near 5033 N Belmont Place
- Coming Soon
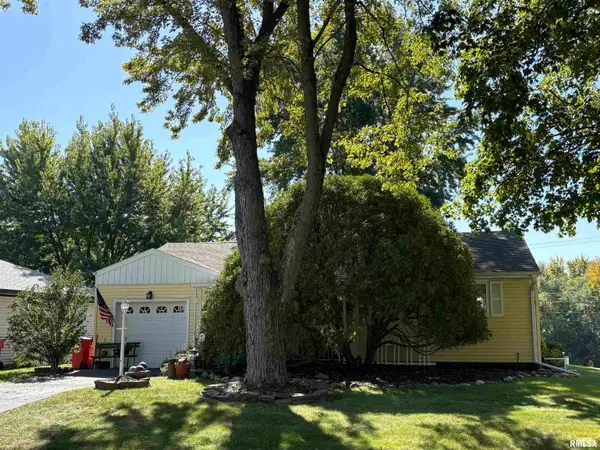 $149,900Coming Soon2 beds 1 baths1,044 sq. ft.
916 E Highland Place, Peoria Heights, IL 61616
MLS# PA1270845Listed by: RE/MAX TRADERS UNLIMITED - Coming Soon
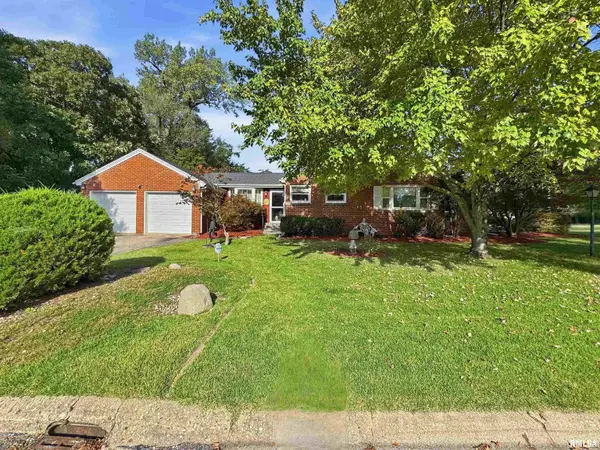 $374,900Coming Soon3 beds 3 baths2,588 sq. ft.
5203 N Prospect Road, Peoria Heights, IL 61616
MLS# PA1270601Listed by: ADAM MERRICK REAL ESTATE - Coming Soon
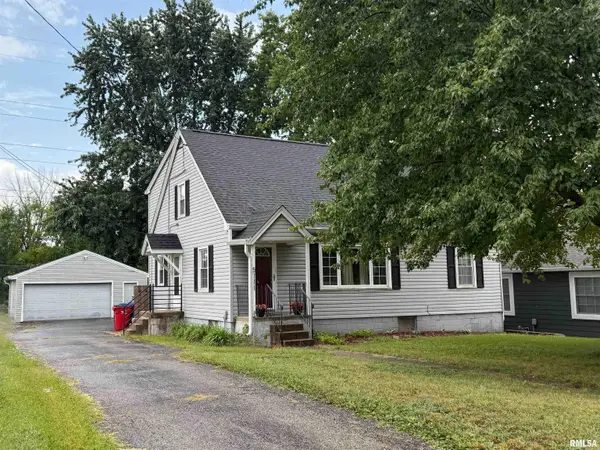 $175,000Coming Soon4 beds 2 baths1,462 sq. ft.
5111 N Montclair Avenue, Peoria Heights, IL 61616
MLS# PA1270418Listed by: RE/MAX TRADERS UNLIMITED - New
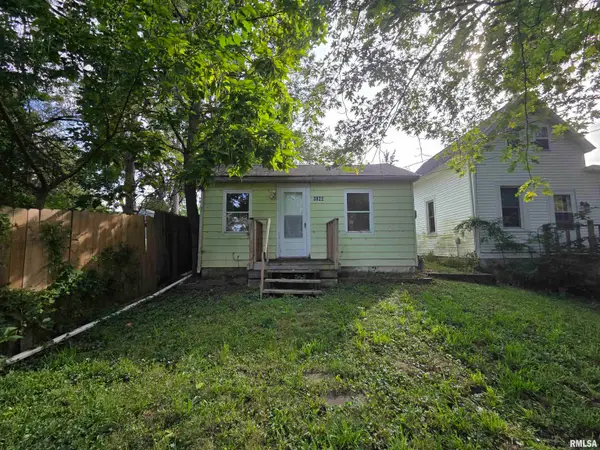 $42,000Active1 beds 1 baths460 sq. ft.
3822 N Faber Street, Peoria Heights, IL 61616
MLS# PA1270819Listed by: EXP REALTY - New
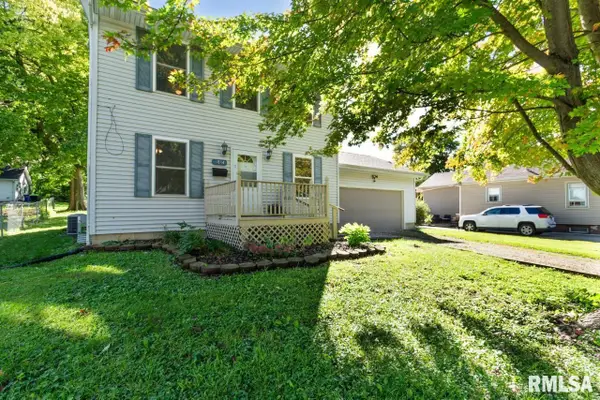 $152,500Active2 beds 2 baths1,250 sq. ft.
3804 N Faber Avenue, Peoria Heights, IL 61616
MLS# PA1270745Listed by: RE/MAX TRADERS UNLIMITED - New
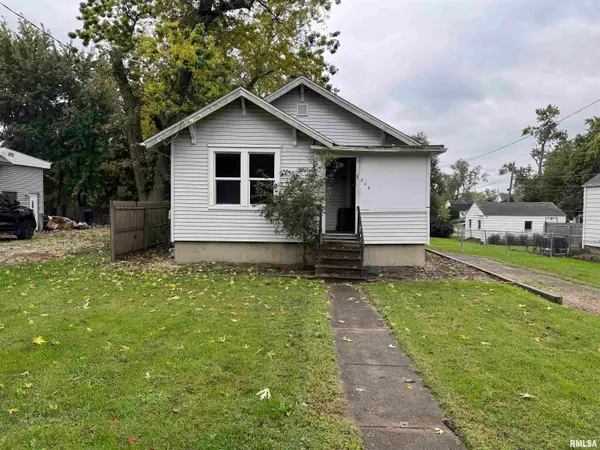 $39,900Active1 beds 1 baths556 sq. ft.
804 E Division Avenue, Peoria Heights, IL 61616
MLS# PA1270706Listed by: ADAM MERRICK REAL ESTATE - New
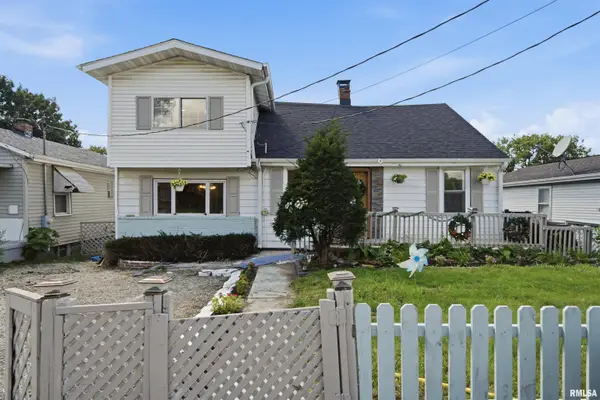 $115,000Active4 beds 1 baths1,464 sq. ft.
4115 N Boulevard Avenue, Peoria Heights, IL 61616
MLS# PA1270548Listed by: ADAM MERRICK REAL ESTATE 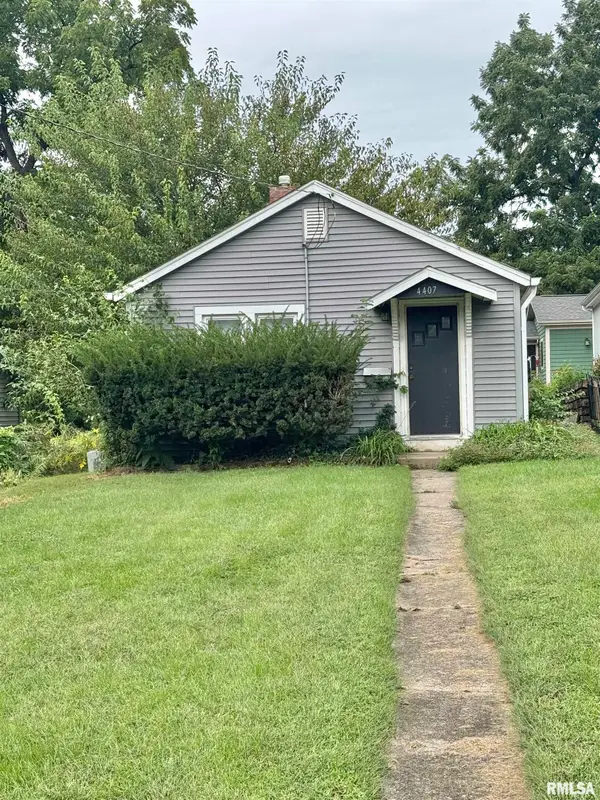 $85,000Pending1 beds 1 baths547 sq. ft.
4407 N Constantine Avenue, Peoria Heights, IL 61616
MLS# PA1270401Listed by: SIGNATURE HEIGHTS REALTY, LLC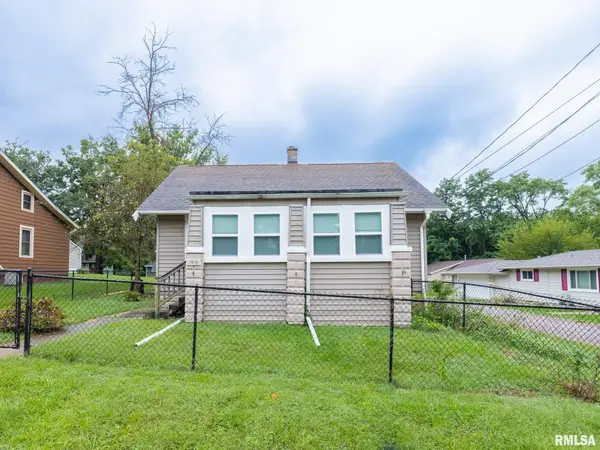 $84,900Active1 beds 1 baths672 sq. ft.
1416 E Moneta Avenue, Peoria Heights, IL 61616
MLS# PA1270373Listed by: SIGNATURE HEIGHTS REALTY, LLC


Protect your home and budget from life's surprises with an Assurant Home Warranty, backed by a partner that supports you through every step of homeownership. Explore Plans.
©2026 Century 21 Real Estate LLC. All rights reserved. CENTURY 21®, the CENTURY 21 Logo and C21® are service marks owned by Century 21 Real Estate LLC. Century 21 Real Estate LLC fully supports the principles of the Fair Housing Act and the Equal Opportunity Act. Each office is independently owned and operated. Listing information is deemed reliable but not guaranteed accurate.