
815 E Glenn Avenue, Peoria Heights, IL 61616
Local realty services provided by:CENTURY 21 House of Realty, Inc.
815 E Glenn Avenue,Peoria Heights, IL 61616
$145,000
- 2 Beds
- 1 Baths
- 1,138 sq. ft.
- Single family
- Coming Soon
Listed by: mike van cleve, jacob rendel
Office: re/max traders unlimited
MLS#:PA1271463
Source:IL_CAAR
Price summary
- Price:$145,000
- Price per sq. ft.:$127.42
About this home
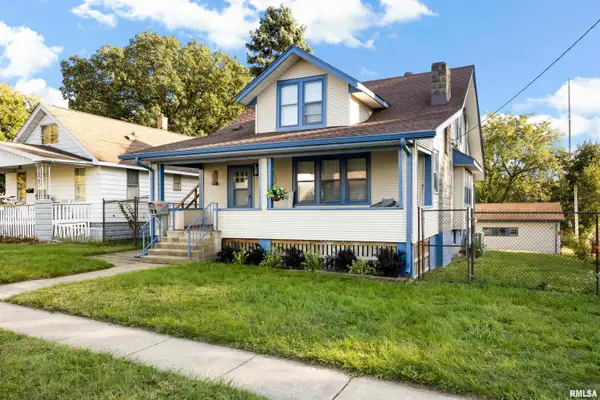
Coming Soon with showings starting 11/06. Location, location, location! This incredible Peoria Heights ranch pairs comfortable, move-in-ready living with a setting that feels like an escape from the everyday. Inside, the open living, dining, and kitchen spaces create a natural flow for everyday living and entertaining. The kitchen offers plenty of room to cook and gather, while the updated full bathroom and comfortable bedrooms make this home easy to settle into. With big updates already taken care of, you can spend less time on projects and more time enjoying home. Out back, things get really special. The fully fenced backyard feels like your own little slice of the woods, with mature trees, a patio, and a peaceful setting that's hard to find this close to everything. And the location? It's unbeatable! The Rock Island Trail is right next door, a great neighborhood park is just on the other side of that, and the Peoria Heights Public Library is directly across the street. Prospect Avenue's wonderful collection of locally owned shops, boutiques, restaurants, and gathering spots is all within walking distance. A turnkey ranch, a backyard that feels like a retreat, and one of the most convenient locations in Peoria Heights. This is the kind of place that makes it easy to love where you live....
Contact an agent
Home facts
- Year built:1949
- Subdivision & Development:Glenaire
- Listing ID #:PA1271463
- Updated:October 30, 2026 at 09:12 PM
Rooms and interior
- Bedrooms:2
- Total bathrooms:1
- Full bathrooms:1
- Kitchen Description:Microwave
- Basement:Yes
- Basement Description:Full, Unfinished
- Living area:1,138 sq. ft.
Heating and cooling
- Cooling:Central Air
- Heating:Forced Air, Gas
- Central air:Yes
Structure and exterior
- Roof:Shingle
- Year built:1949
- Building area:1,138 sq. ft.
- Lot area:0.25 Acres
- Construction Materials:Aluminum Siding, Frame
- Foundation Description:Block
Schools
- High school:Peoria Heights
- Middle school:Peoria Heights
- Elementary school:Peoria Heights Gs
Utilities
- Water:Public
Finances and disclosures
- Price:$145,000
- Price per sq. ft.:$127.42
- Tax amount:$3,431 (2025)
Features and amenities
- Appliances:Microwave
- Amenities:Cable Available, Ceiling Fan(s), High Speed Internet, Radon Mitigation System
Parking
- Parking description:Attached
- Garage:Yes
- Garage spaces:1
New listings near 815 E Glenn Avenue
- Coming Soon
 $115,900Coming Soon2 beds 1 baths938 sq. ft.
1003 E Hines Avenue, Peoria Heights, IL 61616
MLS# PA1271368Listed by: EXP REALTY - New
 $330,000Active-- beds -- baths1,624 sq. ft.
810 E Sciota Avenue, Peoria Heights, IL 61616
MLS# PA1271448Listed by: RE/MAX TRADERS UNLIMITED - New
 $599,500Active3 beds 3 baths2,147 sq. ft.
1201 E Duryea Avenue #2, Peoria Heights, IL 61616
MLS# PA1271362Listed by: GALLERY HOMES REAL ESTATE - New
 $174,900Active2 beds 1 baths1,393 sq. ft.
708 E Hines Avenue, Peoria Heights, IL 61616
MLS# PA1271262Listed by: ADAM MERRICK REAL ESTATE  $129,900Pending2 beds 1 baths752 sq. ft.
5208 N Roberts Road, Peoria Heights, IL 61616
MLS# PA1271183Listed by: JIM MALOOF REALTY, INC.- New
 $119,900Active3 beds 1 baths869 sq. ft.
1419 E Marietta Avenue, Peoria Heights, IL 61616
MLS# PA1271155Listed by: RE/MAX TRADERS UNLIMITED - Open Sun, 1 to 3pm
 $99,900Active3 beds 1 baths1,346 sq. ft.
2133 E Linnett Street, Peoria Heights, IL 61616
MLS# PA1271131Listed by: EXP REALTY  $124,900Active2 beds 1 baths676 sq. ft.
4928 N Glen Elm Drive, Peoria Heights, IL 61616
MLS# PA1271085Listed by: ADAM MERRICK REAL ESTATE $119,900Active3 beds 1 baths858 sq. ft.
819 E Toledo Avenue, Peoria Heights, IL 61616
MLS# PA1271054Listed by: SIGNATURE HEIGHTS REALTY, LLC


Protect your home and budget from life's surprises with an Assurant Home Warranty, backed by a partner that supports you through every step of homeownership. Explore Plans.
©2026 Century 21 Real Estate LLC. All rights reserved. CENTURY 21®, the CENTURY 21 Logo and C21® are service marks owned by Century 21 Real Estate LLC. Century 21 Real Estate LLC fully supports the principles of the Fair Housing Act and the Equal Opportunity Act. Each office is independently owned and operated. Listing information is deemed reliable but not guaranteed accurate.