
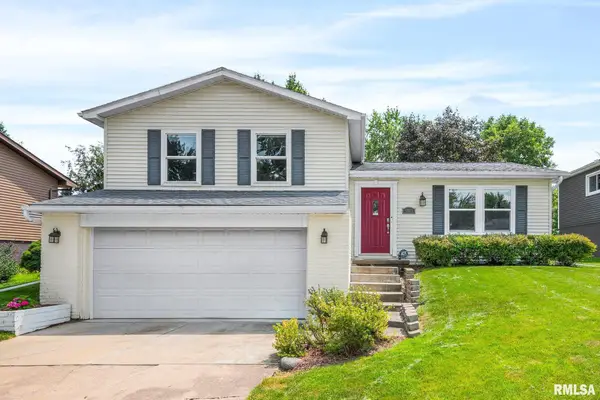
1630 W Gaylord Avenue, Peoria, IL 61614
Local realty services provided by:CENTURY 21 House of Realty, Inc.
1630 W Gaylord Avenue,Peoria, IL 61614
$252,000
- 3 Beds
- 2 Baths
- - sq. ft.
- Single family
- Sold
Listed by: debbie emanuels
Office: re/max traders unlimited
MLS#:PA1266766
Source:IL_CAAR
Sorry, we are unable to map this address
Price summary
- Price:$252,000
About this home
COMING SOON May 26 2026 Inviting tri-level offering space, style, and functionality! A charming covered front porch creates a warm welcome to this 3-bedroom, 2 full bath home. The fireplaced living room and the dining area both open to the deck, making indoor and outdoor entertaining a breeze. The walkout lower level adds even more living space with a spacious rec room, plus a versatile den or office perfect for working from home, hobbies, or guests. Step outside to enjoy the lower-level patio, ideal for relaxing and enjoying the outdoors. Complete with a 2-car garage and storage shed, this home offers the space and features you’ve been looking for. Don’t miss your chance to see it for yourself—schedule your private showing today! All information deemed reliable but not guaranteed. HOUSE IS AS IS CONDITION. Hot tube is AS IS condition. All Measurement are approximate and are not guaranteed Some windows coverings are reserved. Seller needs a 90 day closing to find a place. Listing agent fixed the price was put in at $245,000 and was suppose to be $246,000....
Contact an agent
Home facts
- Year built:1959
- Listing ID #:PA1266766
- Added:63 day(s) ago
- Updated:July 27, 2026 at 09:17 PM
Rooms and interior
- Bedrooms:3
- Total bathrooms:2
- Full bathrooms:2
- Kitchen Description:Dishwasher, Refrigerator
- Basement:Yes
Heating and cooling
- Cooling:Central Air
- Heating:Forced Air, Gas Water Heater
- Central air:Yes
Structure and exterior
- Roof:Shingle
- Year built:1959
- Construction Materials:Brick, Frame, Vinyl Siding
- Exterior Features:Hot Tub, Replacement Windows, Shed(s)
- Foundation Description:Block
Schools
- High school:Richwoods
Utilities
- Water:Public
Finances and disclosures
- Price:$252,000
- Tax amount:$5,195 (2025)
Features and amenities
- Appliances:Dishwasher, Refrigerator, Washer
- Laundry features:Washer
- Amenities:Attic Storage, Cable Available, Ceiling Fan(s), Hot Tub, Solid Surface Counter
- Pool features:Hot Tub
Parking
- Parking description:Attached, On Street, Paved
- Garage:Yes
- Garage spaces:2
New listings near 1630 W Gaylord Avenue
- New
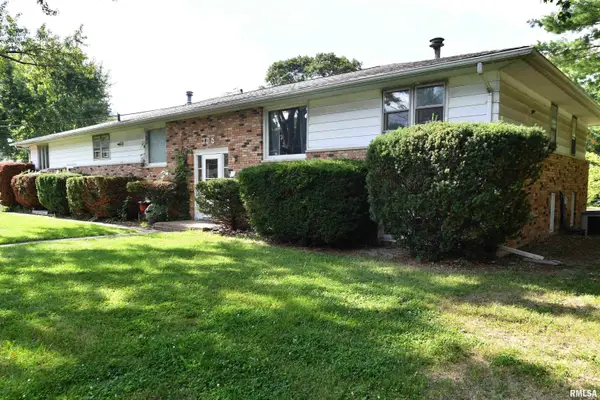 $349,900Active-- beds -- baths5,504 sq. ft.
105 W Paradise Court, Peoria, IL 61607
MLS# PA1268707Listed by: KELLER WILLIAMS PREMIER REALTY - New
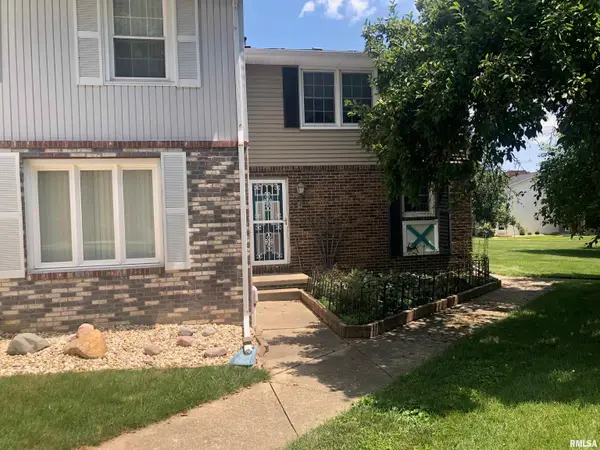 $145,000Active2 beds 3 baths1,640 sq. ft.
6701 N Fawndale Drive, Peoria, IL 61615
MLS# PA1268708Listed by: RE/MAX TRADERS UNLIMITED - New
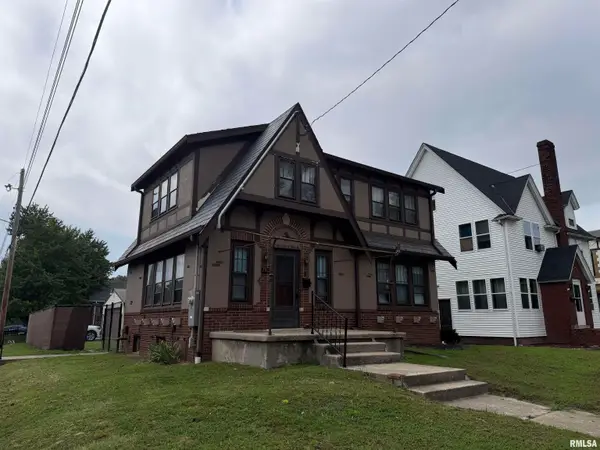 $185,500Active3 beds 3 baths1,704 sq. ft.
2923 N Sheridan Road, Peoria, IL 61604
MLS# PA1268710Listed by: JIM MALOOF REALTY, INC. - New
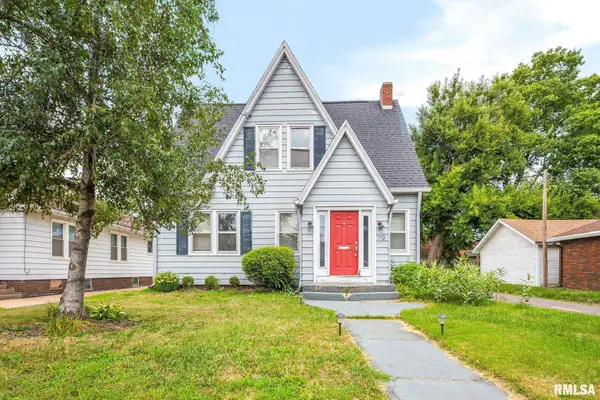 $139,900Active3 beds 2 baths1,642 sq. ft.
713 W Melbourne Avenue, Peoria, IL 61604
MLS# PA1268712Listed by: RE/MAX TRADERS UNLIMITED - New
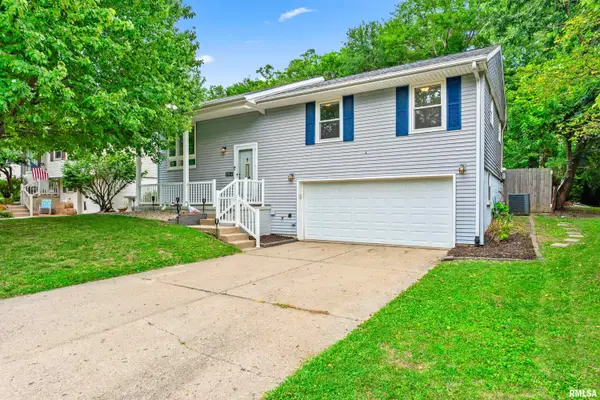 $210,000Active3 beds 2 baths1,768 sq. ft.
5814 N Keenland Avenue, Peoria, IL 61614
MLS# PA1268699Listed by: KELLER WILLIAMS PREMIER REALTY - New
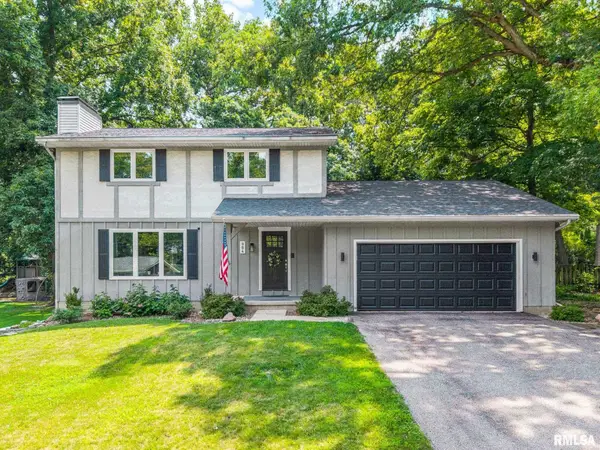 $349,990Active3 beds 3 baths2,910 sq. ft.
804 W South Forest Trail, Peoria, IL 61615
MLS# PA1268701Listed by: EXP REALTY - New
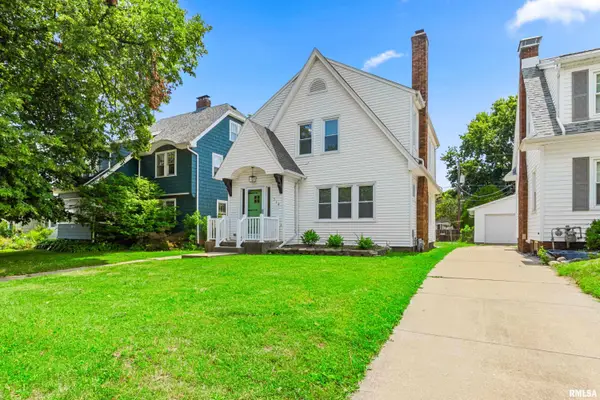 $135,000Active3 beds 2 baths1,476 sq. ft.
514 W Maywood Avenue, Peoria, IL 61604
MLS# PA1268704Listed by: KELLER WILLIAMS PREMIER REALTY - New
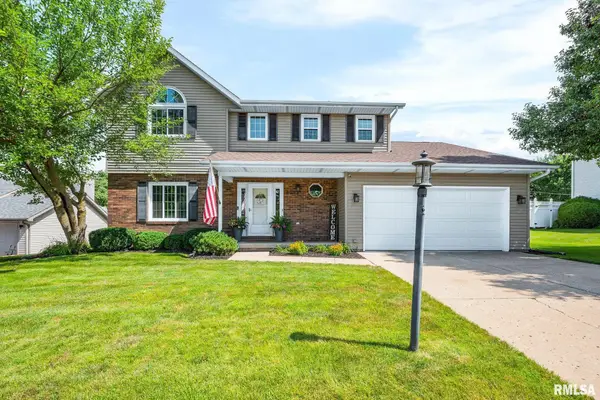 $315,000Active4 beds 3 baths2,337 sq. ft.
5717 W Rachael Court, Peoria, IL 61615
MLS# PA1268690Listed by: KELLER WILLIAMS PREMIER REALTY - New
 $229,000Active3 beds 3 baths1,393 sq. ft.
1504 W Kingsway Drive, Peoria, IL 61614
MLS# PA1268685Listed by: KELLER WILLIAMS REVOLUTION - New
 $20,000Active2 beds 1 baths800 sq. ft.
422 S Louisa, Peoria, IL 61605
MLS# 26047800Listed by: QDM REAL ESTATE, LLC


Protect your home and budget from life's surprises with an Assurant Home Warranty, backed by a partner that supports you through every step of homeownership. Explore Plans.
©2026 Century 21 Real Estate LLC. All rights reserved. CENTURY 21®, the CENTURY 21 Logo and C21® are service marks owned by Century 21 Real Estate LLC. Century 21 Real Estate LLC fully supports the principles of the Fair Housing Act and the Equal Opportunity Act. Each office is independently owned and operated. Listing information is deemed reliable but not guaranteed accurate.