
508 W Timber Ridge Drive, Peoria, IL 61615
Local realty services provided by:CENTURY 21 Signature Real Estate
508 W Timber Ridge Drive,Peoria, IL 61615
$154,900
- 3 Beds
- 2 Baths
- 1,824 sq. ft.
- Single family
- Pending
Listed by: ryan deiss
Office: keller williams revolution mac
MLS#:PA1267753
Source:IL_CAAR
Price summary
- Price:$154,900
- Price per sq. ft.:$84.92
About this home
Take a look at this 3-bedroom, 2-bath, 1½-story home that offers a fantastic opportunity for buyers looking to add their own personal style while building equity. Although there is no basement, the home provides plenty of living space with a spacious main-floor layout featuring both a large living room and a separate family room.The main level also includes a galley-style kitchen with abundant cabinet storage and a newer stove top, a full bathroom, convenient laundry area, and numerous storage closets throughout. Upstairs, you'll find three bedrooms, including one with dual closets, along with a second full bathroom featuring a walk-in bathtub. Outside, the large fenced backyard offers ample space for gardening, pets, play, or entertaining. With several key updates already completed and plenty of potential to make it your own, this home is ready for its next chapter. Several important updates have already been completed include a new water heater (2025), new exterior water line (front yard 2025), exterior sewer pipe replacement (backyard 2026). A partial brick exterior adds curb appeal and durability. Bring your ideas and unlock this property's full potential....
Contact an agent
Home facts
- Year built:1960
- Listing ID #:PA1267753
- Added:8 day(s) ago
- Updated:July 02, 2026 at 03:47 PM
Rooms and interior
- Bedrooms:3
- Total bathrooms:2
- Full bathrooms:2
- Kitchen Description:Dishwasher, Refrigerator
- Basement:Yes
- Living area:1,824 sq. ft.
Heating and cooling
- Cooling:Central Air
- Heating:Forced Air, Gas Water Heater
- Central air:Yes
Structure and exterior
- Roof:Shingle
- Year built:1960
- Building area:1,824 sq. ft.
- Lot area:0.28 Acres
- Construction Materials:Aluminum Siding, Brick
- Foundation Description:Slab
Schools
- High school:Richwoods
Utilities
- Water:Public
Finances and disclosures
- Price:$154,900
- Price per sq. ft.:$84.92
- Tax amount:$4,690 (2025)
Features and amenities
- Appliances:Dishwasher, Refrigerator
- Amenities:Cable Available, High Speed Internet
Parking
- Parking description:Attached, On Street
- Garage:Yes
- Garage spaces:1
New listings near 508 W Timber Ridge Drive
- New
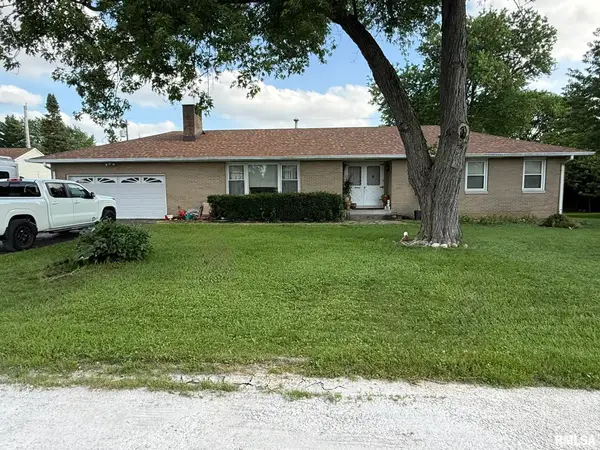 $179,000Active3 beds 2 baths1,547 sq. ft.
616 W Hawliette Court, Peoria, IL 61614
MLS# PA1268044Listed by: KELLER WILLIAMS PREMIER REALTY - New
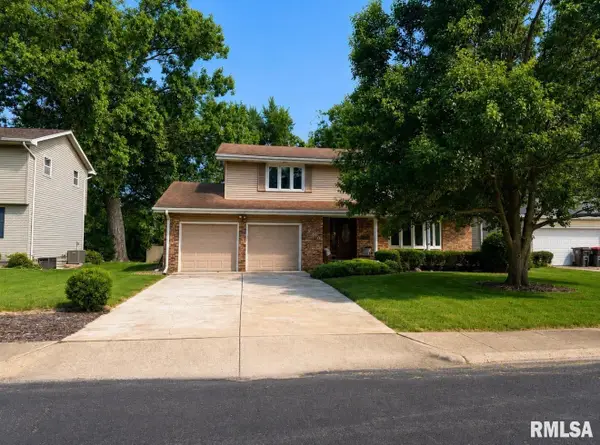 $315,000Active4 beds 3 baths2,935 sq. ft.
1806 W Gaylord Avenue, Peoria, IL 61614
MLS# PA1268033Listed by: EXP REALTY - New
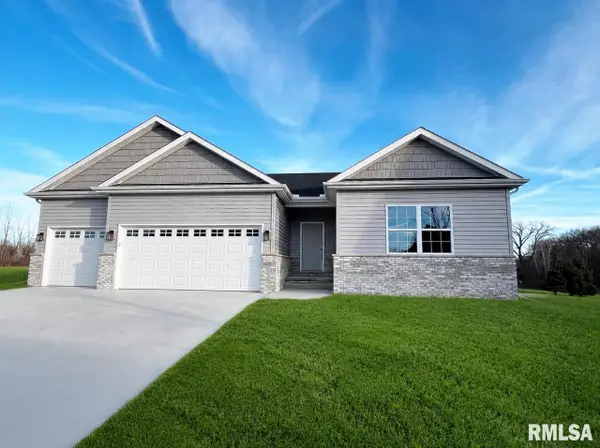 $449,900Active4 beds 3 baths2,848 sq. ft.
8802 N Westpoint Court, Edwards, IL 61528
MLS# PA1268022Listed by: JIM MALOOF REALTY, INC. - New
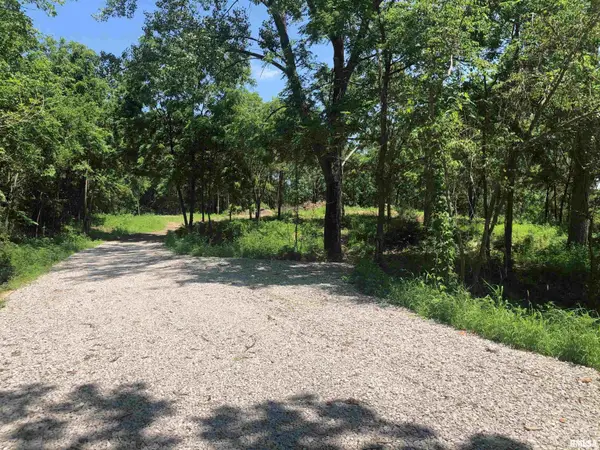 $149,900Active0 Acres
Lot 1 Mckee Road, Peoria, IL 61607
MLS# PA1268025Listed by: RE/MAX TRADERS UNLIMITED - New
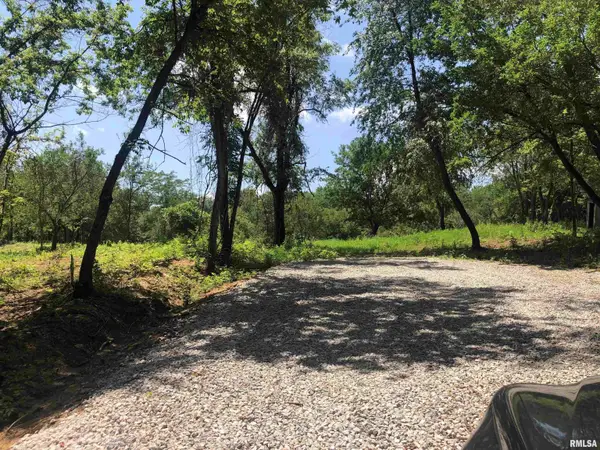 $234,900Active12.01 Acres
Lot 2 Mckee Road, Peoria, IL 61607
MLS# PA1268026Listed by: RE/MAX TRADERS UNLIMITED - New
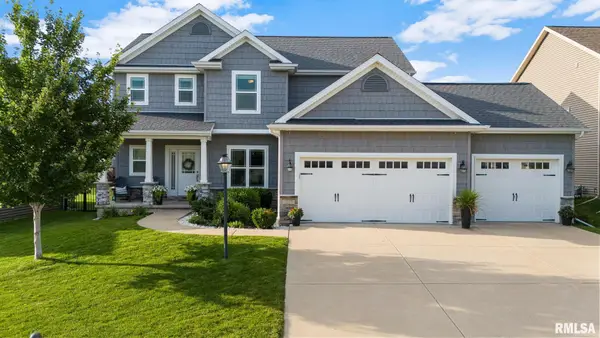 $475,000Active5 beds 4 baths2,859 sq. ft.
2517 W Whittington Way, Dunlap, IL 61525
MLS# PA1268017Listed by: JIM MALOOF REALTY, INC. - New
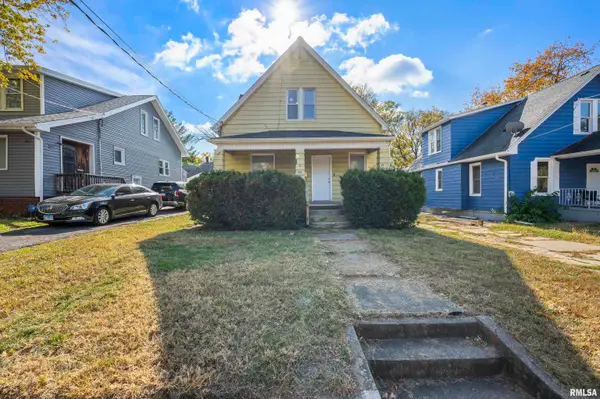 $85,000Active3 beds 2 baths1,368 sq. ft.
304 W Mcclure Avenue, Peoria, IL 61604
MLS# PA1268018Listed by: RE/MAX TRADERS UNLIMITED - New
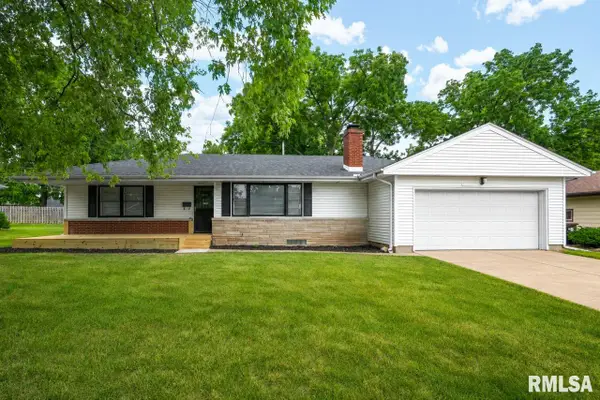 $224,900Active3 beds 1 baths1,821 sq. ft.
1407 W Sunnyview Drive, Peoria, IL 61614
MLS# PA1268021Listed by: JIM MALOOF REALTY, INC. - New
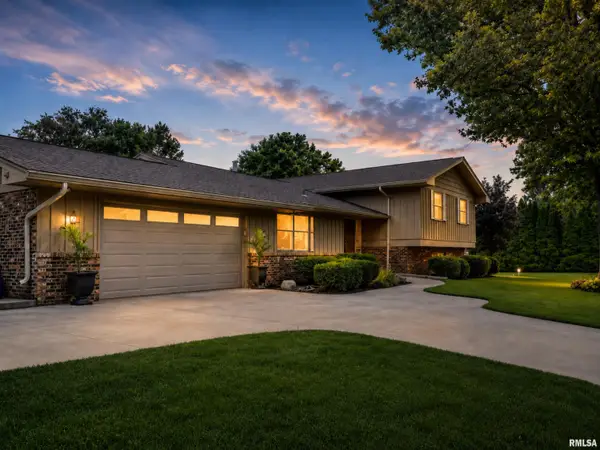 $379,900Active5 beds 4 baths3,347 sq. ft.
7304 N Windsor Lane, Peoria, IL 61614
MLS# PA1268015Listed by: JIM MALOOF REALTY, INC. - New
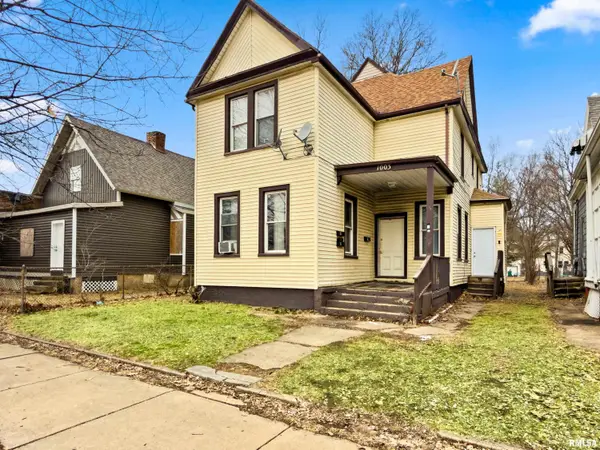 $129,900Active-- beds -- baths2,220 sq. ft.
1003 NE Monroe Street, Peoria, IL 61603
MLS# PA1268006Listed by: KELLER WILLIAMS PREMIER REALTY


Protect your home and budget from life's surprises with an Assurant Home Warranty, backed by a partner that supports you through every step of homeownership. Explore Plans.
©2026 Century 21 Real Estate LLC. All rights reserved. CENTURY 21®, the CENTURY 21 Logo and C21® are service marks owned by Century 21 Real Estate LLC. Century 21 Real Estate LLC fully supports the principles of the Fair Housing Act and the Equal Opportunity Act. Each office is independently owned and operated. Listing information is deemed reliable but not guaranteed accurate.