
5343 Stephen Drive, Peoria, IL 61615
Local realty services provided by:CENTURY 21 Broughton Team
5343 Stephen Drive,Peoria, IL 61615
$165,000
- 3 Beds
- 2 Baths
- 2,000 sq. ft.
- Single family
- Active
Listed by: laura gray
Office: re/max traders unlimited
MLS#:PA1269291
Source:IL_CAAR
Price summary
- Price:$165,000
- Price per sq. ft.:$126.92
About this home
This corner ranch in Joanne Manor offers a comfortable layout with additional living space in the finished basement. The main level features hardwood floors throughout the living room, formal dining room and all three bedrooms. The tiled kitchen includes stainless appliances and space for a small table or island. There is an additional room on this level that could be used as a sun room or den. The finished basement provides valuable added living space with a large recreation room, a second full bathroom, a spacious laundry/ storage room and two additional rooms that can be used for a home office, hobby space, guest area or additional storage. The corner lot provides plenty of yard space with mature trees, perennials and a fully fenced back yard with a patio, while the attached garage adds convenience and possible additional storage.
Contact an agent
Home facts
- Year built:1957
- Subdivision & Development:Joanne Manor
- Listing ID #:PA1269291
- Added:1 day(s) ago
- Updated:August 16, 2026 at 08:24 PM
Rooms and interior
- Bedrooms:3
- Total bathrooms:2
- Full bathrooms:2
- Kitchen Description:Dishwasher, Refrigerator
- Basement:Yes
- Basement Description:Finished, Full
- Living area:2,000 sq. ft.
Heating and cooling
- Cooling:Central Air
- Heating:Forced Air, Gas Water Heater
- Central air:Yes
Structure and exterior
- Roof:Shingle
- Year built:1957
- Building area:2,000 sq. ft.
- Construction Materials:Block, Vinyl Siding
- Foundation Description:Block
Schools
- High school:Richwoods
Utilities
- Water:Public
Finances and disclosures
- Price:$165,000
- Price per sq. ft.:$126.92
- Tax amount:$3,530 (2025)
Features and amenities
- Appliances:Dishwasher, Dryer, Refrigerator, Washer
- Laundry features:Dryer, Washer
- Amenities:Ceiling Fan(s)
Parking
- Parking description:Attached
- Garage:Yes
- Garage spaces:1
New listings near 5343 Stephen Drive
- New
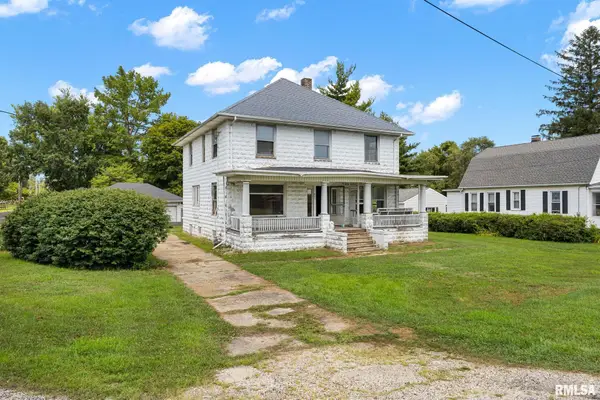 $79,000Active4 beds 2 baths2,208 sq. ft.
822 S Baer Avenue, Peoria, IL 61604
MLS# PA1269306Listed by: EXP REALTY - New
 $179,900Active2 beds 2 baths1,660 sq. ft.
123 SW Jefferson Avenue #E11A, Peoria, IL 61602
MLS# PA1269122Listed by: KELLER WILLIAMS PREMIER REALTY - New
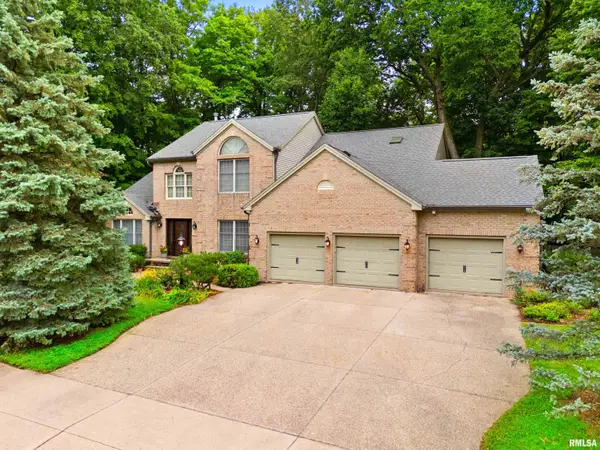 $510,000Active5 beds 4 baths4,887 sq. ft.
835 W Grand Oak Drive, Peoria, IL 61615
MLS# PA1269302Listed by: JIM MALOOF REALTY, INC. - New
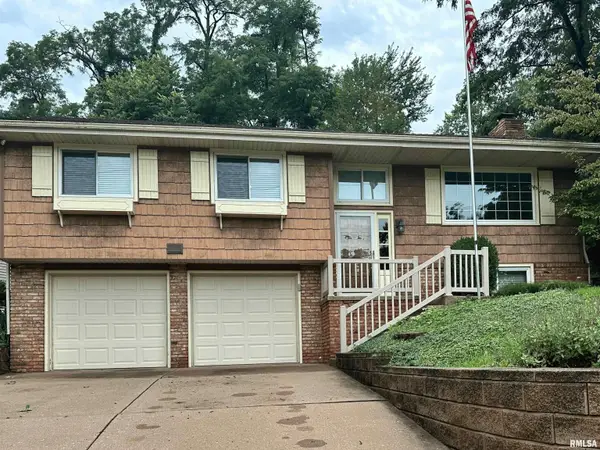 $264,900Active3 beds 3 baths2,291 sq. ft.
4211 N Harvard Avenue, Peoria, IL 61614
MLS# PA1269298Listed by: EXP REALTY - New
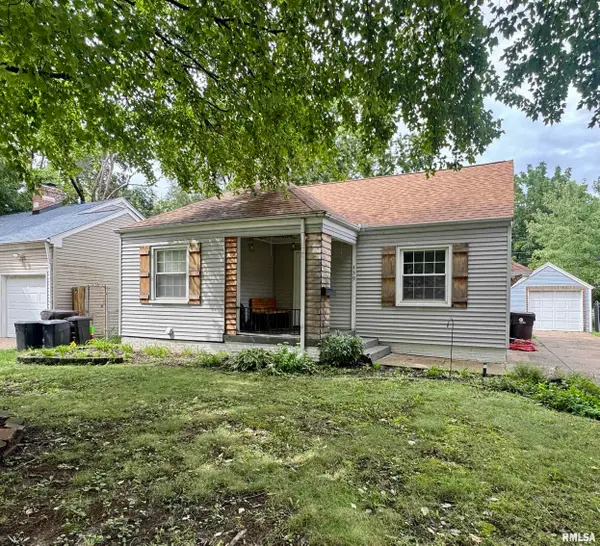 $99,900Active3 beds 1 baths1,166 sq. ft.
439 W Hampton Court, Peoria, IL 61604
MLS# PA1269290Listed by: RE/MAX TRADERS UNLIMITED - New
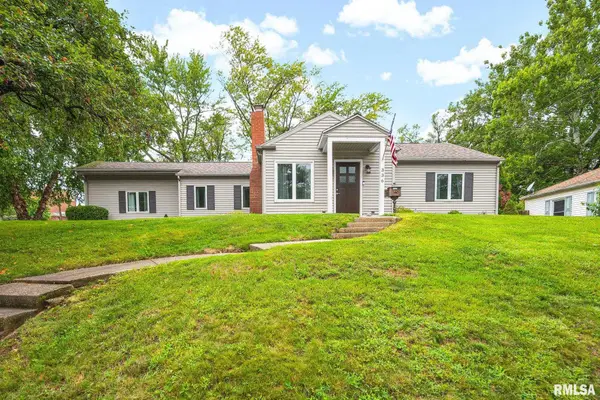 $209,900Active2 beds 1 baths2,061 sq. ft.
336 W Barrington Road, Peoria, IL 61614
MLS# PA1269282Listed by: RE/MAX TRADERS UNLIMITED - New
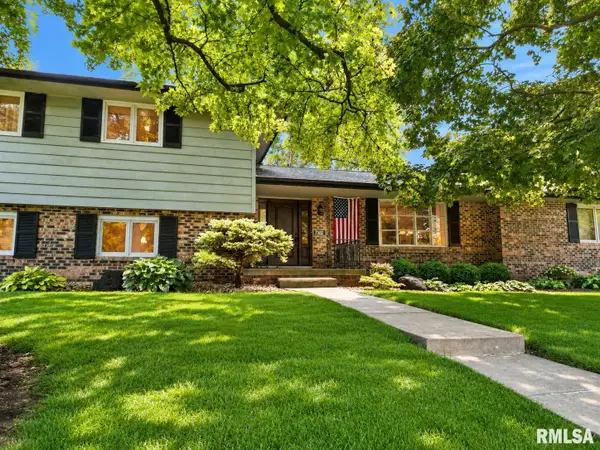 $359,900Active4 beds 3 baths3,286 sq. ft.
7302 N Regent Place, Peoria, IL 61614
MLS# PA1269286Listed by: JIM MALOOF REALTY, INC. - New
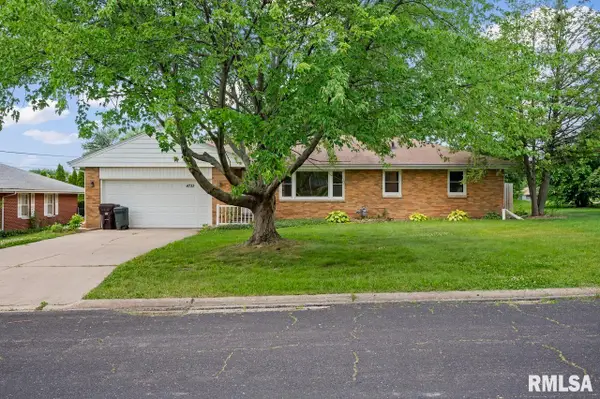 $230,000Active3 beds 2 baths1,512 sq. ft.
4733 N Laurel Drive, Peoria, IL 61614
MLS# PA1269287Listed by: KELLER WILLIAMS PREMIER REALTY - New
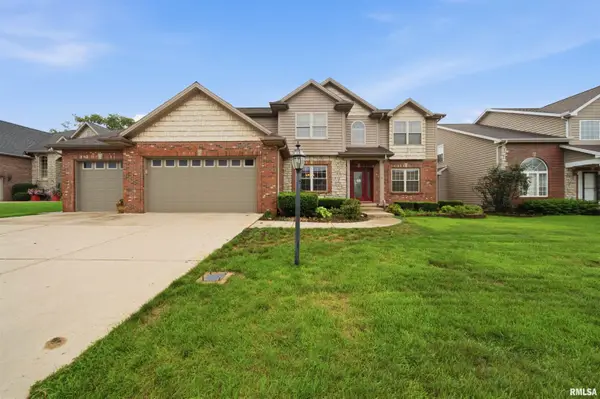 $499,900Active6 beds 4 baths3,596 sq. ft.
4110 W Annbriar Drive, Peoria, IL 61615
MLS# PA1269277Listed by: ADAM MERRICK REAL ESTATE


Protect your home and budget from life's surprises with an Assurant Home Warranty, backed by a partner that supports you through every step of homeownership. Explore Plans.
©2026 Century 21 Real Estate LLC. All rights reserved. CENTURY 21®, the CENTURY 21 Logo and C21® are service marks owned by Century 21 Real Estate LLC. Century 21 Real Estate LLC fully supports the principles of the Fair Housing Act and the Equal Opportunity Act. Each office is independently owned and operated. Listing information is deemed reliable but not guaranteed accurate.