
916 W Giles Lane, Peoria, IL 61614
Local realty services provided by:CENTURY 21 Broughton Team
916 W Giles Lane,Peoria, IL 61614
$379,900
- 4 Beds
- 3 Baths
- 2,919 sq. ft.
- Single family
- Active
Listed by: wendy kolbus
Office: re/max traders unlimited
MLS#:PA1268130
Source:IL_CAAR
Price summary
- Price:$379,900
- Price per sq. ft.:$147.19
About this home
COMING SOON on 7/8 - Rare opportunity to own a beautifully wooded 1.3-acre retreat in Richwoods School District! Nestled among mature trees yet just minutes from the Rock Island Trail, shopping and schools, this exceptional property offers the perfect blend of privacy and convenience. Beautifully maintained, the home welcomes you with a covered front porch and inviting living spaces featuring hardwood & tile flooring and updated carpeting. The vaulted family room showcases an Anderson bay window, dramatic floor-to-ceiling brick fireplace, and drop-down projector screen. The stunning sunroom features a glass ceiling and opens to a brand-new deck overlooking peaceful wooded views and paver patio with fire pit & built-in seating wall. The open island kitchen offers updated stainless steel appliances, including a 5-burner gas range, French door refrigerator, and Bosch dishwasher. The spacious primary suite includes a private bath & WIC, while three additional bedrooms share a hall bath with double vanity, linen closet, and some newer fixtures. The finished basement adds an additional family room, abundant storage, and laundry hookups, with additional second-floor laundry hookups for convenience. Completing this rare offering are an attached 2-car garage and a hard-to-find detached 3-car garage—ideal for vehicles, hobbies, a workshop, or extra storage. A truly special property!...
Contact an agent
Home facts
- Year built:1993
- Listing ID #:PA1268130
- Added:1 day(s) ago
- Updated:July 08, 2026 at 04:26 AM
Rooms and interior
- Bedrooms:4
- Total bathrooms:3
- Full bathrooms:2
- Half bathrooms:1
- Kitchen Description:Dishwasher, Microwave, Refrigerator
- Basement:Yes
- Basement Description:Crawl Space, Finished, Partial
- Living area:2,919 sq. ft.
Heating and cooling
- Cooling:Central Air
- Heating:Forced Air, Gas Water Heater
- Central air:Yes
Structure and exterior
- Roof:Shingle
- Year built:1993
- Building area:2,919 sq. ft.
- Lot area:1.34 Acres
- Construction Materials:Brick, Vinyl Siding
Schools
- High school:Richwoods
- Middle school:Liberty Leadership Middle School
- Elementary school:Kellar
Utilities
- Water:Public
Finances and disclosures
- Price:$379,900
- Price per sq. ft.:$147.19
- Tax amount:$11,210 (2025)
Features and amenities
- Appliances:Dishwasher, Dryer, Microwave, Refrigerator, Washer, Water Softener Owned
- Laundry features:Dryer, Washer
- Amenities:Cable Available, Central Vacuum, Radon Mitigation System
Parking
- Parking description:Attached
- Garage:Yes
- Garage spaces:5
New listings near 916 W Giles Lane
- New
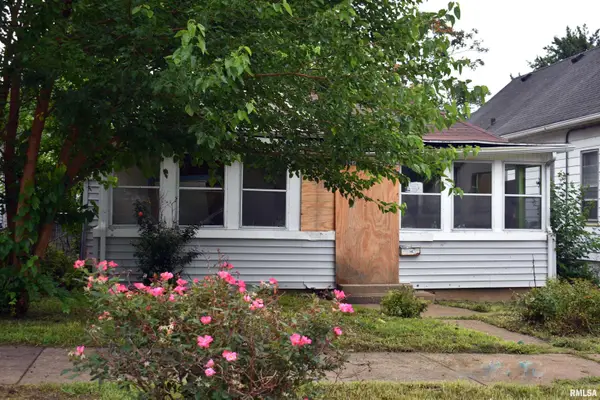 $29,900Active2 beds 1 baths1,300 sq. ft.
1616 N New York Avenue, Peoria, IL 61603
MLS# PA1268154Listed by: ADAM MERRICK REAL ESTATE - New
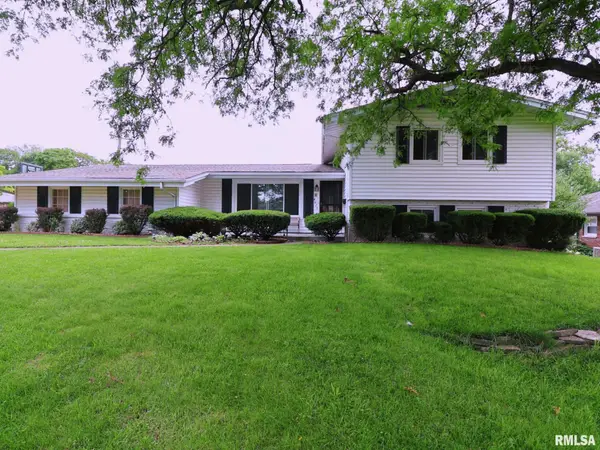 $279,900Active3 beds 2 baths2,780 sq. ft.
4826 N Bigelow Street, Peoria, IL 61614
MLS# PA1268155Listed by: EXP REALTY - New
 $129,900Active1 beds 2 baths1,199 sq. ft.
123 SW Jefferson Avenue #E10A, Peoria, IL 61602
MLS# PA1268145Listed by: ADAM MERRICK REAL ESTATE - New
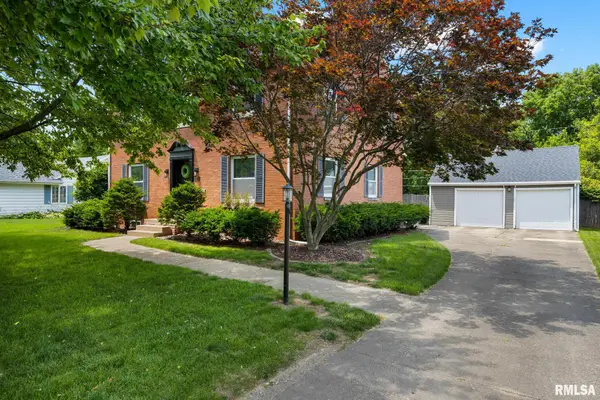 $349,900Active5 beds 4 baths3,512 sq. ft.
3221 N Bigelow Street, Peoria, IL 61604
MLS# PA1268136Listed by: COLDWELL BANKER REAL ESTATE GROUP - Open Thu, 4 to 5pmNew
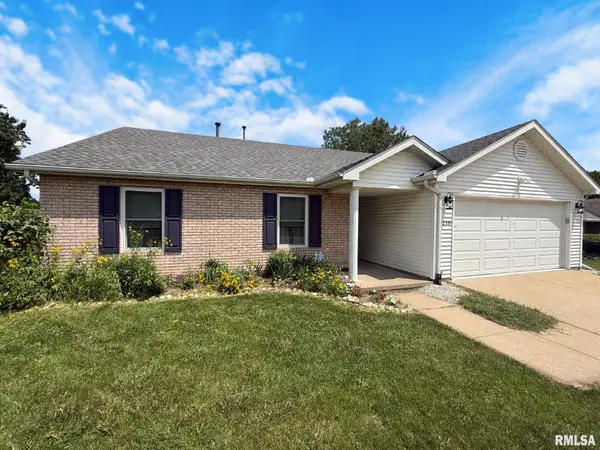 $199,500Active3 beds 2 baths1,262 sq. ft.
6210 N Frostwood Parkway, Peoria, IL 61615
MLS# PA1268134Listed by: EXP REALTY - New
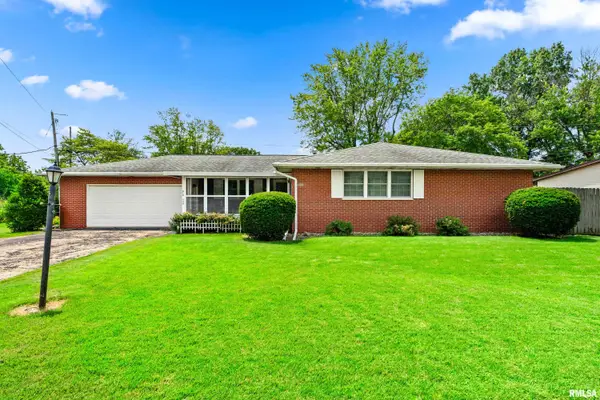 $249,900Active-- beds -- baths1,648 sq. ft.
820 W Teton Drive, Peoria, IL 61614
MLS# PA1268116Listed by: EXP REALTY - New
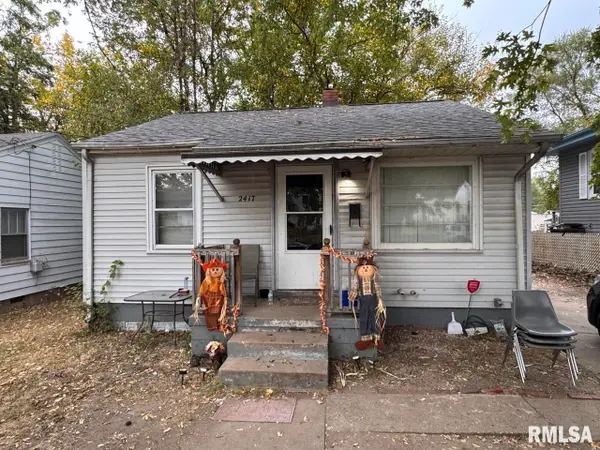 $41,500Active2 beds 1 baths686 sq. ft.
2417 W Ann Street, Peoria, IL 61605
MLS# PA1268118Listed by: THE ROYAL REALTY COMPANY ILLIN - New
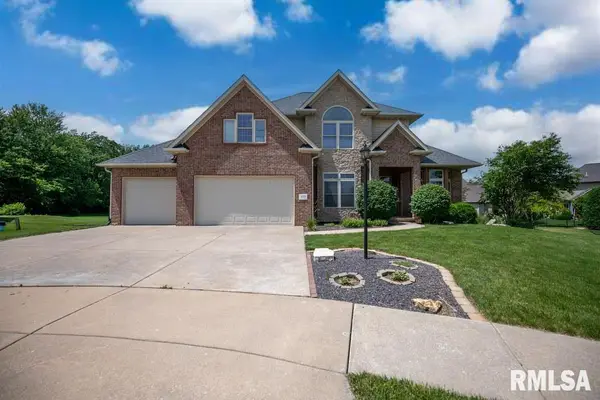 $599,900Active6 beds 5 baths4,370 sq. ft.
3519 W Oak Creek Court, Dunlap, IL 61525
MLS# PA1268120Listed by: OAKWOOD REAL ESTATE - New
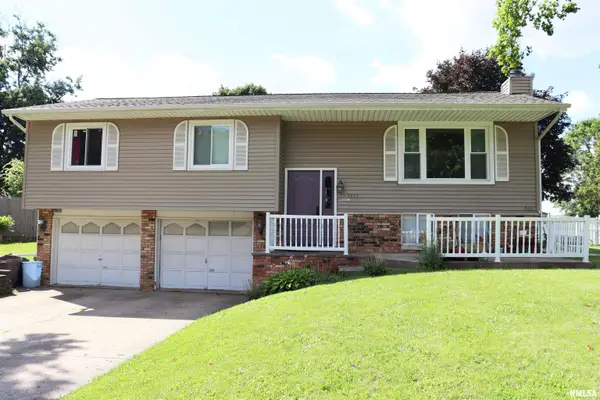 $215,000Active3 beds 2 baths2,254 sq. ft.
1817 S Hopewood Lane, Peoria, IL 61607
MLS# PA1268109Listed by: COLDWELL BANKER REAL ESTATE GROUP 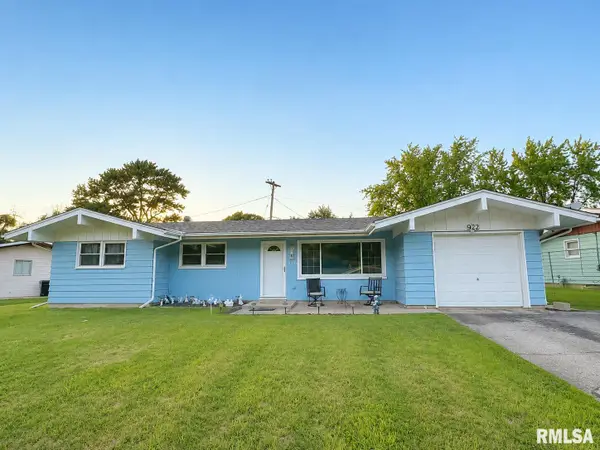 $169,900Pending3 beds 2 baths1,208 sq. ft.
5323 N Longwood Drive, Peoria, IL 61614
MLS# PA1268104Listed by: KELLER WILLIAMS PREMIER REALTY


Protect your home and budget from life's surprises with an Assurant Home Warranty, backed by a partner that supports you through every step of homeownership. Explore Plans.
©2026 Century 21 Real Estate LLC. All rights reserved. CENTURY 21®, the CENTURY 21 Logo and C21® are service marks owned by Century 21 Real Estate LLC. Century 21 Real Estate LLC fully supports the principles of the Fair Housing Act and the Equal Opportunity Act. Each office is independently owned and operated. Listing information is deemed reliable but not guaranteed accurate.