5504 W Kennedy Road, Peotone, IL 60468
Local realty services provided by:CENTURY 21 Broughton Team
5504 W Kennedy Road,Peotone, IL 60468
$575,000
- 3 Beds
- 3 Baths
- 2,745 sq. ft.
- Single family
- Active
Listed by: marla good
Office: keller williams preferred realty
MLS#:12766870
Source:MLSNI
Price summary
- Price:$575,000
- Price per sq. ft.:$209.47
About this home
If small-farm living is the life you've been dreaming about, 5504 W. Kennedy Rd. in Peotone may be the place where that dream starts to feel real. Set on 2.5 acres, this 3-bedroom, 2.1-bath home offers something that's becoming harder to find-room to gather, room to breathe, and room to make the property your own. Perhaps the best way to experience this home is through the rear sliding glass door. Step onto the deck, pause for a moment, and take in the views. Wide-open skies, changing seasons, sunny afternoons, colorful sunsets, star-filled nights-this is a backdrop that changes with every day and every season. Inside, the home continues that open, welcoming feeling. The great room brings the kitchen, dining area, family room, and office/flex space together beneath vaulted ceilings and skylights that fill the space with natural light by day and offer a glimpse of the night sky after dark. This is a home designed for living, not just looking at. The kitchen is ready for everything from quiet mornings to full-house entertaining, with an abundance of cabinetry and counter space, a walk-in pantry, and a center island with counter-height seating. Thoughtful features-including outlets at the island, a hidden trash/recycling cabinet, sheet-pan storage, and large pull-out racks-make the space as functional as it is inviting. Whether you're serving dinner around the table or setting up a crockpot buffet for a crowd, this kitchen is ready. The expansive dining area gives you room to gather in a big way-or keep things intimate. Bring the tables and chairs and imagine the possibilities, from a dinner for two to a celebration with family and friends. At the far end, the adjoining space offers spectacular views and endless flexibility-currently used as a den, but equally suited for a home office, playroom, creative space, or whatever your life calls for. Toward the front of the home, another flexible area could become a cozy reading nook or library, while the formal living room offers a comfortable space to relax. A convenient main-floor half bath is located just off the living room. Upstairs, you'll find three bedrooms, including a spacious primary suite designed to feel like your own private retreat. The en-suite bath features his-and-hers walk-in closets, double vanities, a jetted garden tub, and a walk-in shower with FOUR shower heads and dual temperature controls-because sometimes the little luxuries make all the difference. A separate commode room adds even more privacy and functionality. The second full bath is also located upstairs. And then there's the third floor-a walk-up attic offering a blank canvas of untapped potential. It's currently used for storage, but the possibilities are waiting for someone with a vision. The basement provides even more storage and houses the home's two water heaters, water purification system, furnace, humidifier & laundry area. Kitchen appliances and the washer and dryer remain, making the move a little easier. Over the past 3-6 years, the following updates have been made: windows, floors, doors, roof, luxury vinyl plank flooring, and granite counters & floorplan. The outbuilding can hold up to 8 vehicles or create a workshop space. Low taxes for Will County, too! Outside, 2.5 acres give you the freedom to spread out and enjoy the setting. Picture summer picnics, evening bonfires, kids playing, pets roaming, gardening, entertaining, or simply sitting on the deck and watching another beautiful day come to an end. This isn't simply a home with acreage. It's a place with space for the life you're building-and the memories you'll make along the way. Chickens are negotiable! This farm has grandfathered A1 zoning approval. Home is listed below appraisal value....
Contact an agent
Home facts
- Listing ID #:12766870
- Updated:October 21, 2026 at 11:10 AM
Rooms and interior
- Bedrooms:3
- Total bathrooms:3
- Full bathrooms:2
- Half bathrooms:1
- Rooms Total:8
- Dining Description:Separate Dining Room
- Kitchen Description:Dishwasher, Range, Refrigerator
- Basement Description:Full, Unfinished
- Living area:2,745 sq. ft.
Heating and cooling
- Cooling:Central Air
- Heating:Propane
- Central air:Yes
Structure and exterior
- Roof:Asphalt
- Building area:2,745 sq. ft.
- Lot area:2.5 Acres
- Architectural Style:Farmhouse
- Levels:2 Story
Finances and disclosures
- Price:$575,000
- Price per sq. ft.:$209.47
- Tax amount:$3,422 (2025)
Features and amenities
- Amenities:Ceiling Fan(s), Multiple Water Heaters, Water-Softener Owned
Parking
- Total parking spaces:5
- Parking description:Driveway
 Copyright 2026 Midwest Real Estate Data LLC. All rights reserved. The data relating to real estate for sale on this web site comes in part from the Broker Reciprocity Program of the Midwest Real Estate Data LLC. Listing information is deemed reliable but not guaranteed. MLSNI Member Broker: Barbara K. Broughton
New listings near 5504 W Kennedy Road
- New
 $800,000Active-- beds -- baths
0 Wilmington Peotone Road, Peotone, IL 60468
MLS# 12785555Listed by: COLDWELL BANKER REALTY 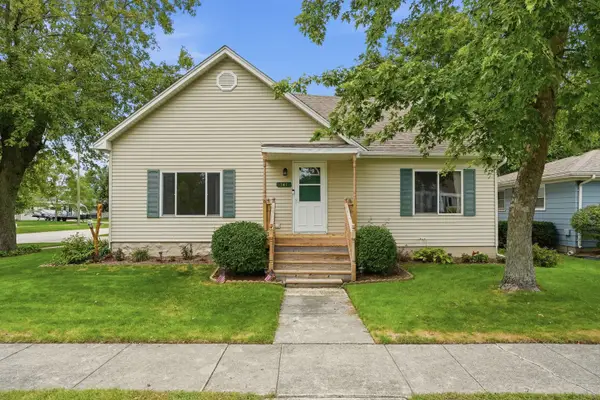 $369,900Active4 beds 3 baths2,800 sq. ft.
341 W Wood Avenue, Peotone, IL 60468
MLS# 12772589Listed by: LISTING LEADERS NORTHWEST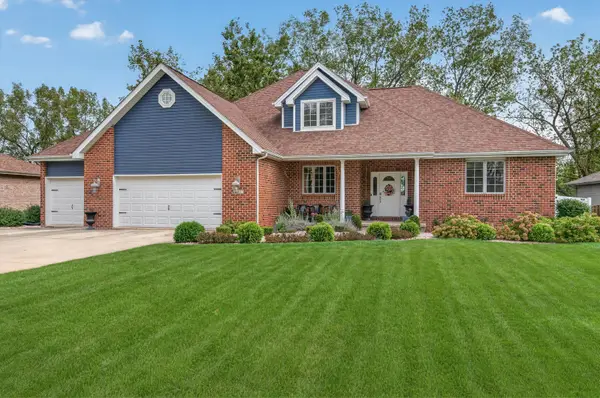 $499,999Active4 beds 4 baths3,464 sq. ft.
341 Hans Brinker Road, Peotone, IL 60468
MLS# 12770814Listed by: HAVEN REALTY LLC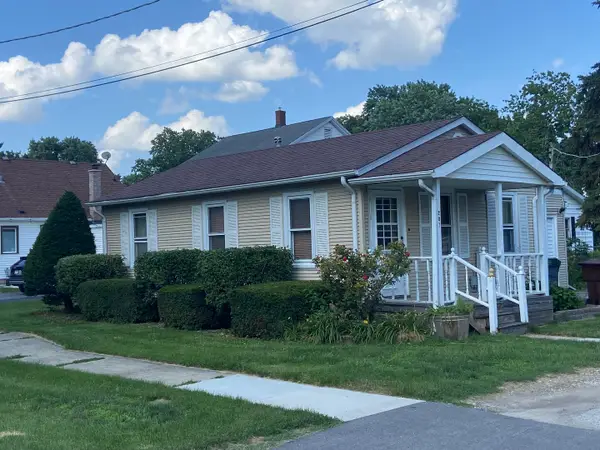 $159,900Pending2 beds 1 baths900 sq. ft.
207 N Conrad Street, Peotone, IL 60468
MLS# 12770245Listed by: CLARKE CO.,INC. R.E.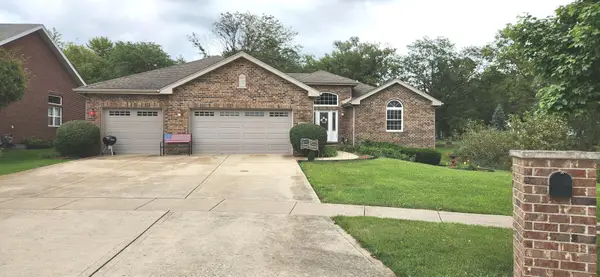 $441,500Pending3 beds 2 baths2,136 sq. ft.
103 N Hickory Street, Peotone, IL 60468
MLS# 12534982Listed by: MCCOLLY ROSENBOOM - B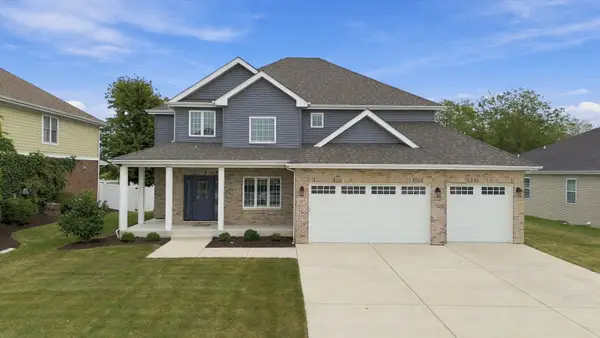 $499,900Pending4 beds 3 baths2,616 sq. ft.
207 Hickory Street, Peotone, IL 60468
MLS# 12761311Listed by: RE/MAX 10 $820,000Active3 beds 3 baths2,750 sq. ft.
29440 S 104th Avenue, Peotone, IL 60468
MLS# 12738939Listed by: EXCLUSIVE REALTORS
 $1,000,000Active3 beds 3 baths2,450 sq. ft.
9201 W Offner Road, Peotone, IL 60468
MLS# 12661095Listed by: CENTURY 21 INTEGRA $384,900Pending4 beds 3 baths2,583 sq. ft.
487 Locust Lane, Peotone, IL 60468
MLS# 12737001Listed by: @PROPERTIES CHRISTIES INTERNATIONAL REAL ESTATE


Protect your home and budget from life's surprises with an Assurant Home Warranty, backed by a partner that supports you through every step of homeownership. Explore Plans.
©2026 Century 21 Real Estate LLC. All rights reserved. CENTURY 21®, the CENTURY 21 Logo and C21® are service marks owned by Century 21 Real Estate LLC. Century 21 Real Estate LLC fully supports the principles of the Fair Housing Act and the Equal Opportunity Act. Each office is independently owned and operated. Listing information is deemed reliable but not guaranteed accurate.