
1432 W Pine Street, Percy, IL 62272
Local realty services provided by:CENTURY 21 Bailey & Co.
1432 W Pine Street,Percy, IL 62272
$229,000
- - Beds
- - Baths
- 2,972 sq. ft.
- Multi-family
- Active
Listed by: robin k bert
Office: worth clark realty
MLS#:26023986
Source:MO_MARIS
Price summary
- Price:$229,000
- Price per sq. ft.:$77.05
About this home
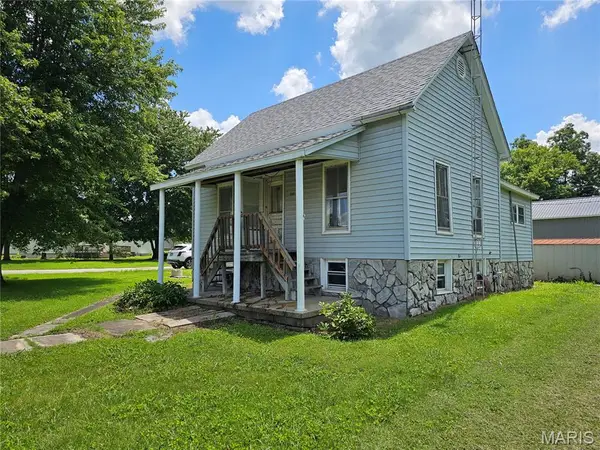
Very well maintained 3-unit rental property with long-term tenants and very accessible to Steeleville and Percy business centers. Main house-Unit A has 3 bedrooms, 1 bath, and 1565 square feet. Unit B has 2 bedrooms, 1 bath and 1,181 square feet. Full basements under both. Unit C is the garage (built in 2011) featuring a 608 square foot apartment with 1-bed, 1-bath and open concept kitchen, living room and dining, covered porch in back, and has a 2 car garage in front (672 sf). There is a loft in the 20x12 block tile shed in back. Owner pays the utilities for the tenants. After yearly expenses, there has always been a positive cash flow on this property and the owner lived in the garage apartment for free. The 6 car carport (1800 sf) built in 2011 allows for extra parking for tenants. This all sits on 1.61 acres. If you are looking for a good investment property with stable cash flow, take a good look at this one. Priced at appraisal value.
Contact an agent
Home facts
- Year built:1967
- Subdivision & Development:none
- Listing ID #:26023986
- Added:146 day(s) ago
- Updated:September 14, 2026 at 03:59 PM
Rooms and interior
- Kitchen Description:Range, Refrigerator
- Basement:Yes
- Basement Description:Full, Unfinished
- Living area:2,972 sq. ft.
Heating and cooling
- Cooling:Central Air
- Heating:Electric, Natural Gas
- Central air:Yes
Structure and exterior
- Roof:Metal
- Year built:1967
- Building area:2,972 sq. ft.
- Lot area:1.61 Acres
- Architectural Style:Ranch
- Construction Materials:Brick, Steel Siding
- Levels:1 Story
Schools
- High school:TRICO
- Middle school:TRICO DIST 176
- Elementary school:TRICO DIST 176
Utilities
- Water:Public
Finances and disclosures
- Price:$229,000
- Price per sq. ft.:$77.05
- Tax amount:$5,463 (2024)
Parking
- Total parking spaces:9
- Parking description:Off Street
- Garage:Yes
- Garage spaces:1
- Carport spaces:8
 Copyright 2026 Mid-America Regional Information Systems. All rights reserved. Listings courtesy of Mid-America Regional Information Systems as distributed by MLS GRID <Last Updated September 14, 2026. Mid-America Regional Information Systems provides content displayed here (“provided content”) on an “as is” basis and makes no representations or warranties regarding the provided content, including, but not limited to those of non-infringement, timeliness, accuracy, or completeness. Individuals and companies using information presented are responsible for verification and validation of information they utilize and present to their customers and clients. Mid-America Regional Information Systems will not be liable for any damage or loss resulting from use of the provided content or the products available through Portals, IDX, VOW, and/or Syndication. Recipients of this information shall not resell, redistribute, reproduce, modify, or otherwise copy any portion thereof without the expressed written consent of Mid-America Regional Information Systems. MO_MARIS Member Broker: Tina Besserman
New listings near 1432 W Pine Street


Protect your home and budget from life's surprises with an Assurant Home Warranty, backed by a partner that supports you through every step of homeownership. Explore Plans.
©2026 Century 21 Real Estate LLC. All rights reserved. CENTURY 21®, the CENTURY 21 Logo and C21® are service marks owned by Century 21 Real Estate LLC. Century 21 Real Estate LLC fully supports the principles of the Fair Housing Act and the Equal Opportunity Act. Each office is independently owned and operated. Listing information is deemed reliable but not guaranteed accurate.