
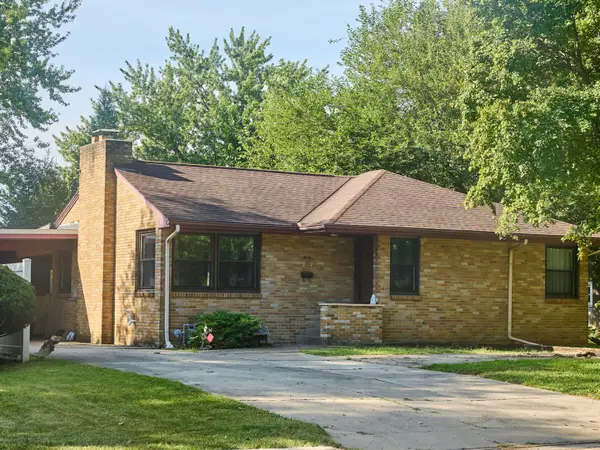
1021 7th Street, Peru, IL 61354
Local realty services provided by:CENTURY 21 Affiliated
1021 7th Street,Peru, IL 61354
$168,000
- 3 Beds
- 2 Baths
- - sq. ft.
- Single family
- Sold
Listed by: christine hopps
Office: coldwell banker today's
MLS#:12719837
Source:MLSNI
Sorry, we are unable to map this address
Price summary
- Price:$168,000
About this home
Quality-built three-bedroom, two-bath ranch offering a functional floor plan and abundant storage with plenty of closet space throughout. Charming front entry leads to spacious living room. The large eat-in kitchen features a dining area, ample cabinetry, and includes the stove and dishwasher. Three nicely sized bedrooms provide comfortable living, with one bedroom featuring hardwood flooring. The full basement offers excellent storage and includes a toilet, sink, and shower (the seller has never used the shower). Laundry area with washer and dryer are also included. Lovely backyard features a concrete patio and a 1.5-car garage with a brand-new garage door opener. Recent updates include the roof (2014), furnace and central air (2013), water heater (2019), and gutter guards approximately two years. Do not miss this opportunity!
Contact an agent
Home facts
- Year built:1954
- Listing ID #:12719837
- Updated:September 15, 2026 at 07:48 AM
Rooms and interior
- Bedrooms:3
- Total bathrooms:2
- Full bathrooms:2
- Rooms Total:5
- Kitchen Description:Range, Refrigerator
- Basement Description:Full, Unfinished
Heating and cooling
- Cooling:Central Air
- Heating:Forced Air, Natural Gas
- Central air:Yes
Structure and exterior
- Roof:Asphalt
- Year built:1954
- Architectural Style:Ranch
- Foundation Description:Concrete Perimeter
- Levels:1 Story
Utilities
- Water:Public
- Sewer:Public Sewer
Finances and disclosures
- Price:$168,000
- Tax amount:$499 (2025)
Features and amenities
- Laundry features:Dryer, Washer
Parking
- Total parking spaces:4
- Parking description:Concrete, Detached Garage, Driveway, Garage
- Garage:Yes
- Garage spaces:1
 Copyright 2026 Midwest Real Estate Data LLC. All rights reserved. The data relating to real estate for sale on this web site comes in part from the Broker Reciprocity Program of the Midwest Real Estate Data LLC. Listing information is deemed reliable but not guaranteed. MLSNI Member Broker: David Try
New listings near 1021 7th Street
- New
 $296,900Active3 beds 3 baths2,260 sq. ft.
2113 12th Street, Peru, IL 61354
MLS# 12758655Listed by: COLDWELL BANKER TODAY'S - New
 $200,000Active3 beds 1 baths1,380 sq. ft.
306 Shooting Park Road, Peru, IL 61354
MLS# 12745614Listed by: DICKERSON & NIEMAN REALTORS - PERU  $144,900Pending3 beds 2 baths1,056 sq. ft.
2108 Manor Lane, Peru, IL 61354
MLS# 12747458Listed by: COLDWELL BANKER TODAY'S $369,500Pending3 beds 2 baths1,550 sq. ft.
609 34th Street, Peru, IL 61354
MLS# 12753407Listed by: COLDWELL BANKER TODAY'S $63,900Pending2 beds 1 baths825 sq. ft.
10 7th Street, Peru, IL 61354
MLS# 12750902Listed by: COLDWELL BANKER TODAY'S $239,500Active3 beds 2 baths1,418 sq. ft.
2329 11th Street, Peru, IL 61354
MLS# 12750448Listed by: COLDWELL BANKER TODAY'S $102,500Active2 beds 1 baths1,025 sq. ft.
2710 3rd Street, Peru, IL 61354
MLS# 12744706Listed by: COLDWELL BANKER TODAY'S $137,500Pending3 beds 1 baths1,457 sq. ft.
2725 2nd Street, Peru, IL 61354
MLS# 12744193Listed by: COLDWELL BANKER TODAY'S $190,000Pending3 beds 1 baths1,449 sq. ft.
708 Henry Street, Peru, IL 61354
MLS# 12742253Listed by: GATES AND GABLES REALTY $187,500Active3 beds 2 baths2,026 sq. ft.
2304 Plum Street, Peru, IL 61354
MLS# 12738984Listed by: KELLER WILLIAMS REALTY SIGNATURE


Protect your home and budget from life's surprises with an Assurant Home Warranty, backed by a partner that supports you through every step of homeownership. Explore Plans.
©2026 Century 21 Real Estate LLC. All rights reserved. CENTURY 21®, the CENTURY 21 Logo and C21® are service marks owned by Century 21 Real Estate LLC. Century 21 Real Estate LLC fully supports the principles of the Fair Housing Act and the Equal Opportunity Act. Each office is independently owned and operated. Listing information is deemed reliable but not guaranteed accurate.