
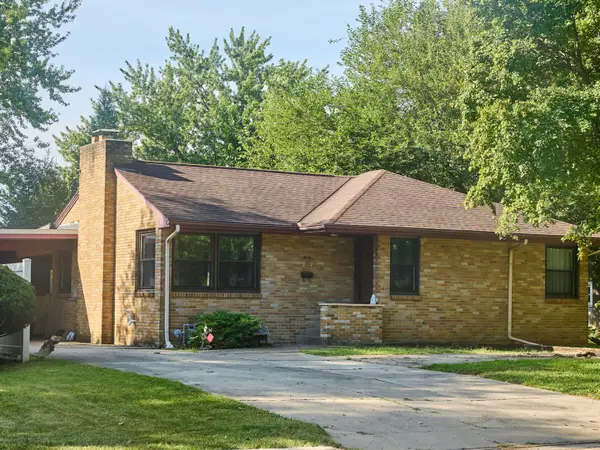
2806 Becker Drive, Peru, IL 61354
Local realty services provided by:CENTURY 21 Circle
2806 Becker Drive,Peru, IL 61354
$305,000
- 2 Beds
- 2 Baths
- 1,583 sq. ft.
- Single family
- Pending
Listed by: wendy fulmer, janet benvenutti
Office: coldwell banker today's
MLS#:12716417
Source:MLSNI
Price summary
- Price:$305,000
- Price per sq. ft.:$192.67
- Monthly HOA dues:$185
About this home
Come home to easy living in this beautiful 55+ community! Calling all Baby Boomers-this well-maintained, approximately 1,600 sq. ft. home offers an open floor plan with numerous updates since 2016, including the kitchen, bathroom, flooring, appliances, and a new roof in 2017. The flexible floor plan can accommodate up to three bedrooms, with the third bedroom currently serving as a home office behind elegant French doors. Cathedral ceilings enhance the spacious living area and primary bedroom, while a sliding glass door leads to a covered patio perfect for relaxing outdoors. The oversized attached garage features built-in cabinetry, a utility sink, and heat, making it an ideal workspace. Geothermal heating helps keep utility costs low. The affordable HOA fee of just $185 per month includes lawn care and snow removal, allowing you to enjoy a truly low-maintenance lifestyle. Don't miss this wonderful opportunity to enjoy comfortable, carefree living!
Contact an agent
Home facts
- Year built:2004
- Listing ID #:12716417
- Updated:September 15, 2026 at 10:28 AM
Rooms and interior
- Bedrooms:2
- Total bathrooms:2
- Full bathrooms:2
- Rooms Total:6
- Kitchen Description:Dishwasher, Microwave, Range, Refrigerator
- Living area:1,583 sq. ft.
Heating and cooling
- Cooling:Central Air
- Heating:Electric, Geothermal
- Central air:Yes
Structure and exterior
- Roof:Asphalt
- Year built:2004
- Building area:1,583 sq. ft.
- Lot area:0.15 Acres
- Architectural Style:Ranch
- Foundation Description:Concrete Perimeter
- Levels:1 Story
Utilities
- Water:Public
- Sewer:Public Sewer
Finances and disclosures
- Price:$305,000
- Price per sq. ft.:$192.67
- Tax amount:$5,620 (2025)
Features and amenities
- Laundry features:Dryer, Washer
Parking
- Total parking spaces:4
- Parking description:Attached Garage, Concrete, Driveway, Garage
- Garage:Yes
- Garage spaces:2
 Copyright 2026 Midwest Real Estate Data LLC. All rights reserved. The data relating to real estate for sale on this web site comes in part from the Broker Reciprocity Program of the Midwest Real Estate Data LLC. Listing information is deemed reliable but not guaranteed.
New listings near 2806 Becker Drive
- New
 $296,900Active3 beds 3 baths2,260 sq. ft.
2113 12th Street, Peru, IL 61354
MLS# 12758655Listed by: COLDWELL BANKER TODAY'S - New
 $200,000Active3 beds 1 baths1,380 sq. ft.
306 Shooting Park Road, Peru, IL 61354
MLS# 12745614Listed by: DICKERSON & NIEMAN REALTORS - PERU  $144,900Pending3 beds 2 baths1,056 sq. ft.
2108 Manor Lane, Peru, IL 61354
MLS# 12747458Listed by: COLDWELL BANKER TODAY'S $369,500Pending3 beds 2 baths1,550 sq. ft.
609 34th Street, Peru, IL 61354
MLS# 12753407Listed by: COLDWELL BANKER TODAY'S $63,900Pending2 beds 1 baths825 sq. ft.
10 7th Street, Peru, IL 61354
MLS# 12750902Listed by: COLDWELL BANKER TODAY'S $239,500Active3 beds 2 baths1,418 sq. ft.
2329 11th Street, Peru, IL 61354
MLS# 12750448Listed by: COLDWELL BANKER TODAY'S $102,500Active2 beds 1 baths1,025 sq. ft.
2710 3rd Street, Peru, IL 61354
MLS# 12744706Listed by: COLDWELL BANKER TODAY'S $137,500Pending3 beds 1 baths1,457 sq. ft.
2725 2nd Street, Peru, IL 61354
MLS# 12744193Listed by: COLDWELL BANKER TODAY'S $190,000Pending3 beds 1 baths1,449 sq. ft.
708 Henry Street, Peru, IL 61354
MLS# 12742253Listed by: GATES AND GABLES REALTY $187,500Active3 beds 2 baths2,026 sq. ft.
2304 Plum Street, Peru, IL 61354
MLS# 12738984Listed by: KELLER WILLIAMS REALTY SIGNATURE


Protect your home and budget from life's surprises with an Assurant Home Warranty, backed by a partner that supports you through every step of homeownership. Explore Plans.
©2026 Century 21 Real Estate LLC. All rights reserved. CENTURY 21®, the CENTURY 21 Logo and C21® are service marks owned by Century 21 Real Estate LLC. Century 21 Real Estate LLC fully supports the principles of the Fair Housing Act and the Equal Opportunity Act. Each office is independently owned and operated. Listing information is deemed reliable but not guaranteed accurate.