
1002 Chestnut Drive, Pingree Grove, IL 60140
Local realty services provided by:CENTURY 21 Affiliated
Listed by: joanne levicki
Office: re/max plaza
MLS#:12723312
Source:MLSNI
Price summary
- Price:$399,900
- Price per sq. ft.:$218.76
- Monthly HOA dues:$86
About this home
Rare ranch with a full basement in highly sought-after Cambridge Lakes! This impeccably maintained, one-level home offers the feel of a model home with an open-concept design, stylish upgrades, and over 1,300 square feet of unfinished basement space ready for your future vision. A spacious foyer welcomes you into the bright, airy living area featuring cathedral ceilings, updated lighting, luxury vinyl plank flooring, and custom window treatments. The beautifully appointed kitchen is designed for both everyday living and entertaining with 42" cabinetry, stainless steel appliances, an extended peninsula, modern backsplash, under-cabinet lighting, and newer stove, microwave, and dishwasher (2026). The private primary suite offers a relaxing retreat with dual walk-in closets and an en-suite bath with dual sinks. Two additional bedrooms are tucked away near the second full bath, with the third currently serving as a home office and easily converted back into a bedroom. Fresh paint and new carpet in the bedrooms and staircase provide a true move-in-ready feel, while main-floor laundry adds everyday convenience. The rare full basement already includes a full bathroom and two framed rooms, providing endless possibilities for additional living space, a recreation room, guest suite, or home gym. A newer water heater adds additional peace of mind. Outside, enjoy your professionally landscaped, fenced backyard complete with a custom patio and built-in gas fire pit-perfect for relaxing or entertaining. The oversized two-car garage offers plenty of room for storage, bikes, tools, or hobbies, and the home is ideally situated deep within the subdivision for added privacy. Residents enjoy the outstanding Cambridge Lakes lifestyle with a clubhouse, gathering lounge, fitness center, basketball court, outdoor pool, splash pad, walking and bike trails, baseball fields, 12 parks, and more. A rare opportunity to own a beautifully updated ranch with a full basement in one of the area's most desirable communities-don't miss it!...
Contact an agent
Home facts
- Year built:2018
- Listing ID #:12723312
- Updated:October 20, 2026 at 11:35 AM
Rooms and interior
- Bedrooms:3
- Total bathrooms:3
- Full bathrooms:3
- Rooms Total:7
- Dining Description:Combined With Living Room
- Kitchen Description:Dishwasher, Disposal, Microwave, Range, Refrigerator, Stainless Steel Appliance(s)
- Basement Description:Full, Unfinished
- Living area:1,828 sq. ft.
Heating and cooling
- Cooling:Central Air
- Heating:Forced Air, Natural Gas
- Central air:Yes
Structure and exterior
- Roof:Asphalt
- Year built:2018
- Building area:1,828 sq. ft.
- Architectural Style:Ranch
- Exterior Features:Fire Pit
- Foundation Description:Concrete Perimeter
- Levels:1 Story
Schools
- High school:Hampshire Elementary School
- Middle school:Hampshire Middle School
- Elementary school:Big Timber Elementary School
Utilities
- Water:Public
- Sewer:Public Sewer
Finances and disclosures
- Price:$399,900
- Price per sq. ft.:$218.76
- Tax amount:$8,749 (2025)
Features and amenities
- Laundry features:Dryer, Washer
- Amenities:CO Detectors, Ceiling Fan(s), Sump Pump
Parking
- Total parking spaces:2
- Parking description:Asphalt, Attached Garage, Garage
- Garage:Yes
- Garage spaces:2
 Copyright 2026 Midwest Real Estate Data LLC. All rights reserved. The data relating to real estate for sale on this web site comes in part from the Broker Reciprocity Program of the Midwest Real Estate Data LLC. Listing information is deemed reliable but not guaranteed. MLSNI Member Broker: David Try
New listings near 1002 Chestnut Drive
- New
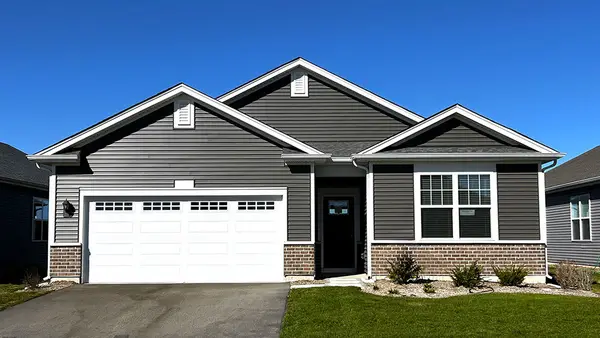 $449,990Active2 beds 2 baths1,863 sq. ft.
2553 Skye Drive, Pingree Grove, IL 60140
MLS# 12789196Listed by: DAYNAE GAUDIO - New
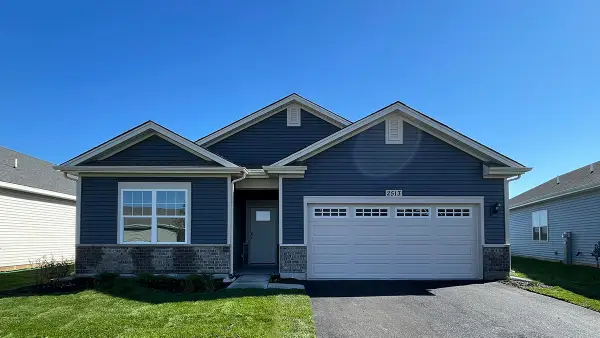 $434,490Active2 beds 2 baths1,863 sq. ft.
2513 Skye Drive, Pingree Grove, IL 60140
MLS# 12789203Listed by: DAYNAE GAUDIO - New
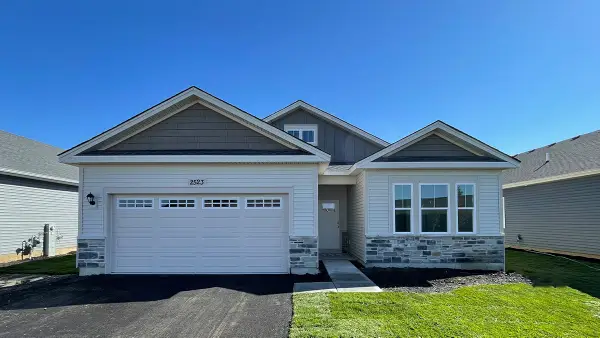 $429,490Active2 beds 2 baths1,744 sq. ft.
2523 Skye Drive, Pingree Grove, IL 60140
MLS# 12789209Listed by: DAYNAE GAUDIO - New
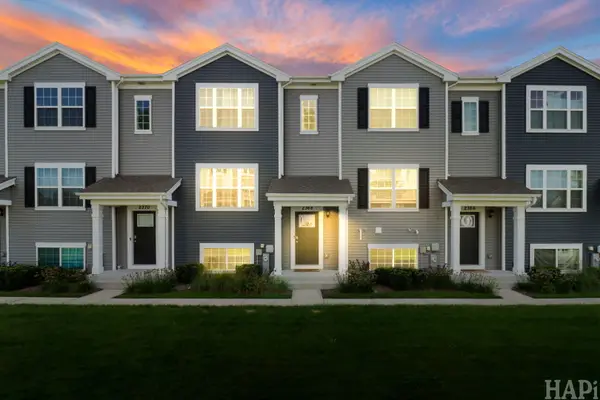 $294,000Active3 beds 3 baths1,758 sq. ft.
2368 Alison Avenue, Pingree Grove, IL 60140
MLS# 12789253Listed by: KELLER WILLIAMS SUCCESS REALTY - New
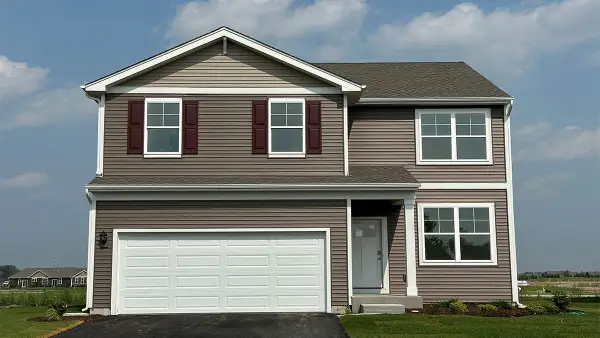 $481,990Active4 beds 3 baths2,052 sq. ft.
924 Cascade Drive, Pingree Grove, IL 60140
MLS# 12788918Listed by: DAYNAE GAUDIO - New
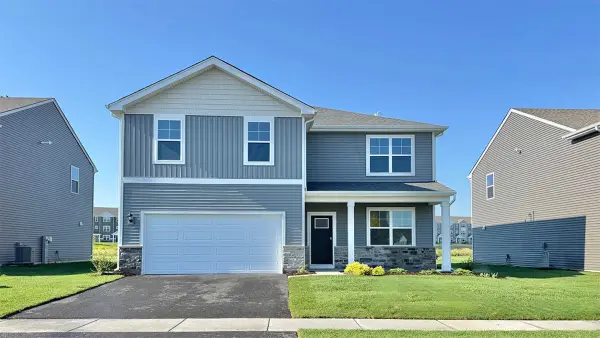 $509,990Active4 beds 3 baths2,600 sq. ft.
914 Cascade Drive, Pingree Grove, IL 60140
MLS# 12788922Listed by: DAYNAE GAUDIO - New
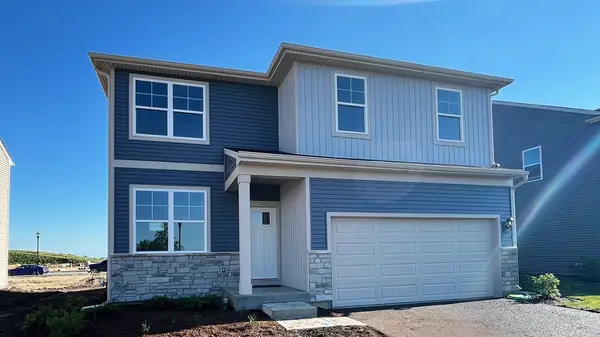 $489,990Active4 beds 3 baths2,052 sq. ft.
904 Cascade Court, Pingree Grove, IL 60140
MLS# 12788930Listed by: DAYNAE GAUDIO - New
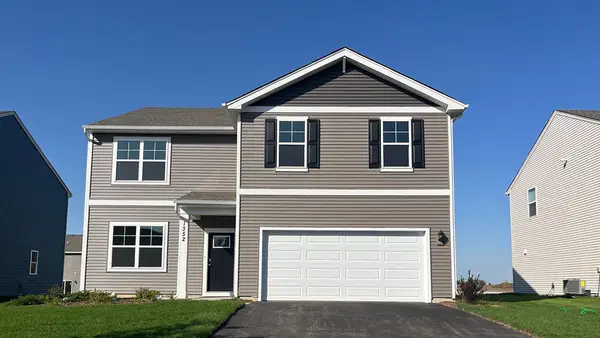 $499,990Active4 beds 3 baths2,600 sq. ft.
894 Cascade Court, Pingree Grove, IL 60140
MLS# 12788936Listed by: DAYNAE GAUDIO - Open Tue, 11am to 5pmNew
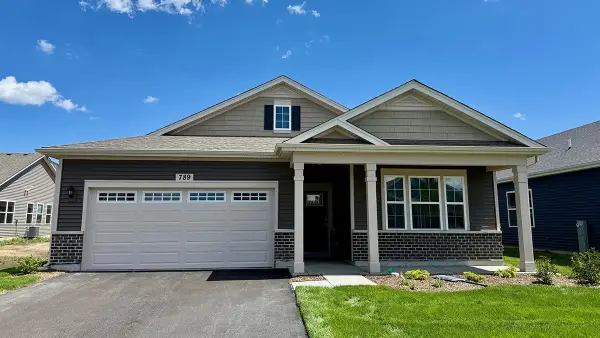 $424,990Active2 beds 2 baths1,863 sq. ft.
789 Mesa Lane, Pingree Grove, IL 60140
MLS# 12788090Listed by: DAYNAE GAUDIO - New
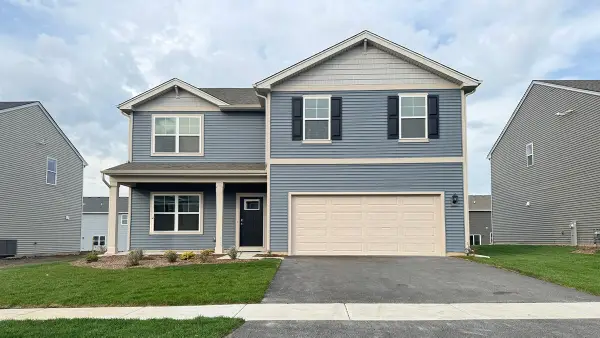 $494,990Active4 beds 3 baths2,600 sq. ft.
2660 San Juan Lane, Pingree Grove, IL 60140
MLS# 12787169Listed by: DAYNAE GAUDIO


Protect your home and budget from life's surprises with an Assurant Home Warranty, backed by a partner that supports you through every step of homeownership. Explore Plans.
©2026 Century 21 Real Estate LLC. All rights reserved. CENTURY 21®, the CENTURY 21 Logo and C21® are service marks owned by Century 21 Real Estate LLC. Century 21 Real Estate LLC fully supports the principles of the Fair Housing Act and the Equal Opportunity Act. Each office is independently owned and operated. Listing information is deemed reliable but not guaranteed accurate.