
1255 Waterfront Lane, Pingree Grove, IL 60140
Local realty services provided by:CENTURY 21 New Heritage
1255 Waterfront Lane,Pingree Grove, IL 60140
$485,000
- 5 Beds
- 3 Baths
- 2,454 sq. ft.
- Single family
- Active
Listed by: natasa fryer
Office: keller williams success realty
MLS#:12740813
Source:MLSNI
Price summary
- Price:$485,000
- Price per sq. ft.:$197.64
- Monthly HOA dues:$86
About this home
NEW FURNACE, NEW A/C, NEW PAINT AND NEW KITCHEN APPLIANCES make this ranch a great option for a buyer looking for one level living without giving up space. This one level living home in the Shores of Cambridge Lakes offers 3 bedrooms plus a dedicated OFFICE OR DEN on the main level, 2 full main-level baths, and a FINISHED DEEP POUR BASEMENT with 2 additional bedrooms that dramatically expands the way you live, work and entertain. Great option for the MULTI GENERATIONAL LIVING arrangement. The bright, open main level has been freshly painted throughout and features a large kitchen with brand-new appliances, generous cabinet and counter space, a center island, breakfast bar, eat-in area, and a separate formal dining room framed by architectural columns. Brand NEW HVAC system added in Sept of 2026. The large front porch adds welcoming outdoor living space and curb appeal. The primary suite offers plenty of room to unwind, along with a private bath featuring double sinks, a separate water closet, tub and shower combination, and an exceptionally large walk-in closet. FINISHED BASEMENT gives you even more flexibility. The 36' x 36' REC ROOM with a bar/kitchenette rough-in, plus 2 additional bedrooms, a 3RD full bathroom, large utility room and a 31' X 22' storage room create so much room to spread out. Outside, refreshed landscaping adds to the home's appeal, while the backyard offers something increasingly hard to find, no homes directly behind you and an open natural setting that creates additional privacy and a peaceful view. Located in the popular Shores of Cambridge Lakes with access to the community's extensive amenities, this is ranch living without the usual compromise. Main-level bedrooms, an office, two additional basement bedrooms, three full baths, abundant finished space, exceptional storage, a large front porch, and a private backyard setting all in one home....
Contact an agent
Home facts
- Year built:2008
- Subdivision & Development:Cambridge Lakes
- Listing ID #:12740813
- Updated:October 20, 2026 at 11:35 AM
Rooms and interior
- Bedrooms:5
- Total bathrooms:3
- Full bathrooms:3
- Rooms Total:12
- Dining Description:Eating Area, Separate Dining Room
- Bathrooms Description:Double Sinks, Separate Shower, Whirlpool
- Kitchen Description:Cooktop, Dishwasher, Disposal, Electric Oven, Gas Cooktop, Microwave, Refrigerator
- Basement Description:Finished, Full
- Living area:2,454 sq. ft.
Heating and cooling
- Cooling:Central Air
- Heating:Forced Air, Natural Gas
- Central air:Yes
Structure and exterior
- Roof:Asphalt
- Year built:2008
- Building area:2,454 sq. ft.
- Lot area:0.03 Acres
- Lot Features:Natural Preserve Adjacent
- Architectural Style:Ranch
- Foundation Description:Concrete Perimeter
- Levels:1 Story
Utilities
- Water:Public
- Sewer:Public Sewer
Finances and disclosures
- Price:$485,000
- Price per sq. ft.:$197.64
- Tax amount:$11,955 (2025)
Features and amenities
- Amenities:Sump Pump
Parking
- Total parking spaces:2
- Parking description:Attached Garage, Concrete, Garage
- Garage:Yes
- Garage spaces:2
 Copyright 2026 Midwest Real Estate Data LLC. All rights reserved. The data relating to real estate for sale on this web site comes in part from the Broker Reciprocity Program of the Midwest Real Estate Data LLC. Listing information is deemed reliable but not guaranteed. MLSNI Member Broker: Lisa Rossow
New listings near 1255 Waterfront Lane
- New
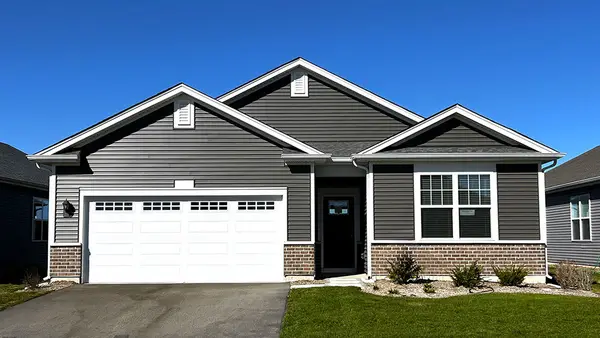 $449,990Active2 beds 2 baths1,863 sq. ft.
2553 Skye Drive, Pingree Grove, IL 60140
MLS# 12789196Listed by: DAYNAE GAUDIO - New
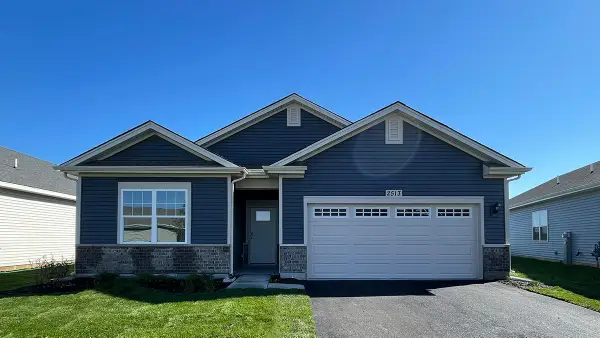 $434,490Active2 beds 2 baths1,863 sq. ft.
2513 Skye Drive, Pingree Grove, IL 60140
MLS# 12789203Listed by: DAYNAE GAUDIO - New
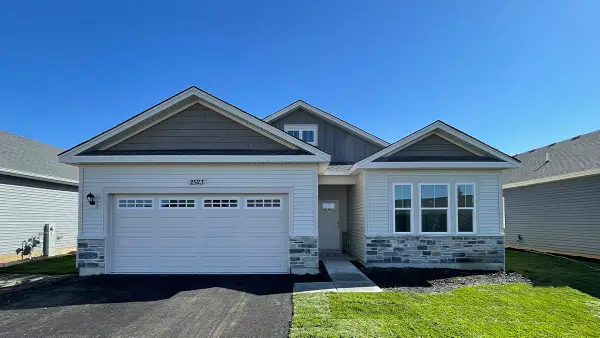 $429,490Active2 beds 2 baths1,744 sq. ft.
2523 Skye Drive, Pingree Grove, IL 60140
MLS# 12789209Listed by: DAYNAE GAUDIO - New
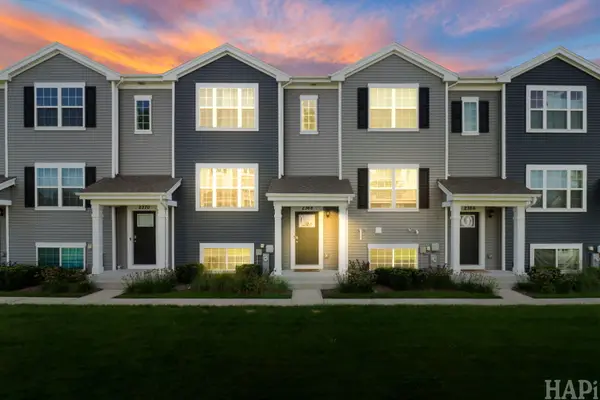 $294,000Active3 beds 3 baths1,758 sq. ft.
2368 Alison Avenue, Pingree Grove, IL 60140
MLS# 12789253Listed by: KELLER WILLIAMS SUCCESS REALTY - New
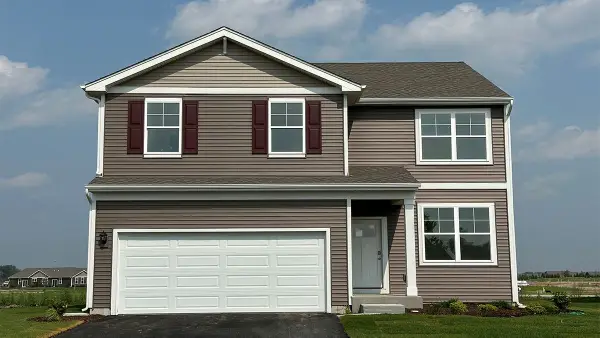 $481,990Active4 beds 3 baths2,052 sq. ft.
924 Cascade Drive, Pingree Grove, IL 60140
MLS# 12788918Listed by: DAYNAE GAUDIO - New
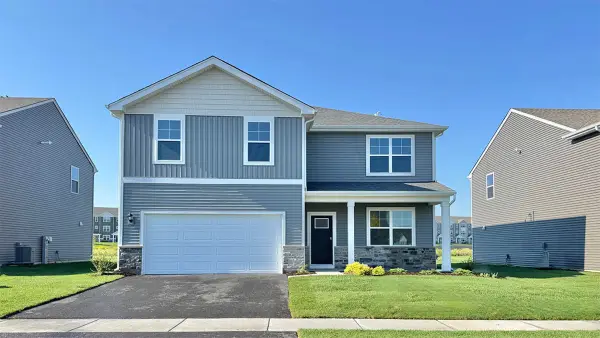 $509,990Active4 beds 3 baths2,600 sq. ft.
914 Cascade Drive, Pingree Grove, IL 60140
MLS# 12788922Listed by: DAYNAE GAUDIO - New
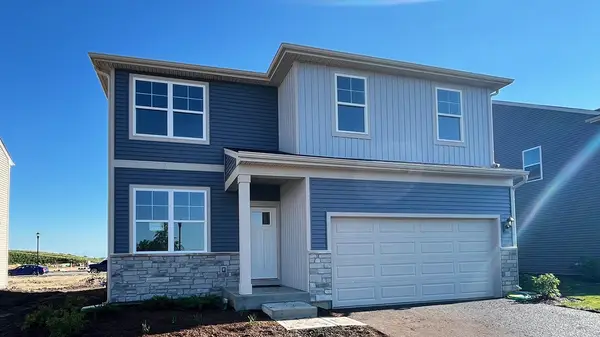 $489,990Active4 beds 3 baths2,052 sq. ft.
904 Cascade Court, Pingree Grove, IL 60140
MLS# 12788930Listed by: DAYNAE GAUDIO - New
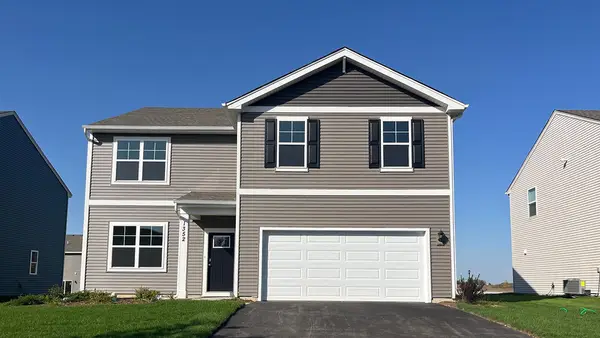 $499,990Active4 beds 3 baths2,600 sq. ft.
894 Cascade Court, Pingree Grove, IL 60140
MLS# 12788936Listed by: DAYNAE GAUDIO - Open Tue, 11am to 5pmNew
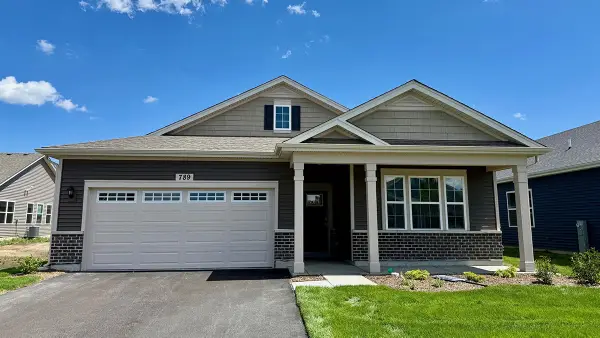 $424,990Active2 beds 2 baths1,863 sq. ft.
789 Mesa Lane, Pingree Grove, IL 60140
MLS# 12788090Listed by: DAYNAE GAUDIO - New
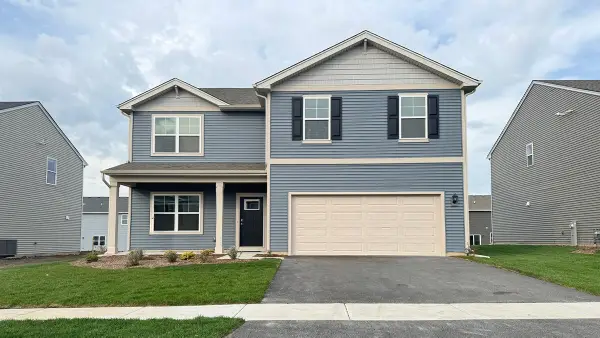 $494,990Active4 beds 3 baths2,600 sq. ft.
2660 San Juan Lane, Pingree Grove, IL 60140
MLS# 12787169Listed by: DAYNAE GAUDIO


Protect your home and budget from life's surprises with an Assurant Home Warranty, backed by a partner that supports you through every step of homeownership. Explore Plans.
©2026 Century 21 Real Estate LLC. All rights reserved. CENTURY 21®, the CENTURY 21 Logo and C21® are service marks owned by Century 21 Real Estate LLC. Century 21 Real Estate LLC fully supports the principles of the Fair Housing Act and the Equal Opportunity Act. Each office is independently owned and operated. Listing information is deemed reliable but not guaranteed accurate.