
1547 Crest Drive, Pingree Grove, IL 60140
Local realty services provided by:CENTURY 21 Circle
1547 Crest Drive,Pingree Grove, IL 60140
$454,000
- 3 Beds
- 3 Baths
- 2,206 sq. ft.
- Single family
- Active
Listed by: kathleen bak
Office: gates and gables realty
MLS#:12781636
Source:MLSNI
Price summary
- Price:$454,000
- Price per sq. ft.:$205.8
- Monthly HOA dues:$78
About this home
Welcome to 1547 Crest Dr in Pingree Grove, a spacious and inviting two-story single-family home located in the desirable Cambridge Lakes community. Built in 2017, this well-maintained home offers approximately 2,206 square feet of living space with 3 bedrooms, 2.5 bathrooms, a versatile upstairs loft, an attached 2-car garage, and a generous fenced backyard. The attractive exterior features vinyl siding, classic shutters, a covered front entry, and private driveway. Inside, the two-story floor plan provides plenty of room for comfortable everyday living and entertaining. The additional upstairs loft offers valuable flexible space that can be used as a home office, family room, playroom, workout area, gaming room, or reading retreat. The home features three bedrooms and two full bathrooms upstairs, plus a convenient half bath on the main level. The layout offers a nice balance of shared living space and private areas. Outside, the property sits on approximately 0.27 acres and features a fenced backyard with plenty of room for relaxing, grilling, gardening, outdoor dining, entertaining, or enjoying time with family and friends. Located in the established Cambridge Lakes community, the home is close to neighborhood parks, walking areas, recreation, shopping, dining, and everyday conveniences. It is served by Community Unit School District 300, with area schools including Gary D. Wright Elementary, Hampshire Middle School, and Hampshire High School. Commuters will appreciate convenient access to Route 72, Route 47, and I-90/Jane Addams Memorial Tollway, providing connections to Elgin, Huntley, Schaumburg, O'Hare Airport, and the greater Chicago area. With its spacious floor plan, flexible loft, fenced yard, two-car garage, and convenient location, 1547 Crest Dr offers an excellent combination of space, comfort, and functionality in the Cambridge Lakes community...
Contact an agent
Home facts
- Year built:2017
- Listing ID #:12781636
- Updated:October 20, 2026 at 11:35 AM
Rooms and interior
- Bedrooms:3
- Total bathrooms:3
- Full bathrooms:2
- Half bathrooms:1
- Rooms Total:6
- Living area:2,206 sq. ft.
Heating and cooling
- Cooling:Central Air
- Heating:Electric, Natural Gas
- Central air:Yes
Structure and exterior
- Year built:2017
- Building area:2,206 sq. ft.
- Lot area:0.27 Acres
- Levels:2 Story
Schools
- High school:Hampshire High School
- Middle school:Hampshire Middle School
- Elementary school:Gary Wright Elementary School
Utilities
- Water:Public
- Sewer:Public Sewer
Finances and disclosures
- Price:$454,000
- Price per sq. ft.:$205.8
- Tax amount:$7,665 (2025)
Parking
- Total parking spaces:2
- Parking description:Asphalt, Attached Garage, Garage
- Garage:Yes
- Garage spaces:2
 Copyright 2026 Midwest Real Estate Data LLC. All rights reserved. The data relating to real estate for sale on this web site comes in part from the Broker Reciprocity Program of the Midwest Real Estate Data LLC. Listing information is deemed reliable but not guaranteed.
New listings near 1547 Crest Drive
- New
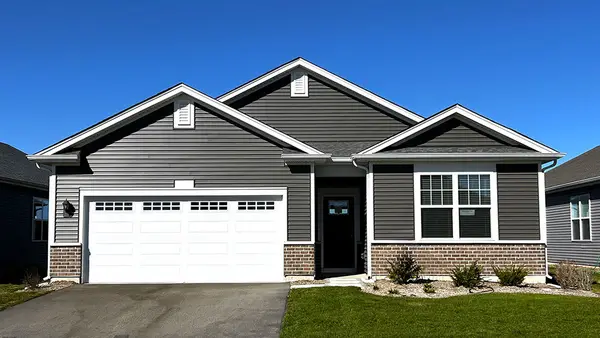 $449,990Active2 beds 2 baths1,863 sq. ft.
2553 Skye Drive, Pingree Grove, IL 60140
MLS# 12789196Listed by: DAYNAE GAUDIO - New
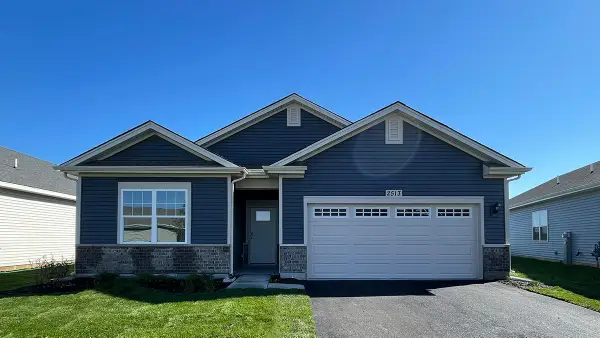 $434,490Active2 beds 2 baths1,863 sq. ft.
2513 Skye Drive, Pingree Grove, IL 60140
MLS# 12789203Listed by: DAYNAE GAUDIO - New
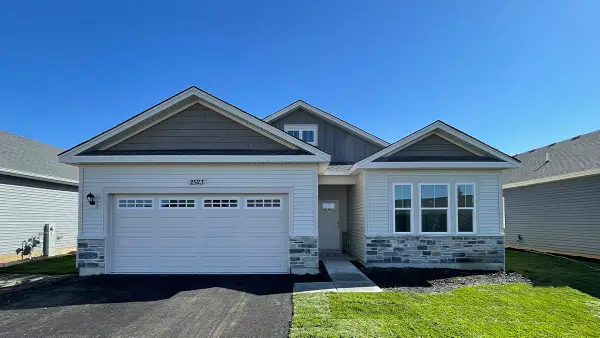 $429,490Active2 beds 2 baths1,744 sq. ft.
2523 Skye Drive, Pingree Grove, IL 60140
MLS# 12789209Listed by: DAYNAE GAUDIO - New
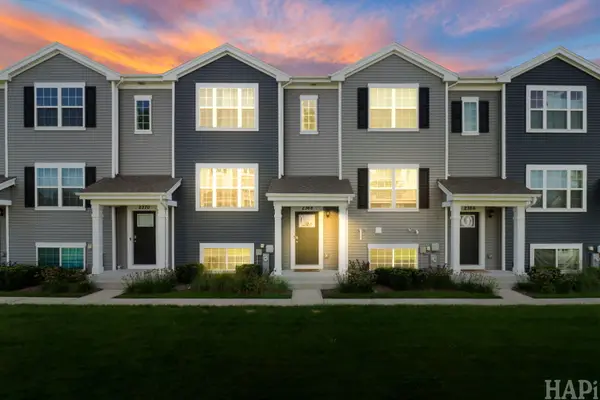 $294,000Active3 beds 3 baths1,758 sq. ft.
2368 Alison Avenue, Pingree Grove, IL 60140
MLS# 12789253Listed by: KELLER WILLIAMS SUCCESS REALTY - New
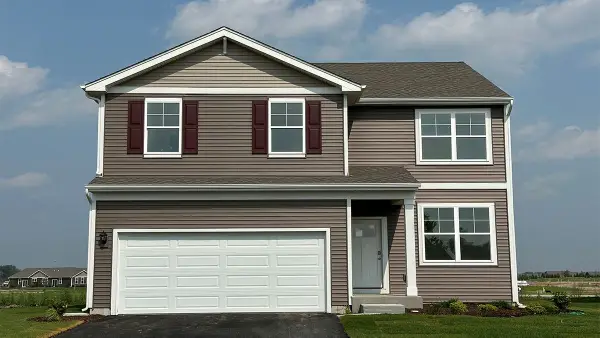 $481,990Active4 beds 3 baths2,052 sq. ft.
924 Cascade Drive, Pingree Grove, IL 60140
MLS# 12788918Listed by: DAYNAE GAUDIO - New
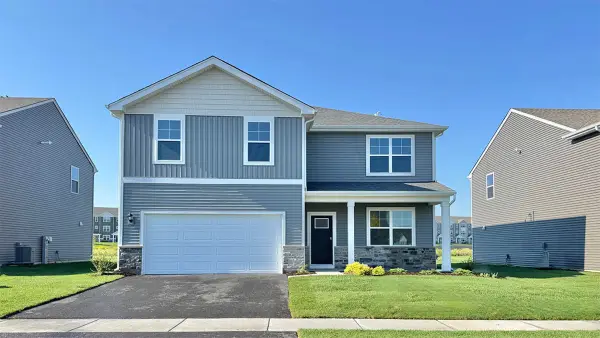 $509,990Active4 beds 3 baths2,600 sq. ft.
914 Cascade Drive, Pingree Grove, IL 60140
MLS# 12788922Listed by: DAYNAE GAUDIO - New
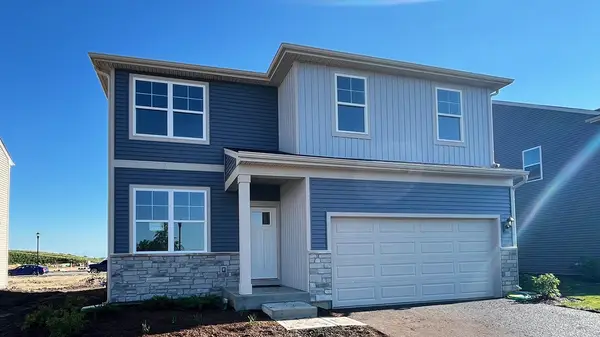 $489,990Active4 beds 3 baths2,052 sq. ft.
904 Cascade Court, Pingree Grove, IL 60140
MLS# 12788930Listed by: DAYNAE GAUDIO - New
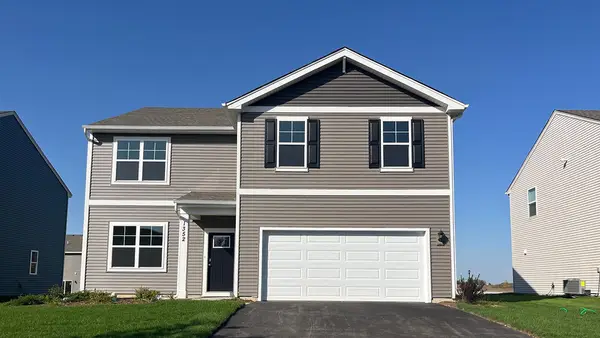 $499,990Active4 beds 3 baths2,600 sq. ft.
894 Cascade Court, Pingree Grove, IL 60140
MLS# 12788936Listed by: DAYNAE GAUDIO - Open Tue, 11am to 5pmNew
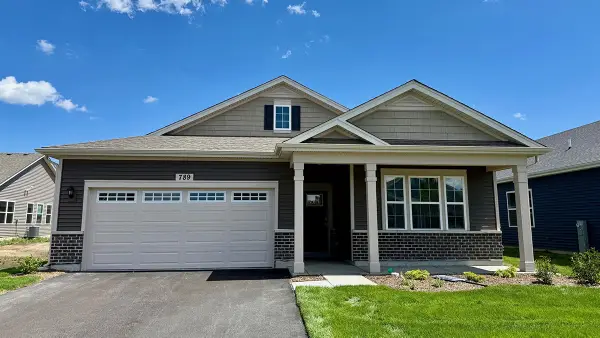 $424,990Active2 beds 2 baths1,863 sq. ft.
789 Mesa Lane, Pingree Grove, IL 60140
MLS# 12788090Listed by: DAYNAE GAUDIO - New
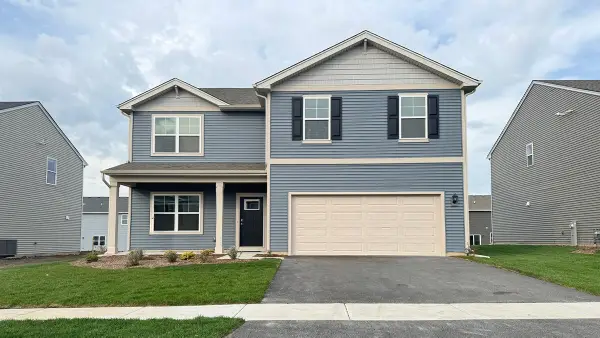 $494,990Active4 beds 3 baths2,600 sq. ft.
2660 San Juan Lane, Pingree Grove, IL 60140
MLS# 12787169Listed by: DAYNAE GAUDIO


Protect your home and budget from life's surprises with an Assurant Home Warranty, backed by a partner that supports you through every step of homeownership. Explore Plans.
©2026 Century 21 Real Estate LLC. All rights reserved. CENTURY 21®, the CENTURY 21 Logo and C21® are service marks owned by Century 21 Real Estate LLC. Century 21 Real Estate LLC fully supports the principles of the Fair Housing Act and the Equal Opportunity Act. Each office is independently owned and operated. Listing information is deemed reliable but not guaranteed accurate.