
1620 Emma Court, Pingree Grove, IL 60140
Local realty services provided by:CENTURY 21 New Beginnings
Listed by: hillary schiller
Office: baird & warner
MLS#:12746396
Source:MLSNI
Price summary
- Price:$469,900
- Price per sq. ft.:$180.73
- Monthly HOA dues:$63
About this home
This bright 2-story traditional home built in 2022 delivers 4 bedrooms, 2 full baths, and a half bath across about 2,600 square feet of light-filled living space. The open-concept main floor flows from the welcoming entry into the living, dining, and kitchen, where quartz countertops, a large island with barstool seating, and upgraded appliances make everyday life effortless. The kitchen is equipped with a Bosch dishwasher(2025), an upgraded LG range(2024), and a Samsung microwave(new in 2026), so meal prep and cleanup are a breeze. Upstairs, all four bedrooms include a serene primary suite, plus a convenient second-floor laundry and a versatile loft ready for a home office, or playroom. The generously sized bedrooms offer plenty of space and natural light, making them perfect for a growing family. Step outside to a covered gazebo with twinkling string lights, and a ceiling fan for warm summer days, & ready for weekend gatherings. The kids get their own corner too, with a playset tucked by the fence while you entertain. It is the kind of outdoor space that makes guests never want to leave. Sitting on a quiet corner lot with a fenced yard, a covered front porch, a 2-car attached garage, and a full unfinished basement with an egress window awaiting your vision, this home checks every box. And when you are not enjoying your own slice of paradise, the community offers a clubhouse, pool & fitness center All this in desirable Pingree Grove with easy access to shopping, dining, and major routes. Homes like this do not last long. Schedule your showing today....
Contact an agent
Home facts
- Year built:2022
- Subdivision & Development:Cambridge Lakes
- Listing ID #:12746396
- Updated:October 20, 2026 at 11:34 AM
Rooms and interior
- Bedrooms:4
- Total bathrooms:3
- Full bathrooms:2
- Half bathrooms:1
- Rooms Total:9
- Dining Description:Combined With Family Room
- Bathrooms Description:Double Sinks
- Kitchen Description:Dishwasher, Microwave, Range, Refrigerator, Stainless Steel Appliance(s)
- Basement Description:Egress Window, Full, Unfinished
- Living area:2,600 sq. ft.
Heating and cooling
- Cooling:Central Air
- Heating:Natural Gas
- Central air:Yes
Structure and exterior
- Roof:Asphalt
- Year built:2022
- Building area:2,600 sq. ft.
- Lot area:0.2 Acres
- Lot Features:Corner Lot, Cul-De-Sac
- Architectural Style:Traditional
- Foundation Description:Concrete Perimeter
- Levels:2 Story
Schools
- High school:Hampshire High School
- Middle school:Hampshire Middle School
- Elementary school:Big Timber Elementary School
Utilities
- Water:Public
- Sewer:Public Sewer
Finances and disclosures
- Price:$469,900
- Price per sq. ft.:$180.73
- Tax amount:$9,272 (2025)
Features and amenities
- Amenities:CO Detectors, Ceiling Fan(s), Radon Mitigation System, Sump Pump
Parking
- Total parking spaces:2
- Parking description:Asphalt, Attached Garage, Garage
- Garage:Yes
- Garage spaces:2
 Copyright 2026 Midwest Real Estate Data LLC. All rights reserved. The data relating to real estate for sale on this web site comes in part from the Broker Reciprocity Program of the Midwest Real Estate Data LLC. Listing information is deemed reliable but not guaranteed. MLSNI Member Broker: Vivian Galarza
New listings near 1620 Emma Court
- New
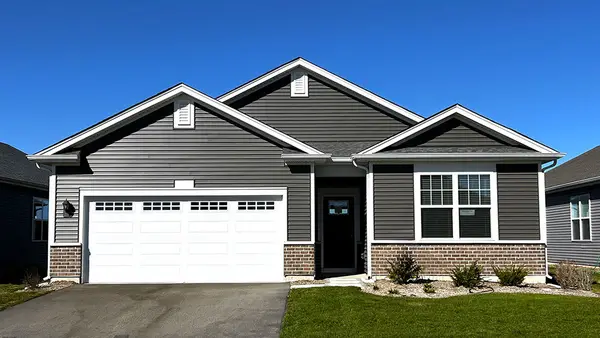 $449,990Active2 beds 2 baths1,863 sq. ft.
2553 Skye Drive, Pingree Grove, IL 60140
MLS# 12789196Listed by: DAYNAE GAUDIO - New
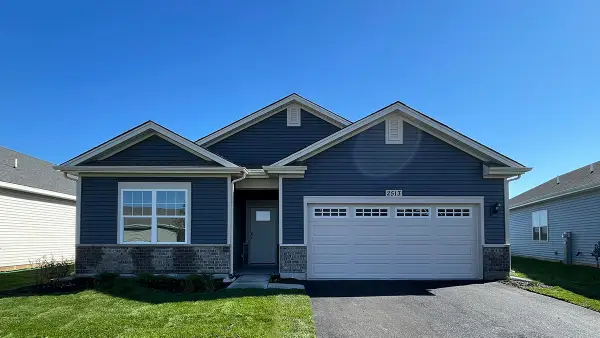 $434,490Active2 beds 2 baths1,863 sq. ft.
2513 Skye Drive, Pingree Grove, IL 60140
MLS# 12789203Listed by: DAYNAE GAUDIO - New
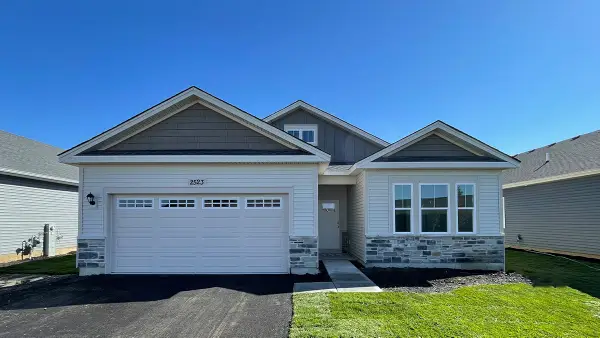 $429,490Active2 beds 2 baths1,744 sq. ft.
2523 Skye Drive, Pingree Grove, IL 60140
MLS# 12789209Listed by: DAYNAE GAUDIO - New
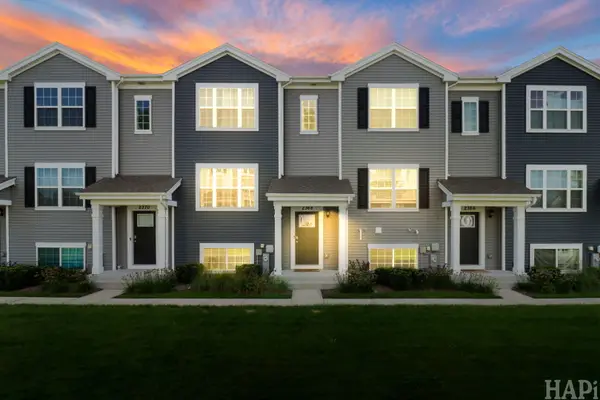 $294,000Active3 beds 3 baths1,758 sq. ft.
2368 Alison Avenue, Pingree Grove, IL 60140
MLS# 12789253Listed by: KELLER WILLIAMS SUCCESS REALTY - New
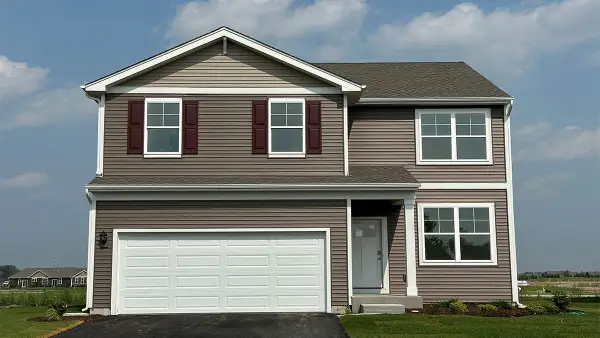 $481,990Active4 beds 3 baths2,052 sq. ft.
924 Cascade Drive, Pingree Grove, IL 60140
MLS# 12788918Listed by: DAYNAE GAUDIO - New
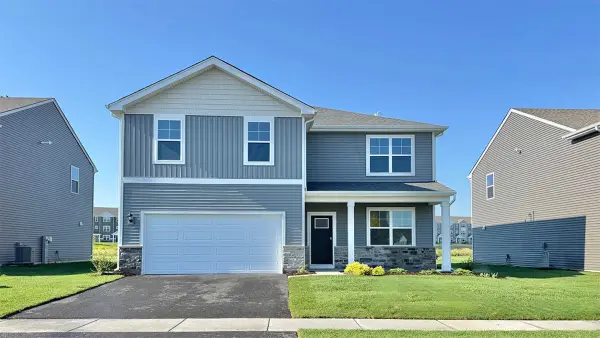 $509,990Active4 beds 3 baths2,600 sq. ft.
914 Cascade Drive, Pingree Grove, IL 60140
MLS# 12788922Listed by: DAYNAE GAUDIO - New
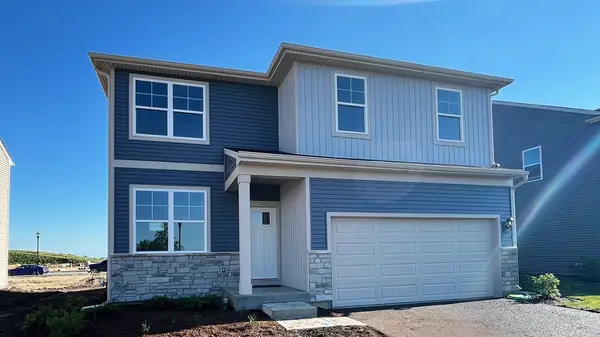 $489,990Active4 beds 3 baths2,052 sq. ft.
904 Cascade Court, Pingree Grove, IL 60140
MLS# 12788930Listed by: DAYNAE GAUDIO - New
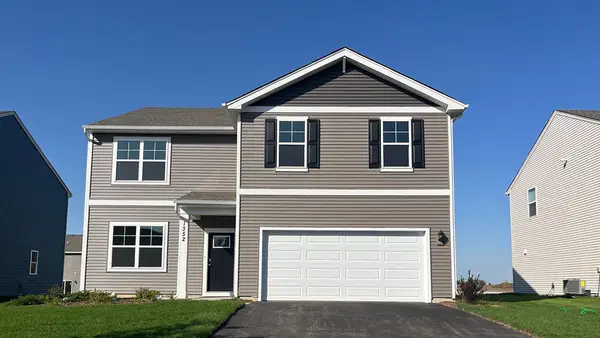 $499,990Active4 beds 3 baths2,600 sq. ft.
894 Cascade Court, Pingree Grove, IL 60140
MLS# 12788936Listed by: DAYNAE GAUDIO - Open Tue, 11am to 5pmNew
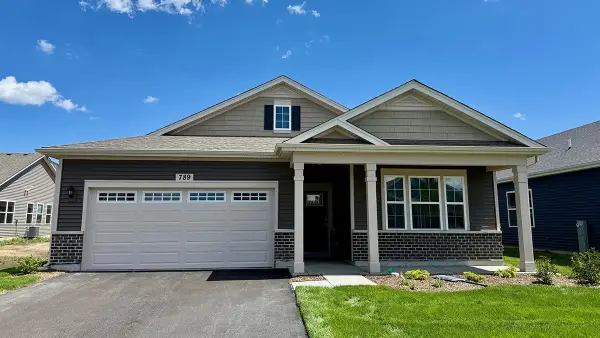 $424,990Active2 beds 2 baths1,863 sq. ft.
789 Mesa Lane, Pingree Grove, IL 60140
MLS# 12788090Listed by: DAYNAE GAUDIO - New
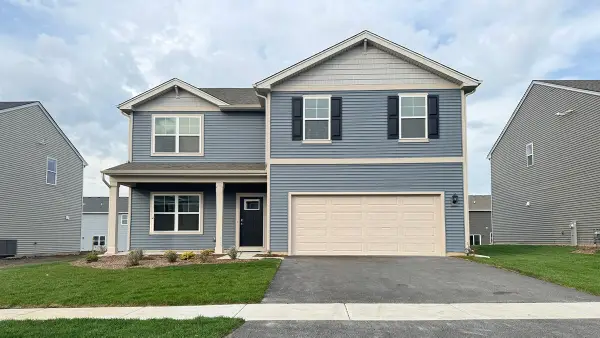 $494,990Active4 beds 3 baths2,600 sq. ft.
2660 San Juan Lane, Pingree Grove, IL 60140
MLS# 12787169Listed by: DAYNAE GAUDIO


Protect your home and budget from life's surprises with an Assurant Home Warranty, backed by a partner that supports you through every step of homeownership. Explore Plans.
©2026 Century 21 Real Estate LLC. All rights reserved. CENTURY 21®, the CENTURY 21 Logo and C21® are service marks owned by Century 21 Real Estate LLC. Century 21 Real Estate LLC fully supports the principles of the Fair Housing Act and the Equal Opportunity Act. Each office is independently owned and operated. Listing information is deemed reliable but not guaranteed accurate.