
1728 Dempsey Circle, Pingree Grove, IL 60140
Local realty services provided by:CENTURY 21 North East
1728 Dempsey Circle,Pingree Grove, IL 60140
$419,900
- 3 Beds
- 3 Baths
- 2,638 sq. ft.
- Single family
- Pending
Listed by: matthew lysien
Office: suburban life realty, ltd
MLS#:12742106
Source:MLSNI
Price summary
- Price:$419,900
- Price per sq. ft.:$159.17
- Monthly HOA dues:$68
About this home
FANTASTIC TWO-STORY HOME IN PARKSIDE AT CAMBRIDGE LAKES! This beautiful 3 BR, 2.5 BATH home with a loft has so much to offer! The main level features beautiful hardwood flooring and an open-concept layout with a spacious kitchen boasting a huge island and walk-in pantry. Kitchen overlooks the dining and living areas-perfect for entertaining! Upstairs, you'll find a spacious primary suite with a walk-in closet and private bath featuring double sinks and a separate water closet. The versatile loft provides additional living space for a home office, playroom, or second living area. Step outside and enjoy the beautifully landscaped backyard, complete with a brick paver patio and pergola-perfect for relaxing or entertaining while enjoying added privacy. Sip your morning coffee from the inviting front porch, and enjoy the convenience of a two-car garage. All of this is located in the desirable Cambridge Lakes community, offering an incredible array of amenities including ponds, tennis courts, a pool, clubhouse, exercise room, parks, playgrounds, miles of walking paths, charter school and so much more! Great location just minutes from I-90 and shopping in Huntley. Don't miss your chance to make this one home-schedule your showing today!...
Contact an agent
Home facts
- Year built:2018
- Subdivision & Development:Cambridge Lakes
- Listing ID #:12742106
- Updated:October 20, 2026 at 08:44 AM
Rooms and interior
- Bedrooms:3
- Total bathrooms:3
- Full bathrooms:2
- Half bathrooms:1
- Rooms Total:8
- Bathrooms Description:Double Sinks
- Kitchen Description:Dishwasher, Disposal, Microwave, Range, Refrigerator
- Basement Description:Full, Unfinished
- Living area:2,638 sq. ft.
Heating and cooling
- Cooling:Central Air
- Heating:Forced Air, Natural Gas
- Central air:Yes
Structure and exterior
- Roof:Asphalt
- Year built:2018
- Building area:2,638 sq. ft.
- Lot area:0.16 Acres
- Foundation Description:Concrete Perimeter
- Levels:2 Story
Schools
- High school:Hampshire High School
- Middle school:Hampshire Middle School
- Elementary school:Big Timber Elementary School
Utilities
- Water:Public
- Sewer:Public Sewer
Finances and disclosures
- Price:$419,900
- Price per sq. ft.:$159.17
- Tax amount:$8,227 (2025)
Features and amenities
- Laundry features:Dryer, Washer
- Amenities:CO Detectors, Ceiling Fan(s), Sump Pump
Parking
- Total parking spaces:2
- Parking description:Asphalt, Attached Garage, Garage
- Garage:Yes
- Garage spaces:2
 Copyright 2026 Midwest Real Estate Data LLC. All rights reserved. The data relating to real estate for sale on this web site comes in part from the Broker Reciprocity Program of the Midwest Real Estate Data LLC. Listing information is deemed reliable but not guaranteed. MLSNI Member Broker: Nate Brown
New listings near 1728 Dempsey Circle
- New
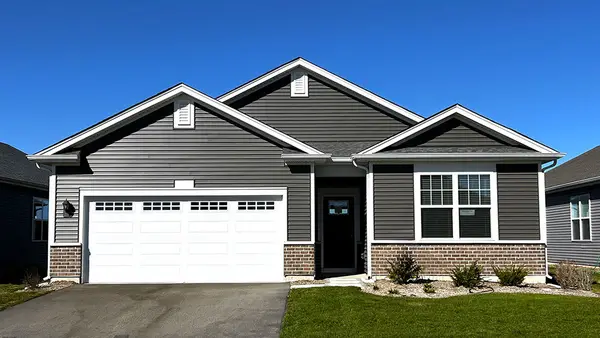 $449,990Active2 beds 2 baths1,863 sq. ft.
2553 Skye Drive, Pingree Grove, IL 60140
MLS# 12789196Listed by: DAYNAE GAUDIO - New
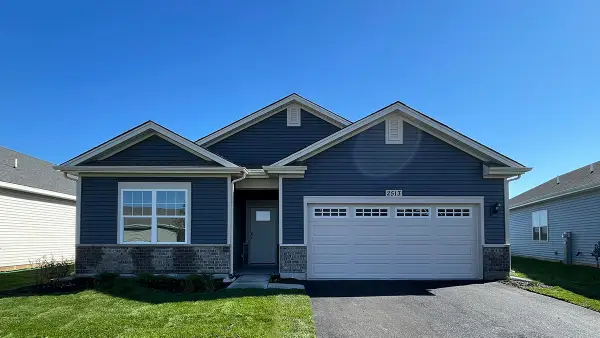 $434,490Active2 beds 2 baths1,863 sq. ft.
2513 Skye Drive, Pingree Grove, IL 60140
MLS# 12789203Listed by: DAYNAE GAUDIO - New
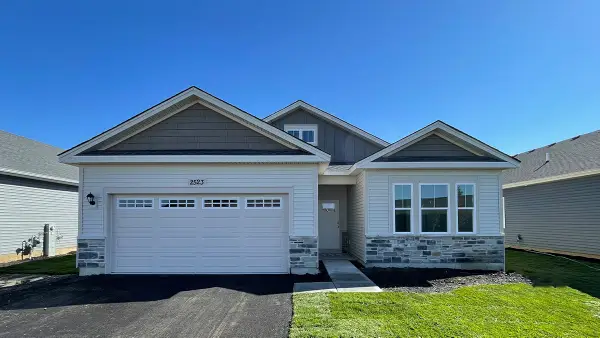 $429,490Active2 beds 2 baths1,744 sq. ft.
2523 Skye Drive, Pingree Grove, IL 60140
MLS# 12789209Listed by: DAYNAE GAUDIO - New
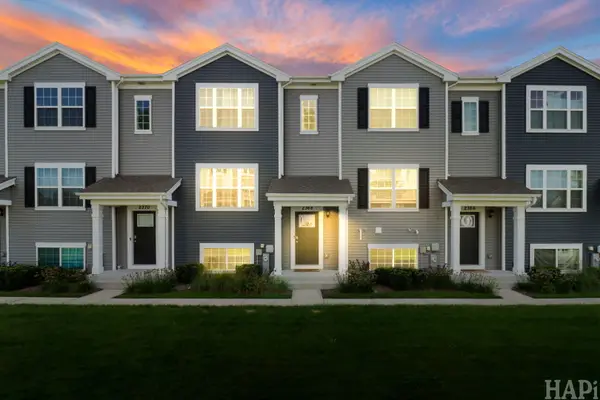 $294,000Active3 beds 3 baths1,758 sq. ft.
2368 Alison Avenue, Pingree Grove, IL 60140
MLS# 12789253Listed by: KELLER WILLIAMS SUCCESS REALTY - New
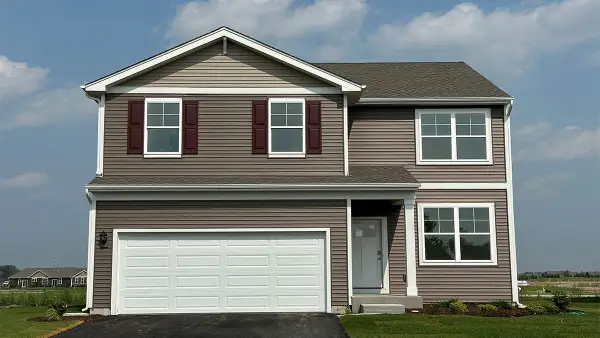 $481,990Active4 beds 3 baths2,052 sq. ft.
924 Cascade Drive, Pingree Grove, IL 60140
MLS# 12788918Listed by: DAYNAE GAUDIO - New
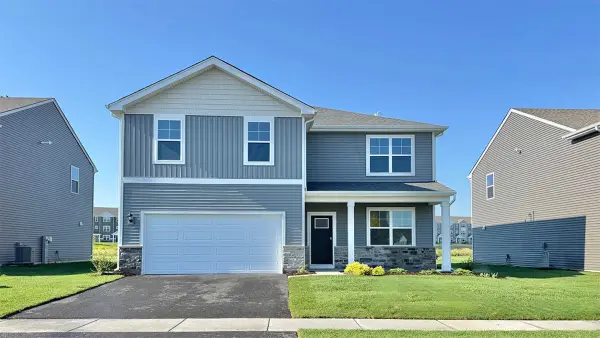 $509,990Active4 beds 3 baths2,600 sq. ft.
914 Cascade Drive, Pingree Grove, IL 60140
MLS# 12788922Listed by: DAYNAE GAUDIO - New
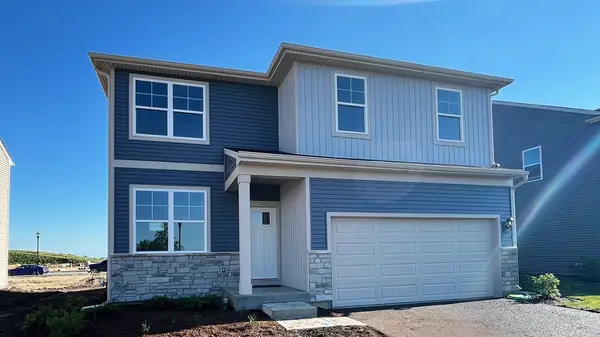 $489,990Active4 beds 3 baths2,052 sq. ft.
904 Cascade Court, Pingree Grove, IL 60140
MLS# 12788930Listed by: DAYNAE GAUDIO - New
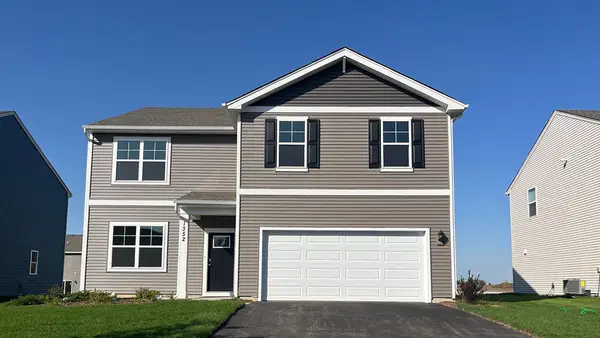 $499,990Active4 beds 3 baths2,600 sq. ft.
894 Cascade Court, Pingree Grove, IL 60140
MLS# 12788936Listed by: DAYNAE GAUDIO - Open Tue, 11am to 5pmNew
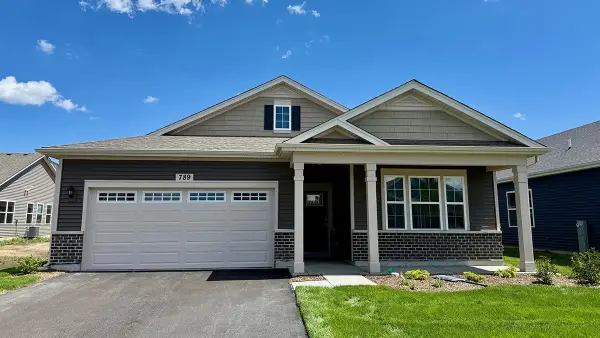 $424,990Active2 beds 2 baths1,863 sq. ft.
789 Mesa Lane, Pingree Grove, IL 60140
MLS# 12788090Listed by: DAYNAE GAUDIO - New
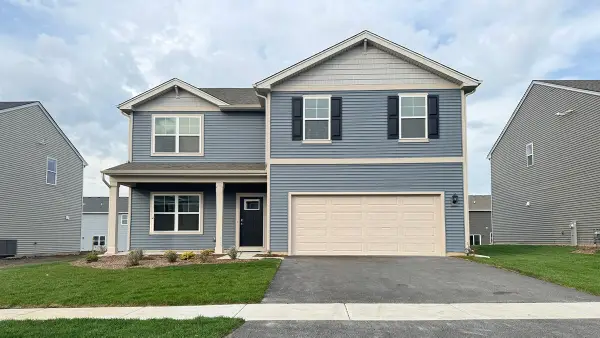 $494,990Active4 beds 3 baths2,600 sq. ft.
2660 San Juan Lane, Pingree Grove, IL 60140
MLS# 12787169Listed by: DAYNAE GAUDIO


Protect your home and budget from life's surprises with an Assurant Home Warranty, backed by a partner that supports you through every step of homeownership. Explore Plans.
©2026 Century 21 Real Estate LLC. All rights reserved. CENTURY 21®, the CENTURY 21 Logo and C21® are service marks owned by Century 21 Real Estate LLC. Century 21 Real Estate LLC fully supports the principles of the Fair Housing Act and the Equal Opportunity Act. Each office is independently owned and operated. Listing information is deemed reliable but not guaranteed accurate.