
2431 Upland Road, Pingree Grove, IL 60140
Local realty services provided by:CENTURY 21 Broughton Team
2431 Upland Road,Pingree Grove, IL 60140
$310,000
- 3 Beds
- 3 Baths
- 1,756 sq. ft.
- Townhouse
- Active
Upcoming open houses
- Sat, Sep 1911:00 am - 02:00 pm
Listed by: dale weber, steven ure
Office: legacy properties, a sarah leonard company, llc.
MLS#:12743696
Source:MLSNI
Price summary
- Price:$310,000
- Price per sq. ft.:$176.54
- Monthly HOA dues:$266
About this home
Welcome to this beautifully updated 3-bedroom, 2.5-bath Cambridge Lakes townhome, built in 2019 with a bright, open layout designed for entertaining. The main level features new luxury vinyl plank flooring, modernized refinished cabinetry, updated countertops and backsplash, and a massive kitchen island flowing seamlessly into the living area with access to a private balcony. The primary suite and finished lower-level office both enjoy peaceful views of the wildflower-surrounded pond. Additional highlights include a renovated bath, smart-home technology, second-floor laundry and a 2-car garage. Enjoy the incredible Cambridge Lakes amenities, including pools, fitness center, clubhouse, basketball courts, parks, lakes, and miles of walking and biking trails-all just minutes from I-90. Move-in ready, beautifully updated and perfectly positioned for modern living.
Contact an agent
Home facts
- Year built:2019
- Subdivision & Development:Cambridge Lakes
- Listing ID #:12743696
- Updated:September 16, 2026 at 11:24 AM
Rooms and interior
- Bedrooms:3
- Total bathrooms:3
- Full bathrooms:2
- Half bathrooms:1
- Rooms Total:7
- Kitchen Description:Dishwasher, Microwave, Range, Refrigerator, Stainless Steel Appliance(s)
- Basement Description:Finished
- Living area:1,756 sq. ft.
Heating and cooling
- Cooling:Central Air
- Heating:Forced Air, Natural Gas
- Central air:Yes
Structure and exterior
- Roof:Asphalt
- Year built:2019
- Building area:1,756 sq. ft.
- Lot Features:Landscaped
- Foundation Description:Concrete Perimeter
Schools
- High school:Hampshire High School
- Middle school:Hampshire Middle School
- Elementary school:Gary Wright Elementary School
Utilities
- Water:Public
- Sewer:Public Sewer
Finances and disclosures
- Price:$310,000
- Price per sq. ft.:$176.54
- Tax amount:$4,892 (2025)
Features and amenities
- Amenities:CO Detectors
- Smart home:Yes
Parking
- Total parking spaces:2
- Parking description:Asphalt, Attached Garage, Garage
- Garage:Yes
- Garage spaces:2
 Copyright 2026 Midwest Real Estate Data LLC. All rights reserved. The data relating to real estate for sale on this web site comes in part from the Broker Reciprocity Program of the Midwest Real Estate Data LLC. Listing information is deemed reliable but not guaranteed. MLSNI Member Broker: Barbara K. Broughton
New listings near 2431 Upland Road
- New
 $319,990Active2 beds 3 baths1,651 sq. ft.
2704 Arrowhead Drive, Pingree Grove, IL 60140
MLS# 12760391Listed by: DAYNAE GAUDIO - New
 $319,990Active2 beds 3 baths1,651 sq. ft.
2722 Arrowhead Drive, Pingree Grove, IL 60140
MLS# 12760395Listed by: DAYNAE GAUDIO - New
 $334,990Active3 beds 3 baths1,827 sq. ft.
2726 Arrowhead Drive, Pingree Grove, IL 60140
MLS# 12760399Listed by: DAYNAE GAUDIO - New
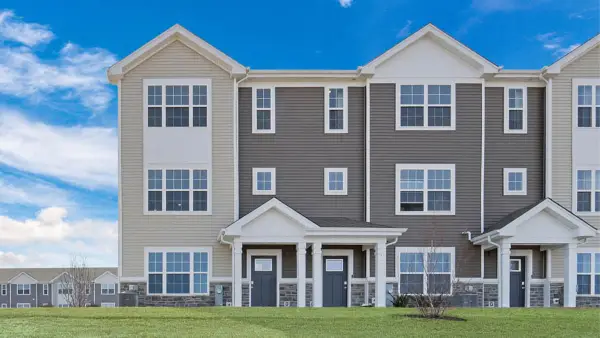 $349,990Active3 beds 3 baths1,827 sq. ft.
2728 Arrowhead Drive, Pingree Grove, IL 60140
MLS# 12760403Listed by: DAYNAE GAUDIO - New
 $499,390Active3 beds 2 baths1,387 sq. ft.
930 Dawns End, Hampshire, IL 60140
MLS# 12758971Listed by: HOME SELL FLAT LLC - New
 $324,990Active2 beds 3 baths1,651 sq. ft.
2706 Arrowhead Drive, Pingree Grove, IL 60140
MLS# 12758816Listed by: DAYNAE GAUDIO - New
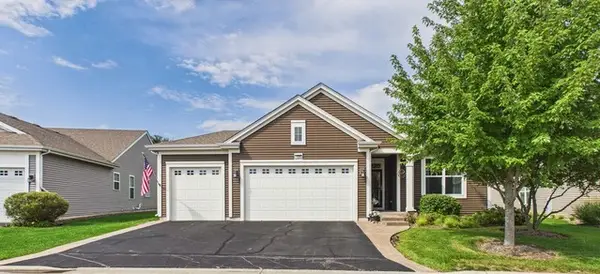 $549,900Active2 beds 2 baths2,312 sq. ft.
1220 Prescott Lane, Pingree Grove, IL 60140
MLS# 12757766Listed by: COLDWELL BANKER REALTY - New
 $519,990Active3 beds 2 baths1,625 sq. ft.
Lot 241 Tallgrass Circle, Hampshire, IL 60140
MLS# 12758071Listed by: HOME SELL FLAT LLC - New
 $561,990Active4 beds 3 baths2,235 sq. ft.
Lot 247 Tallgrass Circle, Hampshire, IL 60140
MLS# 12758091Listed by: HOME SELL FLAT LLC


Protect your home and budget from life's surprises with an Assurant Home Warranty, backed by a partner that supports you through every step of homeownership. Explore Plans.
©2026 Century 21 Real Estate LLC. All rights reserved. CENTURY 21®, the CENTURY 21 Logo and C21® are service marks owned by Century 21 Real Estate LLC. Century 21 Real Estate LLC fully supports the principles of the Fair Housing Act and the Equal Opportunity Act. Each office is independently owned and operated. Listing information is deemed reliable but not guaranteed accurate.