
2442 Aurora Drive, Pingree Grove, IL 60140
Local realty services provided by:CENTURY 21 Broughton Team
2442 Aurora Drive,Pingree Grove, IL 60140
$325,000
- 2 Beds
- 3 Baths
- 1,758 sq. ft.
- Townhouse
- Active
Listed by: kayla mychalczuk
Office: keller williams onechicago
MLS#:12813560
Source:MLSNI
Price summary
- Price:$325,000
- Price per sq. ft.:$184.87
- Monthly HOA dues:$306
About this home
Welcome to 2442 aurora dr pingree grove this beautifully appointed 2-bedroom, 2.5-bathroom townhome in the highly desirable Cambridge Lakes community of Pingree Grove. Move-in ready and thoughtfully designed, this residence offers the perfect blend of comfort, functionality, and modern living. Step inside to discover a bright, open-concept main level where the living, dining, and kitchen spaces flow effortlessly together, creating an inviting atmosphere ideal for entertaining and everyday living. The kitchen takes center stage with an impressive 12-foot island, offering abundant seating, stainless steel appliances, generous storage, and an open layout that maximizes natural light and connection throughout the space. Upstairs, you'll find two spacious bedroom suites, each featuring its own private bathroom and walk-in closet, providing the perfect balance of privacy and convenience. A dedicated second-floor laundry area adds another thoughtful touch to the home's functional design. The finished lower-level bonus space offers endless possibilities, whether you envision a secondary family room, private home office, fitness area, or entertainment lounge. Additional highlights include an attached two-car garage with private entry, a charming private balcony, and additional guest parking. And the lifestyle doesn't stop at your front door. Cambridge Lakes residents enjoy an impressive collection of community amenities, including a state-of-the-art fitness center, swimming pool, splash pad, scenic walking trails, basketball courts, and more, all included in the HOA....
Contact an agent
Home facts
- Year built:2018
- Listing ID #:12813560
- Updated:November 22, 2026 at 01:27 PM
Rooms and interior
- Bedrooms:2
- Total bathrooms:3
- Full bathrooms:2
- Half bathrooms:1
- Rooms Total:6
- Kitchen Description:Dishwasher, Microwave, Range, Refrigerator
- Basement Description:Finished
- Living area:1,758 sq. ft.
Heating and cooling
- Cooling:Central Air
- Heating:Gas
- Central air:Yes
Structure and exterior
- Year built:2018
- Building area:1,758 sq. ft.
Utilities
- Water:Public
- Sewer:Public Sewer
Finances and disclosures
- Price:$325,000
- Price per sq. ft.:$184.87
- Tax amount:$4,944 (2025)
Features and amenities
- Laundry features:Dryer, Washer
Parking
- Total parking spaces:4
- Parking description:Attached Garage, Garage
- Garage:Yes
- Garage spaces:2
 Copyright 2026 Midwest Real Estate Data LLC. All rights reserved. The data relating to real estate for sale on this web site comes in part from the Broker Reciprocity Program of the Midwest Real Estate Data LLC. Listing information is deemed reliable but not guaranteed. MLSNI Member Broker: Barbara K. Broughton
New listings near 2442 Aurora Drive
- New
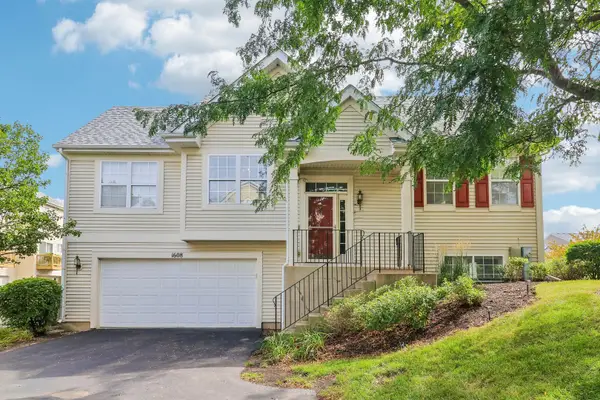 $300,000Active3 beds 2 baths1,617 sq. ft.
1608 Windward Drive #1608, Pingree Grove, IL 60140
MLS# 12811961Listed by: RE/MAX CONNECTIONS II - New
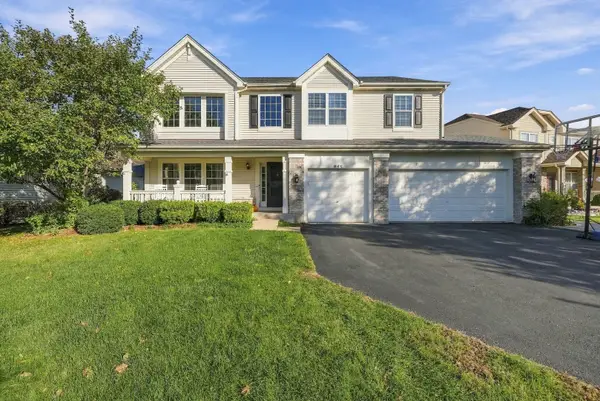 $505,000Active4 beds 4 baths3,094 sq. ft.
946 Oxford Court, Pingree Grove, IL 60140
MLS# 12811212Listed by: EPIQUE REALTY INC - New
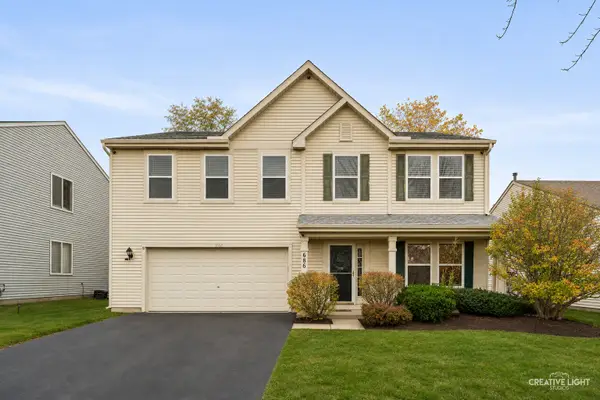 $400,000Active4 beds 3 baths2,831 sq. ft.
686 Glen Cove Lane, Pingree Grove, IL 60140
MLS# 12810491Listed by: LEGACY PROPERTIES, A SARAH LEONARD COMPANY, LLC - New
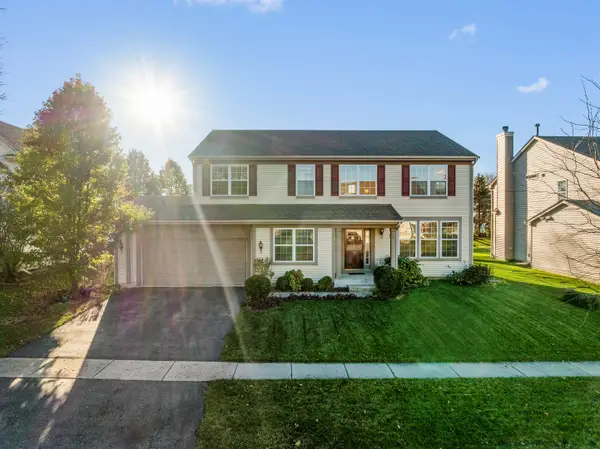 $470,000Active4 beds 3 baths10,454 sq. ft.
960 Leeward Lane, Pingree Grove, IL 60140
MLS# 12807984Listed by: BERKSHIRE HATHAWAY HOMESERVICES STARCK REAL ESTATE - New
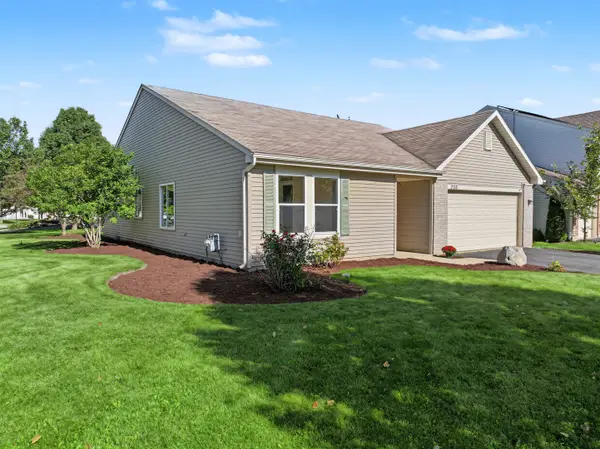 $375,000Active3 beds 2 baths1,859 sq. ft.
756 Glen Cove Lane, Pingree Grove, IL 60140
MLS# 12808949Listed by: BERKSHIRE HATHAWAY HOMESERVICES STARCK REAL ESTATE - Open Sun, 11am to 4pmNew
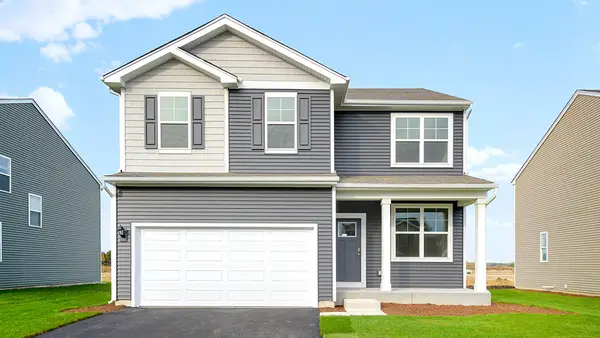 $509,990Active4 beds 3 baths2,052 sq. ft.
874 Cascade Court, Pingree Grove, IL 60140
MLS# 12808431Listed by: DAYNAE GAUDIO - New
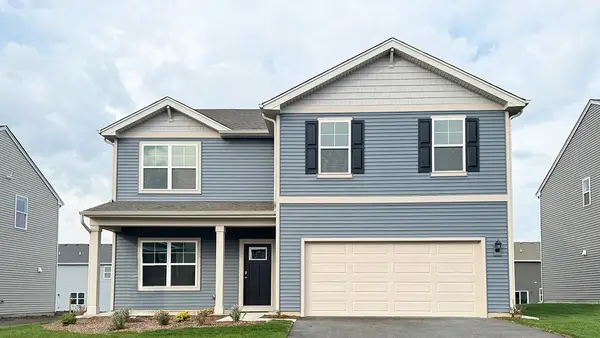 $499,990Active4 beds 3 baths2,600 sq. ft.
934 Cascade Drive, Pingree Grove, IL 60140
MLS# 12802166Listed by: DAYNAE GAUDIO - New
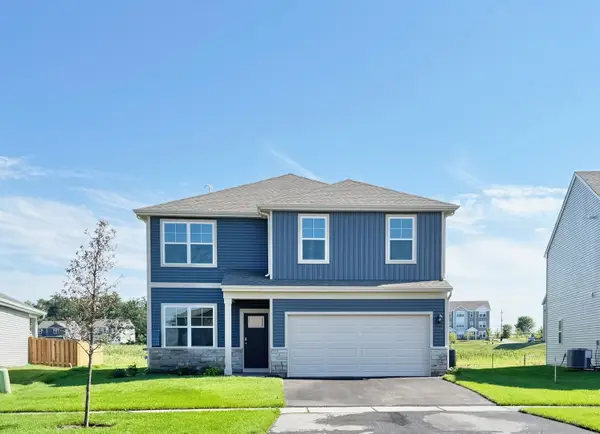 $469,990Active4 beds 3 baths2,052 sq. ft.
964 Cascade Drive, Pingree Grove, IL 60140
MLS# 12802224Listed by: DAYNAE GAUDIO 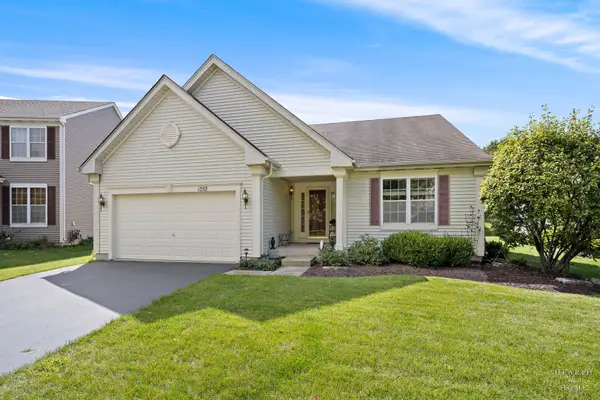 $387,500Pending2 beds 2 baths1,664 sq. ft.
1352 Evergreen Lane, Pingree Grove, IL 60140
MLS# 12802848Listed by: KELLER WILLIAMS SUCCESS REALTY


Protect your home and budget from life's surprises with an Assurant Home Warranty, backed by a partner that supports you through every step of homeownership. Explore Plans.
©2026 Century 21 Real Estate LLC. All rights reserved. CENTURY 21®, the CENTURY 21 Logo and C21® are service marks owned by Century 21 Real Estate LLC. Century 21 Real Estate LLC fully supports the principles of the Fair Housing Act and the Equal Opportunity Act. Each office is independently owned and operated. Listing information is deemed reliable but not guaranteed accurate.