
545 N Falls Circle, Pingree Grove, IL 60140
Local realty services provided by:CENTURY 21 North East
545 N Falls Circle,Pingree Grove, IL 60140
$372,000
- 2 Beds
- 2 Baths
- - sq. ft.
- Single family
- Sold
Listed by: mary thomas
Office: re/max plaza
MLS#:12748123
Source:MLSNI
Sorry, we are unable to map this address
Price summary
- Price:$372,000
- Monthly HOA dues:$392
About this home
Well maintained unit on a desirable corner lot with a custom paver patio and party wall to enjoy the open outdoor space. The beautiful kitchen features 42" cabinetry, granite countertops, large island, breakfast nook, and separate dining area. The open floor plan and adjoining sun room beam with lots of natural light. The flex room makes for a nice office or cozy sitting area. The main bedroom offers a walk-in closet and ensuite with double sinks. Plenty of storage in the garage with a drop down attic. Enjoy all the amenities Carillon has to offer with a golf course, indoor and outdoor pools, exercise room and plenty of activities year round.
Contact an agent
Home facts
- Year built:2015
- Subdivision & Development:Carillon at Cambridge Lakes
- Listing ID #:12748123
- Updated:October 20, 2026 at 08:10 AM
Rooms and interior
- Bedrooms:2
- Total bathrooms:2
- Full bathrooms:2
- Rooms Total:6
- Dining Description:Combined With Living Room
- Bathrooms Description:Double Sinks
Heating and cooling
- Cooling:Central Air
- Heating:Forced Air, Natural Gas
- Central air:Yes
Structure and exterior
- Roof:Asphalt
- Year built:2015
- Lot Features:Common Grounds, Corner Lot, Landscaped
- Foundation Description:Concrete Perimeter
Utilities
- Water:Public
- Sewer:Public Sewer
Finances and disclosures
- Price:$372,000
- Tax amount:$7,004 (2025)
Features and amenities
- Amenities:CO Detectors, Fire Sprinklers
- Pool features:Pool
Parking
- Total parking spaces:2
- Parking description:Asphalt, Attached Garage, Garage
- Garage:Yes
- Garage spaces:2
 Copyright 2026 Midwest Real Estate Data LLC. All rights reserved. The data relating to real estate for sale on this web site comes in part from the Broker Reciprocity Program of the Midwest Real Estate Data LLC. Listing information is deemed reliable but not guaranteed. MLSNI Member Broker: Nate Brown
New listings near 545 N Falls Circle
- New
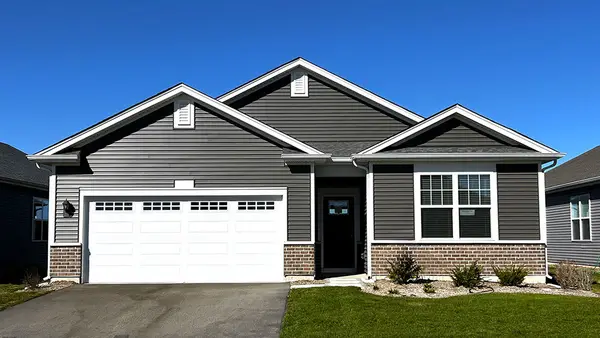 $449,990Active2 beds 2 baths1,863 sq. ft.
2553 Skye Drive, Pingree Grove, IL 60140
MLS# 12789196Listed by: DAYNAE GAUDIO - New
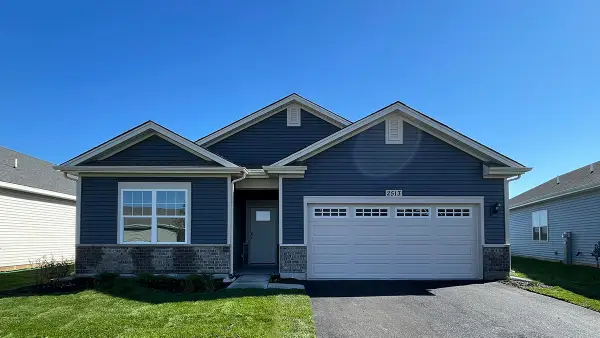 $434,490Active2 beds 2 baths1,863 sq. ft.
2513 Skye Drive, Pingree Grove, IL 60140
MLS# 12789203Listed by: DAYNAE GAUDIO - New
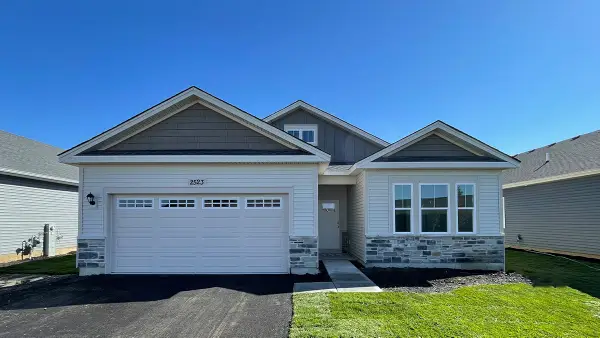 $429,490Active2 beds 2 baths1,744 sq. ft.
2523 Skye Drive, Pingree Grove, IL 60140
MLS# 12789209Listed by: DAYNAE GAUDIO - New
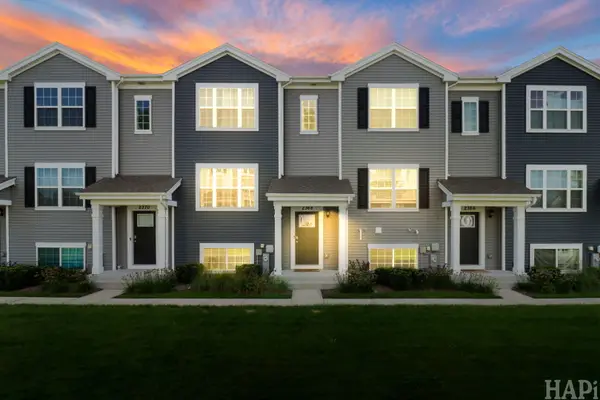 $294,000Active3 beds 3 baths1,758 sq. ft.
2368 Alison Avenue, Pingree Grove, IL 60140
MLS# 12789253Listed by: KELLER WILLIAMS SUCCESS REALTY - New
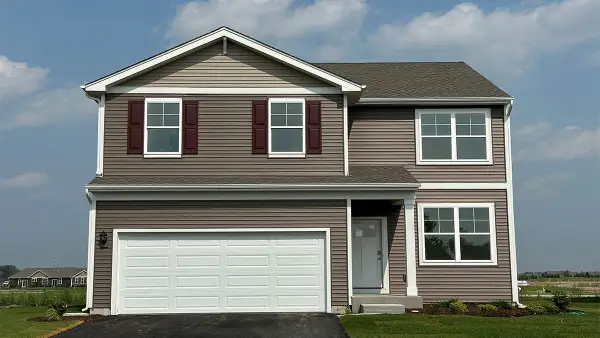 $481,990Active4 beds 3 baths2,052 sq. ft.
924 Cascade Drive, Pingree Grove, IL 60140
MLS# 12788918Listed by: DAYNAE GAUDIO - New
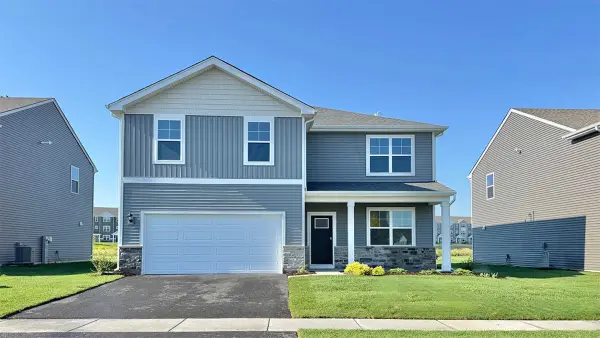 $509,990Active4 beds 3 baths2,600 sq. ft.
914 Cascade Drive, Pingree Grove, IL 60140
MLS# 12788922Listed by: DAYNAE GAUDIO - New
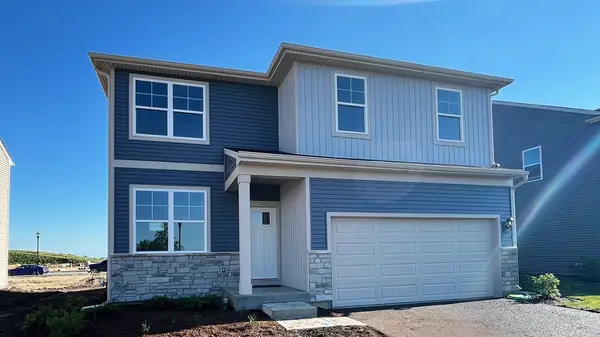 $489,990Active4 beds 3 baths2,052 sq. ft.
904 Cascade Court, Pingree Grove, IL 60140
MLS# 12788930Listed by: DAYNAE GAUDIO - New
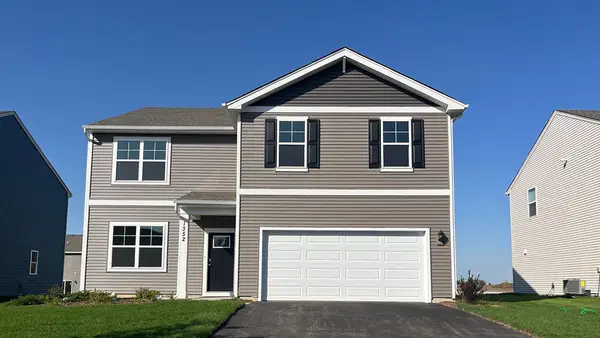 $499,990Active4 beds 3 baths2,600 sq. ft.
894 Cascade Court, Pingree Grove, IL 60140
MLS# 12788936Listed by: DAYNAE GAUDIO - Open Tue, 11am to 5pmNew
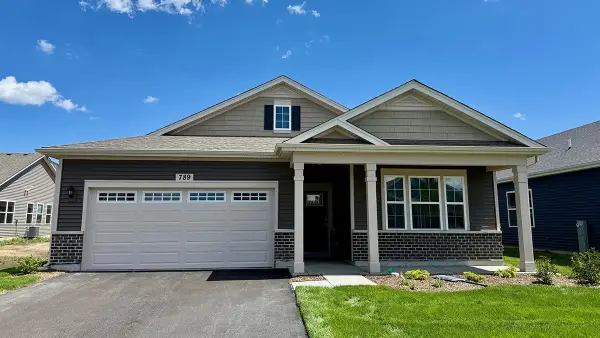 $424,990Active2 beds 2 baths1,863 sq. ft.
789 Mesa Lane, Pingree Grove, IL 60140
MLS# 12788090Listed by: DAYNAE GAUDIO - New
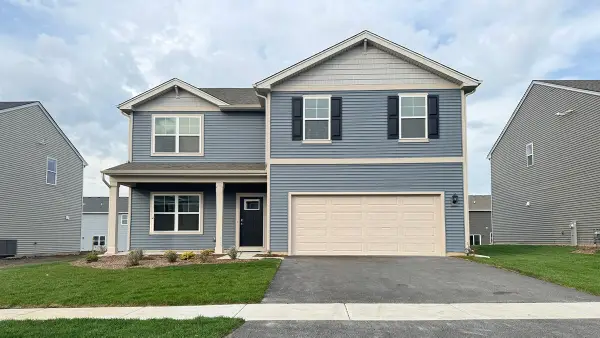 $494,990Active4 beds 3 baths2,600 sq. ft.
2660 San Juan Lane, Pingree Grove, IL 60140
MLS# 12787169Listed by: DAYNAE GAUDIO


Protect your home and budget from life's surprises with an Assurant Home Warranty, backed by a partner that supports you through every step of homeownership. Explore Plans.
©2026 Century 21 Real Estate LLC. All rights reserved. CENTURY 21®, the CENTURY 21 Logo and C21® are service marks owned by Century 21 Real Estate LLC. Century 21 Real Estate LLC fully supports the principles of the Fair Housing Act and the Equal Opportunity Act. Each office is independently owned and operated. Listing information is deemed reliable but not guaranteed accurate.