
897 Plateau Drive, Pingree Grove, IL 60140
Local realty services provided by:CENTURY 21 New Heritage
897 Plateau Drive,Pingree Grove, IL 60140
$409,000
- 2 Beds
- 2 Baths
- 1,660 sq. ft.
- Single family
- Active
Listed by: monina canete
Office: guidance realty
MLS#:12719986
Source:MLSNI
Price summary
- Price:$409,000
- Price per sq. ft.:$246.39
- Monthly HOA dues:$145
About this home
One of the most unique model at Kane County's premier master planned community of Cambridge Lakes North - the Arlington -is now available to the lucky homeowner. Super easy access with this one level ranch that has 9-foot ceilings. You never would want to go anywhere as the amazing layout gives you lots of room for entertaining family and friends. This coveted model 2 bedroom, 2 bathroom one level spacious abode has a gourmet kitchen that embodies family togetherness. Gather around the kitchen with a large island and an overhang that's perfect for a quick breakfast or a long chat over brunch. Entertain friends while they watch you cook on your quartz countertop and clean looking stainless- steel appliances. The main bedroom has its private bathroom that boosts with a dual vanity, stand-up shower, and a walk in closet. The community has walking trails and features a pool with a pool house, Bocce Ball courts, Pickle Ball court, and parks. Come and make this home your private oasis.
Contact an agent
Home facts
- Year built:2023
- Subdivision & Development:Cambridge Lakes
- Listing ID #:12719986
- Updated:September 19, 2026 at 11:01 AM
Rooms and interior
- Bedrooms:2
- Total bathrooms:2
- Full bathrooms:2
- Rooms Total:6
- Kitchen Description:Dishwasher, Disposal, Microwave, Range, Stainless Steel Appliance(s)
- Living area:1,660 sq. ft.
Heating and cooling
- Cooling:Central Air
- Heating:Forced Air, Natural Gas
- Central air:Yes
Structure and exterior
- Roof:Asphalt
- Year built:2023
- Building area:1,660 sq. ft.
- Lot Features:Landscaped
- Architectural Style:Ranch
- Foundation Description:Concrete Perimeter
- Levels:1 Story
Schools
- High school:Hampshire High School
- Middle school:Dundee Middle School
- Elementary school:Gilberts Elementary School
Utilities
- Water:Public
- Sewer:Public Sewer
Finances and disclosures
- Price:$409,000
- Price per sq. ft.:$246.39
- Tax amount:$6,843 (2023)
Features and amenities
- Amenities:CO Detectors, Radon Mitigation System
Parking
- Total parking spaces:2
- Parking description:Asphalt, Attached Garage, Garage
- Garage:Yes
- Garage spaces:2
 Copyright 2026 Midwest Real Estate Data LLC. All rights reserved. The data relating to real estate for sale on this web site comes in part from the Broker Reciprocity Program of the Midwest Real Estate Data LLC. Listing information is deemed reliable but not guaranteed. MLSNI Member Broker: Lisa Rossow
New listings near 897 Plateau Drive
- New
 $340,000Active3 beds 3 baths1,756 sq. ft.
2478 Bella Drive, Pingree Grove, IL 60140
MLS# 12763468Listed by: BROKEROCITY - New
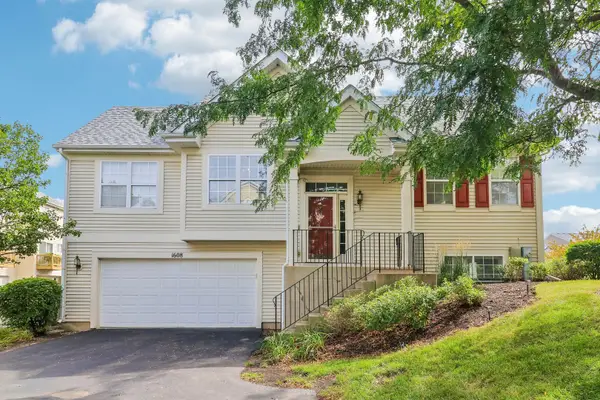 $300,000Active3 beds 2 baths1,617 sq. ft.
1608 Windward Drive #1608, Pingree Grove, IL 60140
MLS# 12757882Listed by: RE/MAX CONNECTIONS II - Open Sun, 1 to 3pmNew
 $455,000Active4 beds 3 baths2,355 sq. ft.
1649 Emma Court, Pingree Grove, IL 60140
MLS# 12759020Listed by: SUBURBAN LIFE REALTY, LTD - Open Sun, 10am to 12pmNew
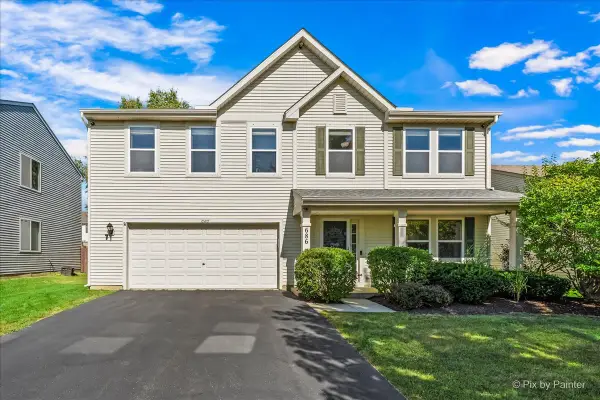 $435,000Active4 beds 3 baths2,831 sq. ft.
686 Glen Cove Lane, Pingree Grove, IL 60140
MLS# 12754294Listed by: REAL BROKER, LLC - New
 $319,990Active2 beds 3 baths1,651 sq. ft.
2704 Arrowhead Drive, Pingree Grove, IL 60140
MLS# 12760391Listed by: DAYNAE GAUDIO - New
 $319,990Active2 beds 3 baths1,651 sq. ft.
2722 Arrowhead Drive, Pingree Grove, IL 60140
MLS# 12760395Listed by: DAYNAE GAUDIO - New
 $339,990Active3 beds 3 baths1,827 sq. ft.
2726 Arrowhead Drive, Pingree Grove, IL 60140
MLS# 12760399Listed by: DAYNAE GAUDIO - New
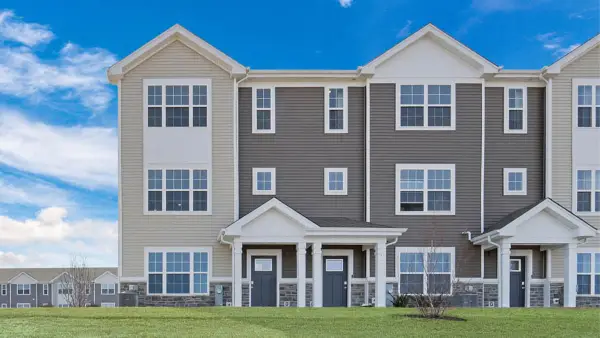 $349,990Active3 beds 3 baths1,827 sq. ft.
2728 Arrowhead Drive, Pingree Grove, IL 60140
MLS# 12760403Listed by: DAYNAE GAUDIO - Open Sat, 11am to 2pmNew
 $310,000Active3 beds 3 baths1,756 sq. ft.
2431 Upland Road, Pingree Grove, IL 60140
MLS# 12743696Listed by: LEGACY PROPERTIES, A SARAH LEONARD COMPANY, LLC - New
 $499,390Active3 beds 2 baths1,387 sq. ft.
930 Dawns End, Hampshire, IL 60140
MLS# 12758971Listed by: HOME SELL FLAT LLC


Protect your home and budget from life's surprises with an Assurant Home Warranty, backed by a partner that supports you through every step of homeownership. Explore Plans.
©2026 Century 21 Real Estate LLC. All rights reserved. CENTURY 21®, the CENTURY 21 Logo and C21® are service marks owned by Century 21 Real Estate LLC. Century 21 Real Estate LLC fully supports the principles of the Fair Housing Act and the Equal Opportunity Act. Each office is independently owned and operated. Listing information is deemed reliable but not guaranteed accurate.