
18879 Streetcar Road, Pittsburg, IL 62974
Local realty services provided by:CENTURY 21 Broughton Team
18879 Streetcar Road,Pittsburg, IL 62974
$184,000
- 4 Beds
- 3 Baths
- 3,143 sq. ft.
- Single family
- Active
Listed by: martrez hannah
Office: southern illinois realty experts - carbondale
MLS#:PA1270723
Source:IL_CAAR
Price summary
- Price:$184,000
- Price per sq. ft.:$86.47
About this home
Looking for space you can actually use? This 4-bedroom, 3-bath home offers over 2,100 square feet on the main level, plus a full partially finished walk-out basement with two additional flex rooms, extra living space, storage, and garage space. Inside, you’ll find an open kitchen and dining area, a spacious primary suite, and plenty of room to spread out. Outside, enjoy the deck, large corner lot, and peaceful country setting surrounded by open land. If you’ve been searching for room, privacy, and possibilities, this one is worth seeing in person.
Contact an agent
Home facts
- Year built:2001
- Subdivision & Development:None
- Listing ID #:PA1270723
- Added:20 day(s) ago
- Updated:October 24, 2026 at 02:17 PM
Rooms and interior
- Bedrooms:4
- Total bathrooms:3
- Full bathrooms:3
- Basement:Yes
- Basement Description:Full, Partially Finished, Walk-Out Access
- Living area:3,143 sq. ft.
Heating and cooling
- Heating:Electric
Structure and exterior
- Roof:Shingle
- Year built:2001
- Building area:3,143 sq. ft.
- Construction Materials:Vinyl Siding
Schools
- High school:Johnston City
Utilities
- Water:Public
Finances and disclosures
- Price:$184,000
- Price per sq. ft.:$86.47
- Tax amount:$1,634 (2020)
Parking
- Parking description:Attached, Carport
- Garage:Yes
- Garage spaces:2
New listings near 18879 Streetcar Road
- New
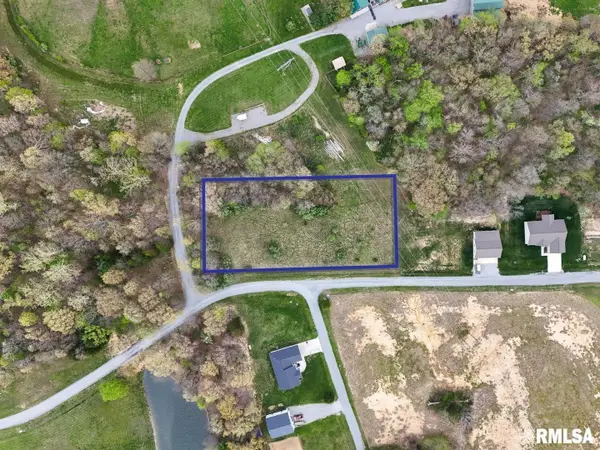 $25,000Active1.22 Acres
29 Castle Oaks Road, Pittsburg, IL 62974
MLS# PA1271277Listed by: COLDWELL BANKER J D THOMPSON - New
 $271,700Active3 beds 2 baths1,792 sq. ft.
18371 Perry Road, Pittsburg, IL 62974
MLS# PA1271113Listed by: REALTY 618 LLC 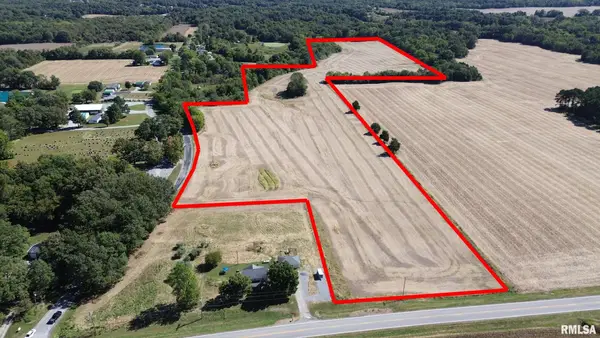 $324,000Active36.08 Acres
000 Paulton Road, Pittsburg, IL 62974-0000
MLS# PA1270630Listed by: INDIGO REALTY LLC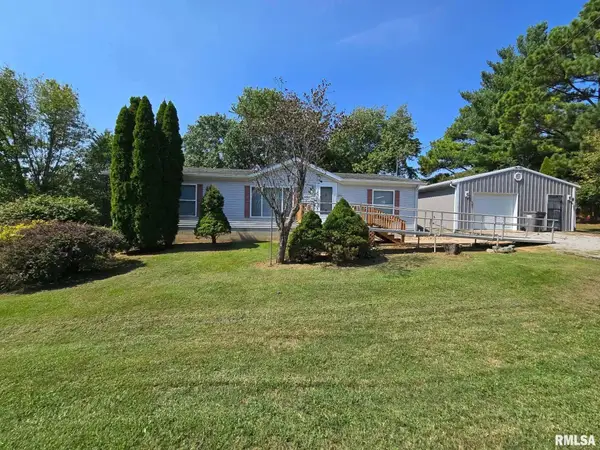 $95,000Active3 beds 2 baths1,296 sq. ft.
202 N Otey Street, Pittsburg, IL 62974
MLS# PA1270287Listed by: HOUSE 2 HOME REALTY $1,250,000Active4 beds 3 baths4,383 sq. ft.
23107 Galatia Post Road, Pittsburg, IL 62974
MLS# 100539115Listed by: RE/MAX INTEGRITY
 $349,000Active3 beds 2 baths1,427 sq. ft.
18337 New Ohio Coal Road, Pittsburg, IL 62974
MLS# PA1267710Listed by: HOUSE 2 HOME REALTY $112,500Active12.5 Acres
012 Perry Road, Pittsburg, IL 62974
MLS# EB459823Listed by: RE/MAX INTEGRITY $1,300,000Active2 beds 2 baths1,680 sq. ft.
21105 Lori Lane Lane, Pittsburg, IL 62974
MLS# CA1043251Listed by: WHITETAIL PROPERTIES REAL ESTA $69,900Active3 beds 2 baths1,848 sq. ft.
208 W Pennsylvania Avenue, Pittsburg, IL 62974
MLS# EB460344Listed by: EXP REALTY


Protect your home and budget from life's surprises with an Assurant Home Warranty, backed by a partner that supports you through every step of homeownership. Explore Plans.
©2026 Century 21 Real Estate LLC. All rights reserved. CENTURY 21®, the CENTURY 21 Logo and C21® are service marks owned by Century 21 Real Estate LLC. Century 21 Real Estate LLC fully supports the principles of the Fair Housing Act and the Equal Opportunity Act. Each office is independently owned and operated. Listing information is deemed reliable but not guaranteed accurate.