
1242 Courtland Circle, Plainfield, IL 60586
Local realty services provided by:CENTURY 21 Circle
1242 Courtland Circle,Plainfield, IL 60586
$284,000
- 2 Beds
- 2 Baths
- 1,527 sq. ft.
- Townhouse
- Active
Listed by: nicole meding
Office: baird & warner
MLS#:12594087
Source:MLSNI
Price summary
- Price:$284,000
- Price per sq. ft.:$185.99
- Monthly HOA dues:$250
About this home
Welcome to this beautifully maintained 2-story townhouse with 2 bedrooms, 2 bathrooms, plus an expansive 2nd story loft with cathedral ceilings in absolute pristine condition. The open floor concept main level is filled with natural light and offers the perfect blend of comfort and functionality. This home features a gorgeous updated kitchen with granite countertops, high-end stainless steel appliances, abundant custom cabinetry, and plenty of space for everyday living and entertaining. Newer Hardwood flooring enhances the main level including the spacious living room highlighted by recessed lighting and a cozy fireplace to relax and enjoy. Upstairs, an expansive loft features a stunning custom accent wall, creating a huge versatile space that can easily serve as a family room, playroom, or additional area for another bedroom suite. Two generously sized bedrooms, fully updated shared luxury bathroom with granite countertop, new lighting fixtures, faucet and flooring. The large primary bedroom suite offers abundant natural light with a spacious custom walk-in closet. The 2nd floor also offers a conveniently located laundry room with cabinet storage. Step outside to enjoy the peaceful patio with private backyard and phenomenal tree lined views, an ideal setting for gatherings, quiet evenings or relaxing with a cup of coffee. Complete with spacious 2 car attached garage and Conveniently located just minutes from shopping, dining, and everyday amenities, this spectacular home is move-in ready and waiting for its next owner. (Seller willing to consider helping new owner to buy down their interest rate for the first 2 years). Schedule your private showing today!...
Contact an agent
Home facts
- Year built:2006
- Subdivision & Development:Hampton Glen
- Listing ID #:12594087
- Updated:October 26, 2026 at 08:20 PM
Rooms and interior
- Bedrooms:2
- Total bathrooms:2
- Full bathrooms:1
- Half bathrooms:1
- Rooms Total:6
- Dining Description:L-Shaped, Separate Dining Room
- Kitchen Description:Dishwasher, Disposal, Microwave, Range, Refrigerator, Stainless Steel Appliance(s)
- Living area:1,527 sq. ft.
Heating and cooling
- Cooling:Central Air
- Heating:Gas
- Central air:Yes
Structure and exterior
- Year built:2006
- Building area:1,527 sq. ft.
- Lot Features:Common Grounds, Landscaped, Mature Trees
- Foundation Description:Concrete Perimeter
Utilities
- Water:Public
- Sewer:Public Sewer
Finances and disclosures
- Price:$284,000
- Price per sq. ft.:$185.99
- Tax amount:$6,451 (2024)
Features and amenities
- Laundry features:Dryer, Washer
Parking
- Total parking spaces:2
- Parking description:Asphalt, Attached Garage, Garage
- Garage:Yes
- Garage spaces:2
 Copyright 2026 Midwest Real Estate Data LLC. All rights reserved. The data relating to real estate for sale on this web site comes in part from the Broker Reciprocity Program of the Midwest Real Estate Data LLC. Listing information is deemed reliable but not guaranteed.
New listings near 1242 Courtland Circle
- New
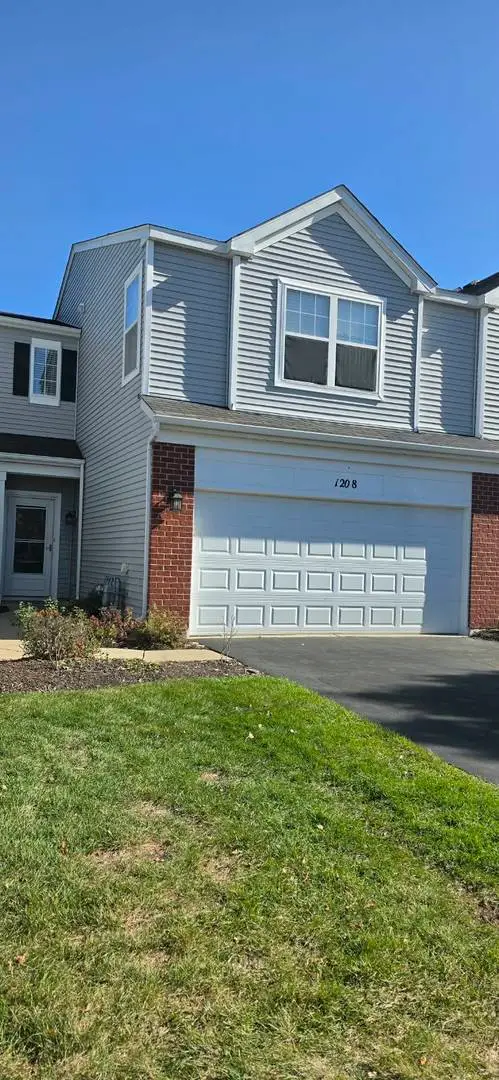 $275,000Active2 beds 2 baths1,484 sq. ft.
1208 Courtland Circle, Plainfield, IL 60586
MLS# 12750891Listed by: PROPERTY ECONOMICS INC. - New
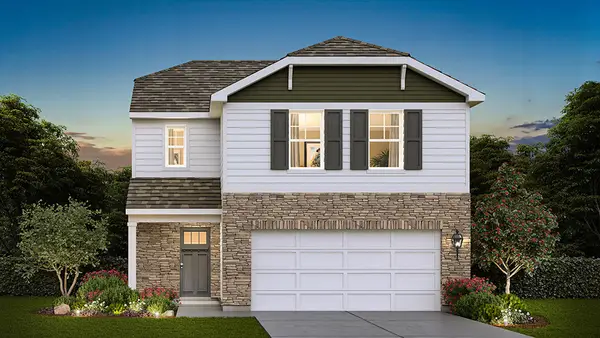 $399,990Active3 beds 3 baths1,561 sq. ft.
1634 Whisper Glen Drive, Plainfield, IL 60586
MLS# 12794083Listed by: DAYNAE GAUDIO - New
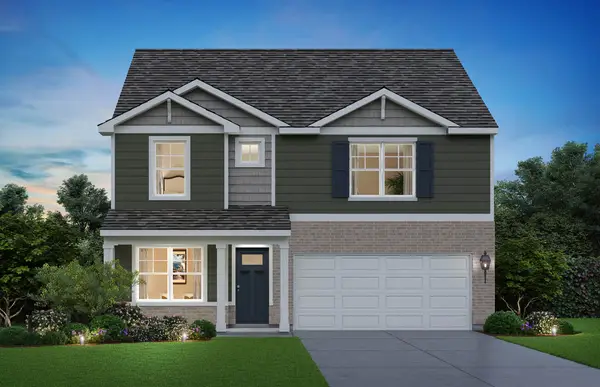 $477,990Active4 beds 3 baths2,356 sq. ft.
1632 Whisper Glen Drive, Plainfield, IL 60586
MLS# 12794094Listed by: DAYNAE GAUDIO - New
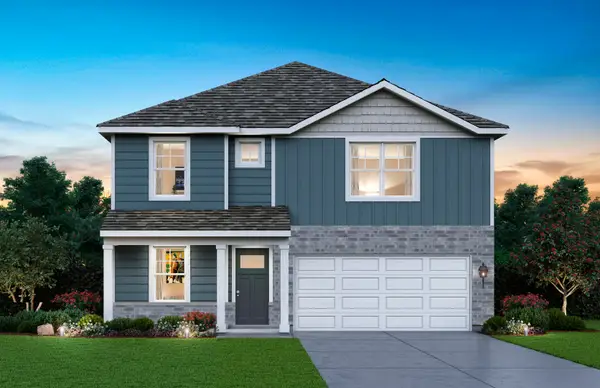 $470,990Active4 beds 3 baths2,356 sq. ft.
1635 Whisper Glen Drive, Plainfield, IL 60586
MLS# 12794107Listed by: DAYNAE GAUDIO - New
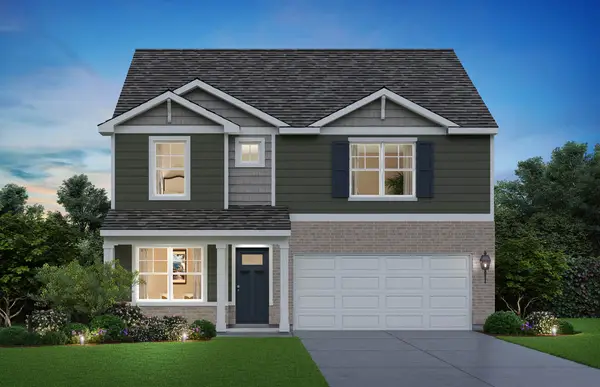 $469,990Active4 beds 3 baths2,356 sq. ft.
1637 Whisper Glen Drive, Plainfield, IL 60586
MLS# 12794122Listed by: DAYNAE GAUDIO - New
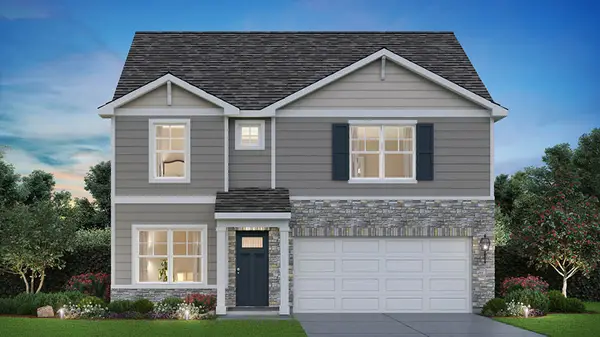 $469,990Active4 beds 3 baths2,356 sq. ft.
1633 Whisper Glen Drive, Plainfield, IL 60586
MLS# 12794131Listed by: DAYNAE GAUDIO - New
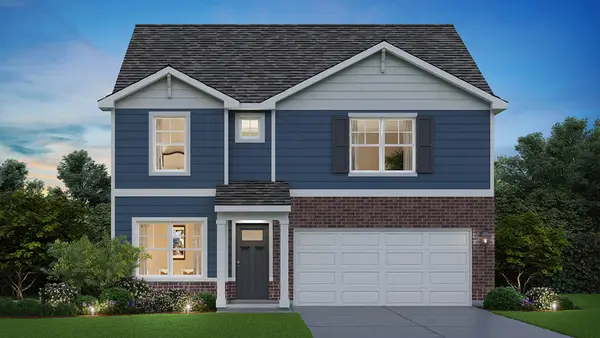 $467,990Active4 beds 3 baths2,356 sq. ft.
1630 Whisper Glen Drive, Plainfield, IL 60586
MLS# 12794148Listed by: DAYNAE GAUDIO - New
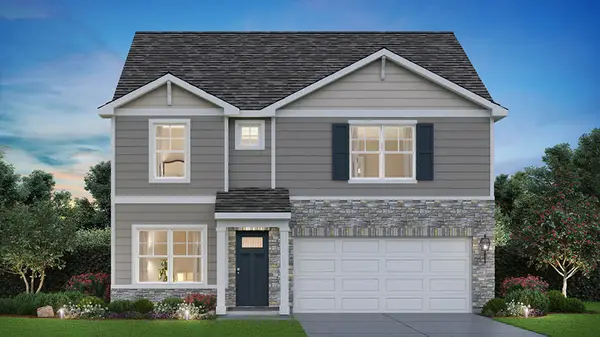 $471,990Active4 beds 3 baths2,356 sq. ft.
1636 Whisper Glen Drive, Plainfield, IL 60586
MLS# 12794045Listed by: DAYNAE GAUDIO - New
 $399,900Active3 beds 4 baths2,010 sq. ft.
6512 Cascade Ridge Drive, Plainfield, IL 60586
MLS# 12791245Listed by: KARGES REALTY - New
 $294,900Active3 beds 1 baths1,025 sq. ft.
15730 S Collins Drive, Plainfield, IL 60544
MLS# 12793405Listed by: RE/MAX ULTIMATE PROFESSIONALS


Protect your home and budget from life's surprises with an Assurant Home Warranty, backed by a partner that supports you through every step of homeownership. Explore Plans.
©2026 Century 21 Real Estate LLC. All rights reserved. CENTURY 21®, the CENTURY 21 Logo and C21® are service marks owned by Century 21 Real Estate LLC. Century 21 Real Estate LLC fully supports the principles of the Fair Housing Act and the Equal Opportunity Act. Each office is independently owned and operated. Listing information is deemed reliable but not guaranteed accurate.