
12445 Falcon Drive, Plainfield, IL 60585
Local realty services provided by:CENTURY 21 Broughton Team
12445 Falcon Drive,Plainfield, IL 60585
$499,900
- 3 Beds
- 3 Baths
- 1,900 sq. ft.
- Single family
- Active
Listed by: keith mcmahon
Office: compass
MLS#:12732655
Source:MLSNI
Price summary
- Price:$499,900
- Price per sq. ft.:$263.11
- Monthly HOA dues:$16.67
About this home
Complete top to bottom remodel just completed! This house is basically new construction. Everything in the home is brand new and all work has been done by licensed professionals and permitted & inspected by the Village of Plainfield! Brand new roof, siding, windows, furnace, AC, water heater, plumbing, & electrical! Prepare to be impressed as soon as you walk in and see the all new high end trim package, and high end Mohawk engineered hardwood floors throughout the first floor. Kitchen features ceiling height white oak slim shaker cabinets with crown, quartz countertops, tile backsplash, pantry, and full LG appliance package. Large family room with gas start fireplace. Huge laundry room located off the garage and new stackable washer/dryer will be installed before closing! Upstairs you'll find 3 generously sized bedrooms all with Mohawk designer collection carpet. Master bedroom offers large walk in closet. The master suite has undergone a full remodel with walk in shower with floor to ceiling tile surround, high end Moen plumbing fixtures, dual vanity, new toilet, and linen closet. 2nd floor hall bath has also been remodeled with brand new tub, tile shower surround, light fixtures, toilet and vanities. Additional features include EV charger outlet in garage, unfinished basement with tons of room to expand square footage, rear deck, and front porch. Hurry and show and sell this weekend!...
Contact an agent
Home facts
- Year built:1999
- Subdivision & Development:Heritage Meadows
- Listing ID #:12732655
- Updated:October 23, 2026 at 11:44 AM
Rooms and interior
- Bedrooms:3
- Total bathrooms:3
- Full bathrooms:2
- Half bathrooms:1
- Rooms Total:8
- Dining Description:Combined With Living Room, Eating Area
- Kitchen Description:Dishwasher, Microwave, Range, Refrigerator, Stainless Steel Appliance(s)
- Basement Description:Partial, Unfinished
- Living area:1,900 sq. ft.
Heating and cooling
- Cooling:Central Air
- Heating:Forced Air, Gas
- Central air:Yes
Structure and exterior
- Roof:Asphalt
- Year built:1999
- Building area:1,900 sq. ft.
- Lot area:0.2 Acres
- Architectural Style:Traditional
- Foundation Description:Concrete Perimeter
- Levels:2 Story
Schools
- High school:Plainfield North High School
- Middle school:Heritage Grove Middle School
- Elementary school:Eagle Pointe Elementary School
Utilities
- Water:Public
- Sewer:Public Sewer
Finances and disclosures
- Price:$499,900
- Price per sq. ft.:$263.11
- Tax amount:$8,641 (2025)
Features and amenities
- Laundry features:Dryer, Washer
Parking
- Total parking spaces:2
- Parking description:Asphalt, Attached Garage, Garage
- Garage:Yes
- Garage spaces:2
 Copyright 2026 Midwest Real Estate Data LLC. All rights reserved. The data relating to real estate for sale on this web site comes in part from the Broker Reciprocity Program of the Midwest Real Estate Data LLC. Listing information is deemed reliable but not guaranteed. MLSNI Member Broker: Barbara K. Broughton
New listings near 12445 Falcon Drive
- Open Sat, 11am to 1pmNew
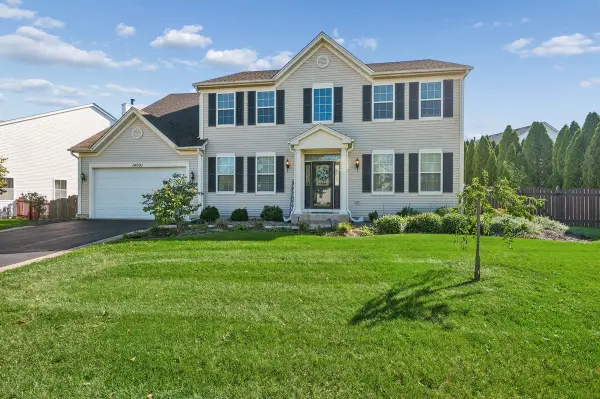 $605,000Active4 beds 4 baths3,224 sq. ft.
14001 Meadow Lane, Plainfield, IL 60544
MLS# 12789948Listed by: BAIRD & WARNER - New
 $430,000Active3 beds 3 baths2,030 sq. ft.
1914 Olde Mill Road, Plainfield, IL 60586
MLS# 12792025Listed by: ERA PARTNERS - New
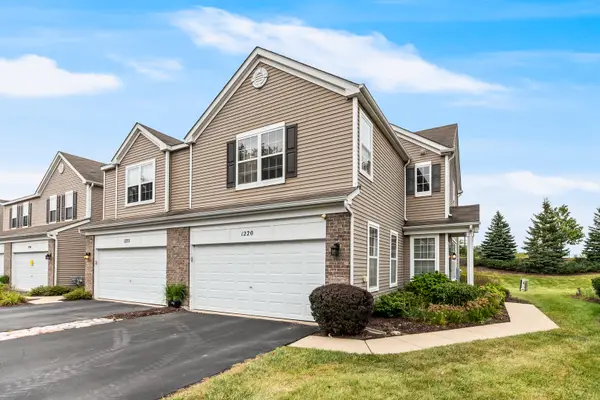 $249,500Active3 beds 3 baths1,616 sq. ft.
1220 Courtland Circle #1220, Plainfield, IL 60586
MLS# 12792111Listed by: BAIRD & WARNER REAL ESTATE - Open Sat, 12 to 2pmNew
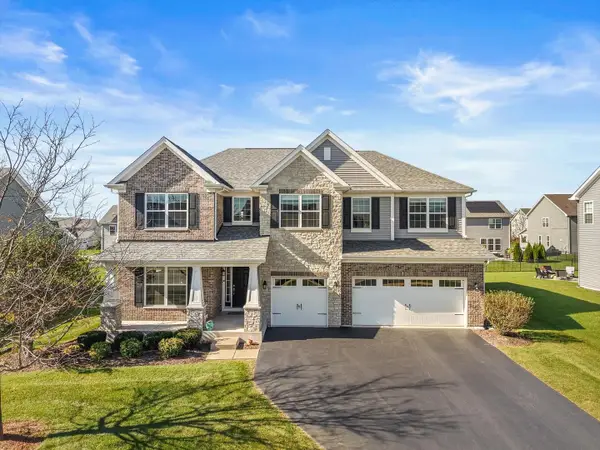 $615,000Active4 beds 3 baths3,241 sq. ft.
12326 Limerick Lane, Plainfield, IL 60585
MLS# 12787186Listed by: BAIRD & WARNER - Open Sat, 12 to 2pmNew
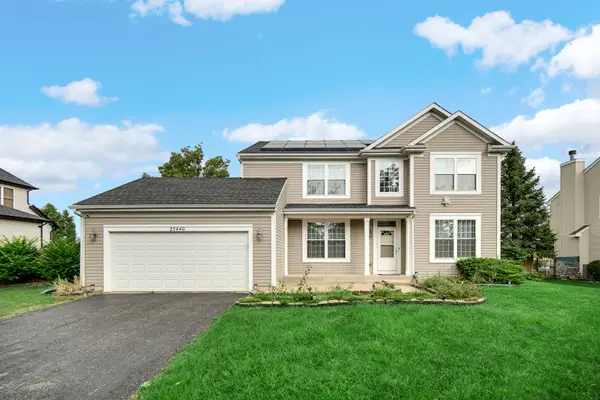 $529,900Active4 beds 3 baths2,501 sq. ft.
25440 Pastoral Drive, Plainfield, IL 60585
MLS# 12791772Listed by: PROPERTY ECONOMICS INC. - Open Sun, 11am to 2pmNew
 $409,900Active4 beds 3 baths2,324 sq. ft.
5212 Aladdin Court, Plainfield, IL 60586
MLS# 12791838Listed by: MKEY REALTY CORP - New
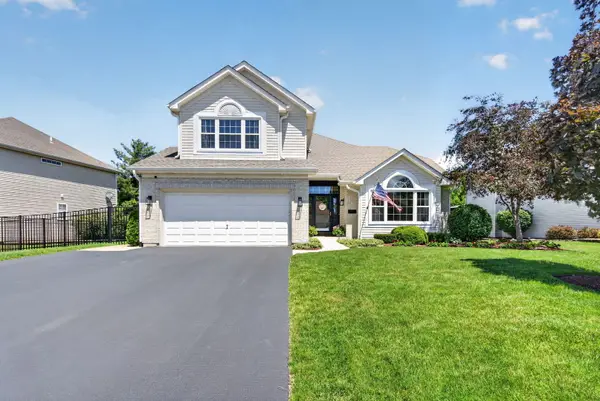 $450,000Active4 beds 3 baths1,876 sq. ft.
2214 Stonehaven Drive, Plainfield, IL 60586
MLS# 12787167Listed by: COLDWELL BANKER REAL ESTATE GROUP - Open Sat, 11am to 3pmNew
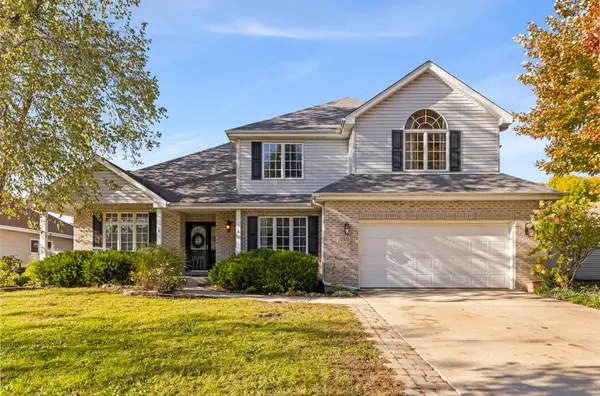 $525,000Active4 beds 3 baths2,791 sq. ft.
24508 Brooklands Lane, Plainfield, IL 60585
MLS# 12790291Listed by: KELLER WILLIAMS EXPERIENCE - New
 $850,000Active4 beds 4 baths4,211 sq. ft.
13454 Wood Duck Drive, Plainfield, IL 60585
MLS# 12790907Listed by: REDFIN CORPORATION - New
 $379,000Active2 beds 3 baths1,510 sq. ft.
12661 S Talbot Circle, Plainfield, IL 60585
MLS# 12791569Listed by: REDFIN CORPORATION


Protect your home and budget from life's surprises with an Assurant Home Warranty, backed by a partner that supports you through every step of homeownership. Explore Plans.
©2026 Century 21 Real Estate LLC. All rights reserved. CENTURY 21®, the CENTURY 21 Logo and C21® are service marks owned by Century 21 Real Estate LLC. Century 21 Real Estate LLC fully supports the principles of the Fair Housing Act and the Equal Opportunity Act. Each office is independently owned and operated. Listing information is deemed reliable but not guaranteed accurate.