
12807 Timber Wood Circle, Plainfield, IL 60585
Local realty services provided by:CENTURY 21 Broughton Team
Upcoming open houses
- Sat, Jul 1811:00 am - 02:00 pm
Listed by: keith kreis
Office: charles rutenberg realty of il
MLS#:12706377
Source:MLSNI
Price summary
- Price:$569,000
- Price per sq. ft.:$210.43
- Monthly HOA dues:$100
About this home
This beautiful home is impressive-but a beautiful home with built-in savings is exceptional. Welcome to 12807 Timber Wood Circle, located in Plainfield's highly sought-after Grande Park community. This bright, east-facing home offers spacious bedrooms, a versatile loft, and an inviting kitchen featuring 42-inch cabinetry, granite countertops, stainless-steel appliances, and hardwood flooring. Beyond its comfortable layout and beautiful finishes, this home offers a valuable long-term advantage: a fully paid-off solar system that may significantly reduce monthly electricity costs. Qualified buyers may also benefit from a seller-paid mortgage buydown offering more than $500 per month in first-year financing savings with approved financing. More comfort. More savings. Smarter homeownership. Schedule your private tour today and discover the financial advantages this exceptional home may offer.
Contact an agent
Home facts
- Year built:2017
- Listing ID #:12706377
- Updated:July 18, 2026 at 03:45 AM
Rooms and interior
- Bedrooms:4
- Total bathrooms:3
- Full bathrooms:2
- Half bathrooms:1
- Rooms Total:10
- Dining Description:Breakfast Room, Combined With Living Room
- Basement Description:Full, Unfinished
- Living area:2,704 sq. ft.
Heating and cooling
- Cooling:Central Air
- Heating:Natural Gas
- Central air:Yes
Structure and exterior
- Roof:Asphalt
- Year built:2017
- Building area:2,704 sq. ft.
- Lot Features:Irregular Lot, Landscaped
- Foundation Description:Concrete Perimeter
- Levels:2 Story
Schools
- High school:Oswego East High School
- Middle school:Murphy Junior High School
- Elementary school:Grande Park Elementary School
Utilities
- Water:Public
- Sewer:Public Sewer
Finances and disclosures
- Price:$569,000
- Price per sq. ft.:$210.43
- Tax amount:$11,766 (2024)
Parking
- Total parking spaces:2
- Parking description:Asphalt, Attached Garage, Garage
- Garage:Yes
- Garage spaces:2
 Copyright 2026 Midwest Real Estate Data LLC. All rights reserved. The data relating to real estate for sale on this web site comes in part from the Broker Reciprocity Program of the Midwest Real Estate Data LLC. Listing information is deemed reliable but not guaranteed. MLSNI Member Broker: Barbara K. Broughton
New listings near 12807 Timber Wood Circle
- New
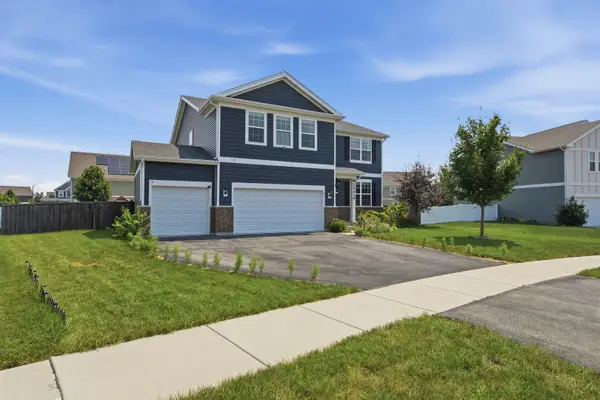 $499,900Active4 beds 3 baths2,616 sq. ft.
25438 W Ryan Lane, Plainfield, IL 60586
MLS# 12708953Listed by: REAL ESTATE MATTERS - New
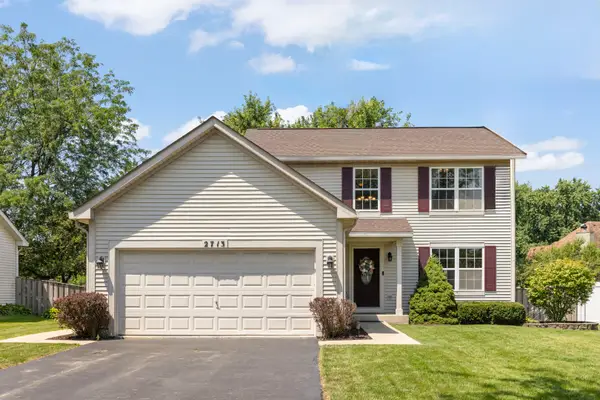 $379,900Active4 beds 3 baths1,502 sq. ft.
2713 Steamboat Circle, Plainfield, IL 60586
MLS# 12708883Listed by: RE/MAX ACTION - Open Sat, 1 to 4pmNew
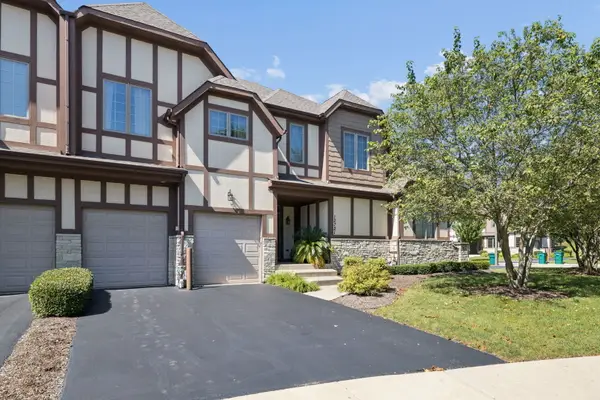 $389,900Active2 beds 4 baths1,835 sq. ft.
12721 Wild Rye Court #C, Plainfield, IL 60585
MLS# 12677619Listed by: JOHN GREENE, REALTOR - New
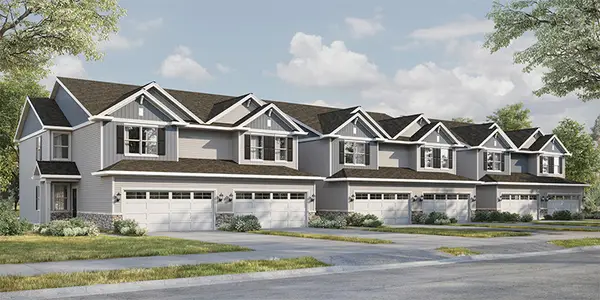 $399,990Active3 beds 3 baths1,794 sq. ft.
13511 S Arroyo Lane, Plainfield, IL 60544
MLS# 12708697Listed by: DAYNAE GAUDIO - New
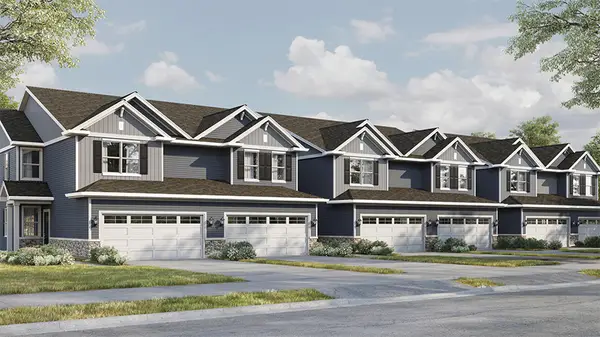 $384,990Active3 beds 3 baths1,794 sq. ft.
13503 S Mesa Drive, Plainfield, IL 60544
MLS# 12708794Listed by: DAYNAE GAUDIO - New
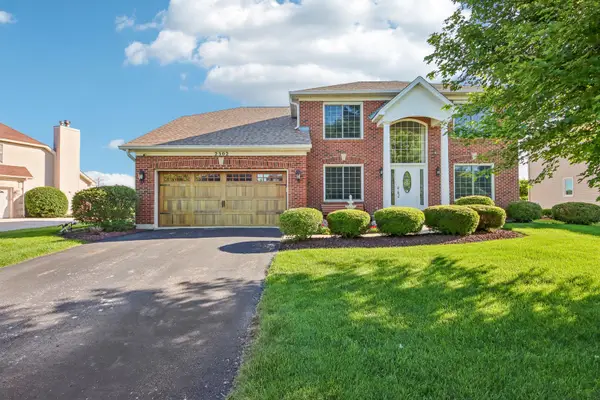 $499,000Active4 beds 3 baths3,000 sq. ft.
2302 Irvine Lane, Plainfield, IL 60586
MLS# 12708541Listed by: COMPASS - Open Sun, 11am to 1pmNew
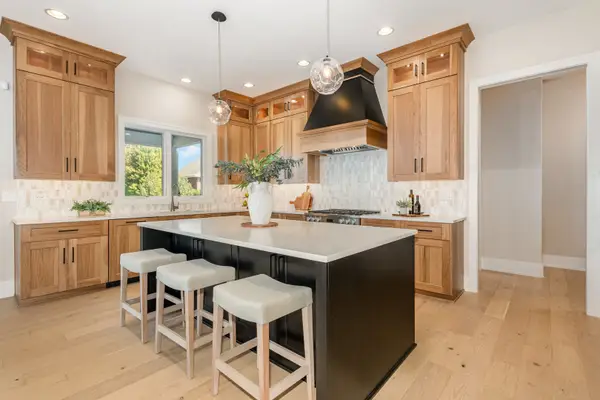 $1,169,900Active5 beds 5 baths3,546 sq. ft.
25152 W Stallion Court, Plainfield, IL 60585
MLS# 12708385Listed by: BAIRD & WARNER - New
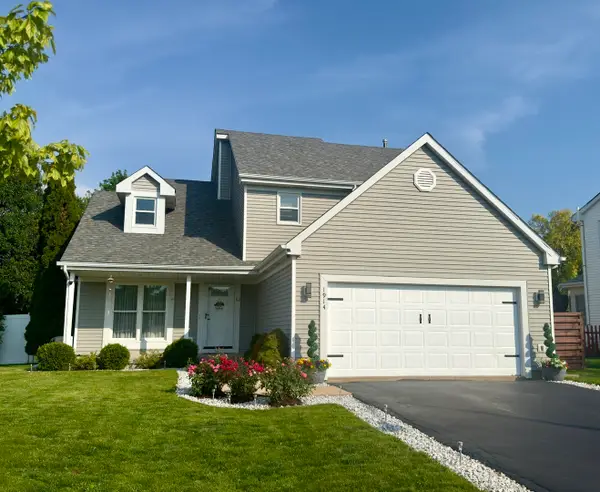 $449,000Active3 beds 3 baths2,030 sq. ft.
1914 Olde Mill Road, Plainfield, IL 60586
MLS# 12708649Listed by: ERA PARTNERS - New
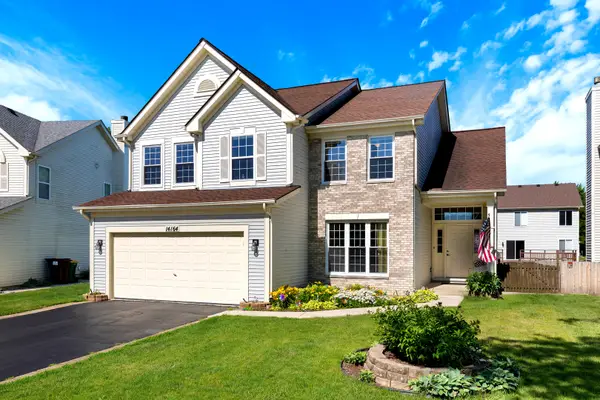 $419,900Active5 beds 3 baths2,137 sq. ft.
14164 S Lehigh Drive, Plainfield, IL 60544
MLS# 12708667Listed by: COLDWELL BANKER REALTY - New
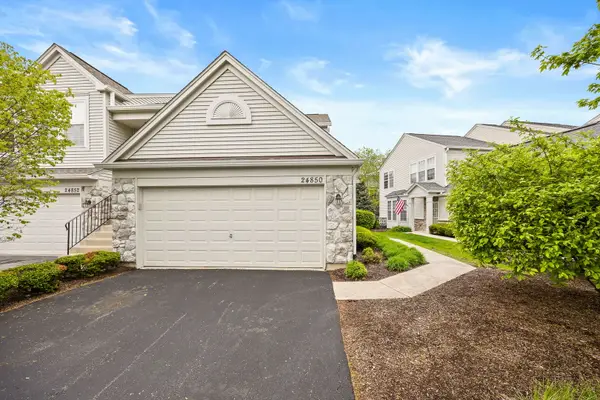 $280,000Active2 beds 1 baths1,152 sq. ft.
24850 W Franklin Lane, Plainfield, IL 60585
MLS# 12708724Listed by: COLDWELL BANKER REALTY


Protect your home and budget from life's surprises with an Assurant Home Warranty, backed by a partner that supports you through every step of homeownership. Explore Plans.
©2026 Century 21 Real Estate LLC. All rights reserved. CENTURY 21®, the CENTURY 21 Logo and C21® are service marks owned by Century 21 Real Estate LLC. Century 21 Real Estate LLC fully supports the principles of the Fair Housing Act and the Equal Opportunity Act. Each office is independently owned and operated. Listing information is deemed reliable but not guaranteed accurate.