
12807 Timber Wood Circle, Plainfield, IL 60585
Local realty services provided by:CENTURY 21 New Beginnings
Listed by: keith kreis
Office: charles rutenberg realty of il
MLS#:12743054
Source:MLSNI
Price summary
- Price:$525,000
- Price per sq. ft.:$194.16
- Monthly HOA dues:$100
About this home
2017-built four-bedroom home in Grande Park offering 2,704 square feet, a spacious loft, and a full basement ready for your ideas. The east-facing home features hardwood flooring throughout the main level, separate living and dining rooms, and an open kitchen-to-family-room layout. The kitchen includes 42-inch cabinetry, granite countertops, stainless steel appliances and a center island. Upstairs, the primary suite offers a private bath and walk-in closet. Three additional bedrooms, a large loft for a second living area, office or play space, and convenient second-floor laundry complete the upper level. The full unfinished basement offers space for a future recreation room, home theater, gym or workshop. Outside, enjoy an oversized yard and brick patio with room to relax or entertain. The solar system is owned and fully paid off, with no lease or solar loan for the buyer to assume. Seller-provided utility records show average electric costs of about $20 per month. Actual usage varies; buyer to verify. Grande Park residents enjoy the clubhouse, pools, fitness facilities, lake, parks, playgrounds and miles of trails. The home is served by Oswego Community Unit School District 308. Seller will consider a credit toward closing costs or an interest-rate buydown with an acceptable offer. Schedule your private showing today....
Contact an agent
Home facts
- Year built:2017
- Subdivision & Development:Grande Park
- Listing ID #:12743054
- Updated:October 26, 2026 at 10:42 PM
Rooms and interior
- Bedrooms:4
- Total bathrooms:3
- Full bathrooms:2
- Half bathrooms:1
- Rooms Total:10
- Dining Description:Breakfast Room, Combined With Living Room
- Basement Description:Full, Unfinished
- Living area:2,704 sq. ft.
Heating and cooling
- Cooling:Central Air
- Heating:Gas
- Central air:Yes
Structure and exterior
- Roof:Asphalt
- Year built:2017
- Building area:2,704 sq. ft.
- Lot Features:Irregular Lot, Landscaped
- Foundation Description:Concrete Perimeter
- Levels:2 Story
Schools
- High school:Oswego East High School
- Middle school:Murphy Junior High School
- Elementary school:Grande Park Elementary School
Utilities
- Water:Public
- Sewer:Public Sewer
Finances and disclosures
- Price:$525,000
- Price per sq. ft.:$194.16
- Tax amount:$11,766 (2024)
Parking
- Total parking spaces:2
- Parking description:Asphalt, Attached Garage, Garage
- Garage:Yes
- Garage spaces:2
 Copyright 2026 Midwest Real Estate Data LLC. All rights reserved. The data relating to real estate for sale on this web site comes in part from the Broker Reciprocity Program of the Midwest Real Estate Data LLC. Listing information is deemed reliable but not guaranteed. MLSNI Member Broker: Vivian Galarza
New listings near 12807 Timber Wood Circle
- New
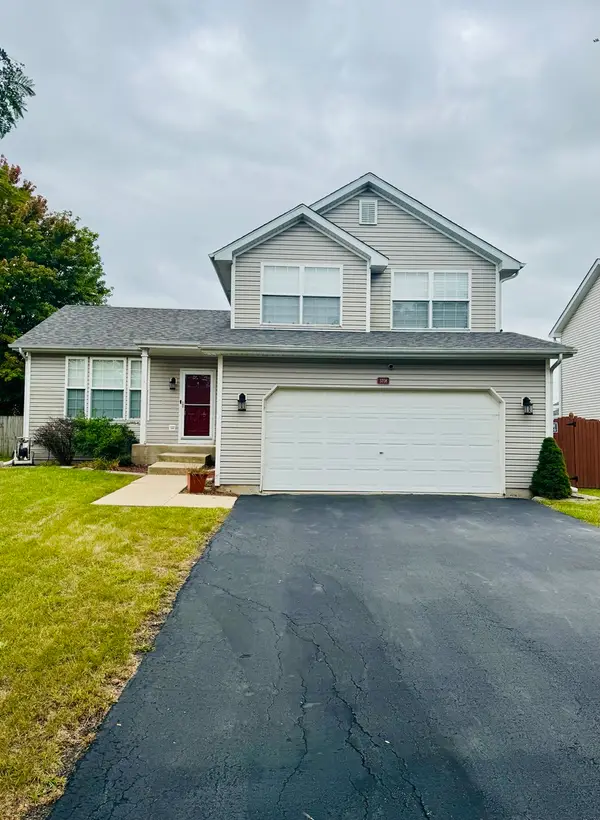 $336,800Active3 beds 2 baths1,577 sq. ft.
5708 Brosam Drive, Plainfield, IL 60586
MLS# 12794637Listed by: A.R.E. PARTNERS INC. - New
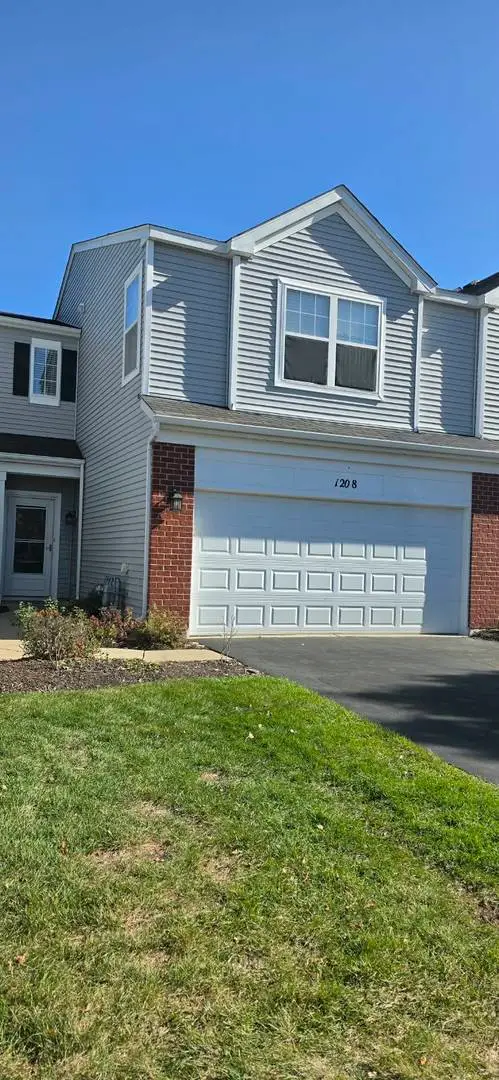 $275,000Active2 beds 2 baths1,484 sq. ft.
1208 Courtland Circle, Plainfield, IL 60586
MLS# 12750891Listed by: PROPERTY ECONOMICS INC. - New
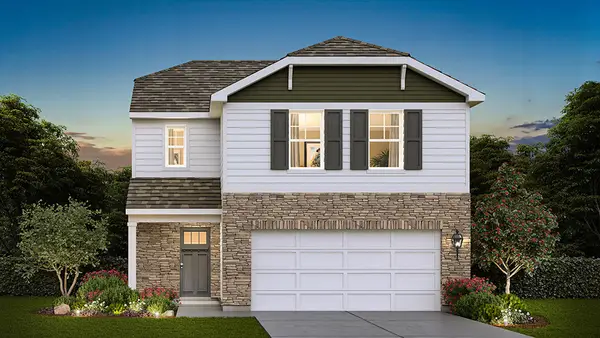 $399,990Active3 beds 3 baths1,561 sq. ft.
1634 Whisper Glen Drive, Plainfield, IL 60586
MLS# 12794083Listed by: DAYNAE GAUDIO - New
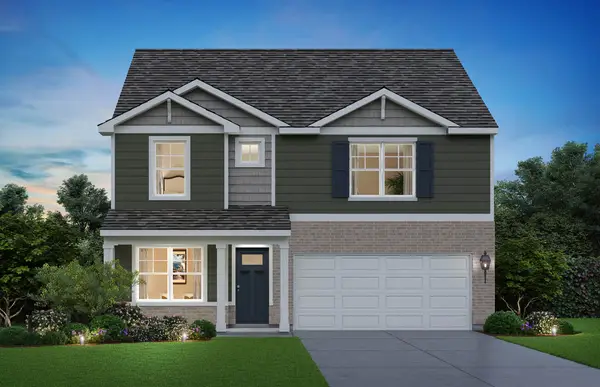 $477,990Active4 beds 3 baths2,356 sq. ft.
1632 Whisper Glen Drive, Plainfield, IL 60586
MLS# 12794094Listed by: DAYNAE GAUDIO - New
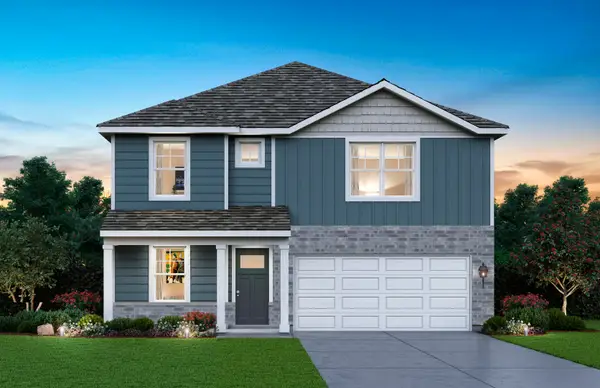 $470,990Active4 beds 3 baths2,356 sq. ft.
1635 Whisper Glen Drive, Plainfield, IL 60586
MLS# 12794107Listed by: DAYNAE GAUDIO - New
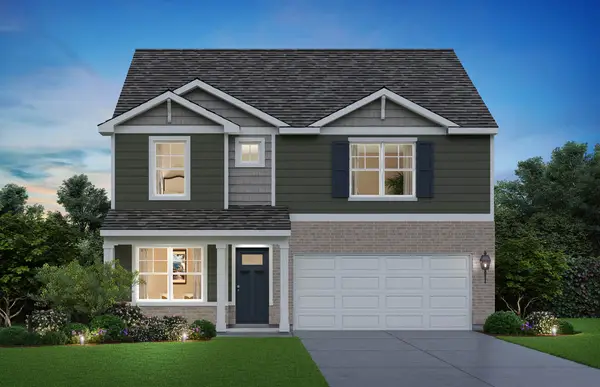 $469,990Active4 beds 3 baths2,356 sq. ft.
1637 Whisper Glen Drive, Plainfield, IL 60586
MLS# 12794122Listed by: DAYNAE GAUDIO - New
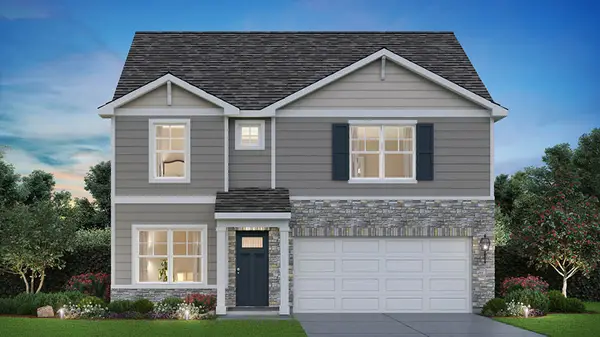 $469,990Active4 beds 3 baths2,356 sq. ft.
1633 Whisper Glen Drive, Plainfield, IL 60586
MLS# 12794131Listed by: DAYNAE GAUDIO - New
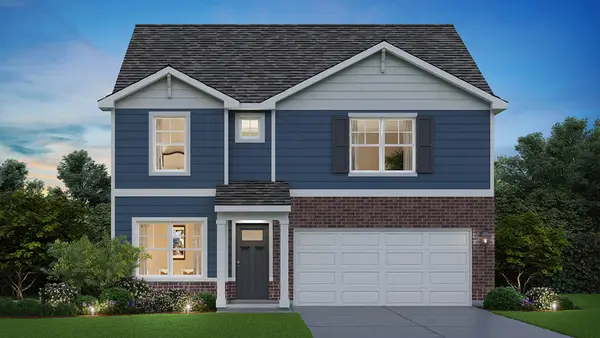 $467,990Active4 beds 3 baths2,356 sq. ft.
1630 Whisper Glen Drive, Plainfield, IL 60586
MLS# 12794148Listed by: DAYNAE GAUDIO - New
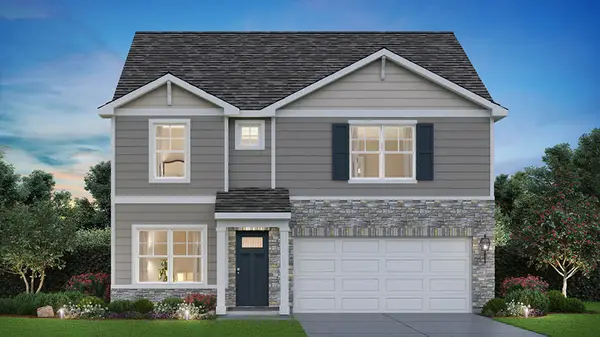 $471,990Active4 beds 3 baths2,356 sq. ft.
1636 Whisper Glen Drive, Plainfield, IL 60586
MLS# 12794045Listed by: DAYNAE GAUDIO - New
 $399,900Active3 beds 4 baths2,010 sq. ft.
6512 Cascade Ridge Drive, Plainfield, IL 60586
MLS# 12791245Listed by: KARGES REALTY


Protect your home and budget from life's surprises with an Assurant Home Warranty, backed by a partner that supports you through every step of homeownership. Explore Plans.
©2026 Century 21 Real Estate LLC. All rights reserved. CENTURY 21®, the CENTURY 21 Logo and C21® are service marks owned by Century 21 Real Estate LLC. Century 21 Real Estate LLC fully supports the principles of the Fair Housing Act and the Equal Opportunity Act. Each office is independently owned and operated. Listing information is deemed reliable but not guaranteed accurate.