
12901 S Twin Pines Lane, Plainfield, IL 60585
Local realty services provided by:CENTURY 21 Broughton Team
12901 S Twin Pines Lane,Plainfield, IL 60585
$798,349
- 5 Beds
- 3 Baths
- 3,277 sq. ft.
- Single family
- Pending
Listed by: nicholas solano
Office: twin vines real estate svcs
MLS#:12562129
Source:MLSNI
Price summary
- Price:$798,349
- Price per sq. ft.:$243.62
- Monthly HOA dues:$98
About this home
Welcome home to Bronk Farm in Plainfield in desirable Plainfield North High School 202 School District. Enjoy life at your community clubhouse and pool. Bronk Farm offers distinctive new construction homes with open concept styles. THIS HOME IS TO BE BUILT. The Woodside is a spacious family home with a separate formal dining room for your special occasions. Your gourmet kitchen is complete with SS appliances, and a large island with room for seating. You have 2 flex rooms on the first floor that you can use as an office, den, bedroom - your choice. There is a convenient kitchen office that is perfect for homework or shopping lists. Relax after a day of golf or shopping in your owner's suite with private bath and a separate shower plus a large walk-in closet. Enjoy the convenience of a 1st floor laundry. Three additional bedrooms and a 2nd full bath complete the second floor You can select your own options and finishes to customize your new home. Photos of a similar home with some options shown that are not available at this price. Homesite 267. This sold home includes the optional first-floor bedroom and full bath, extended garage and additional upgrades....
Contact an agent
Home facts
- Year built:2026
- Listing ID #:12562129
- Updated:August 14, 2026 at 10:28 AM
Rooms and interior
- Bedrooms:5
- Total bathrooms:3
- Full bathrooms:3
- Rooms Total:12
- Dining Description:Eating Area, Separate Dining Room
- Bathrooms Description:Double Sinks, Separate Shower, Soaking Tub
- Kitchen Description:Dishwasher, Disposal, Microwave, Range, Stainless Steel Appliance(s)
- Basement Description:Full, Unfinished
- Living area:3,277 sq. ft.
Heating and cooling
- Cooling:Central Air
- Heating:Natural Gas
- Central air:Yes
Structure and exterior
- Year built:2026
- Building area:3,277 sq. ft.
- Levels:2 Story
Schools
- High school:Plainfield North High School
- Middle school:Heritage Grove Middle School
- Elementary school:Eagle Pointe Elementary School
Utilities
- Water:Public
- Sewer:Public Sewer
Finances and disclosures
- Price:$798,349
- Price per sq. ft.:$243.62
Parking
- Total parking spaces:2
- Parking description:Asphalt, Attached Garage, Garage
- Garage:Yes
- Garage spaces:2
 Copyright 2026 Midwest Real Estate Data LLC. All rights reserved. The data relating to real estate for sale on this web site comes in part from the Broker Reciprocity Program of the Midwest Real Estate Data LLC. Listing information is deemed reliable but not guaranteed. MLSNI Member Broker: Barbara K. Broughton
New listings near 12901 S Twin Pines Lane
- New
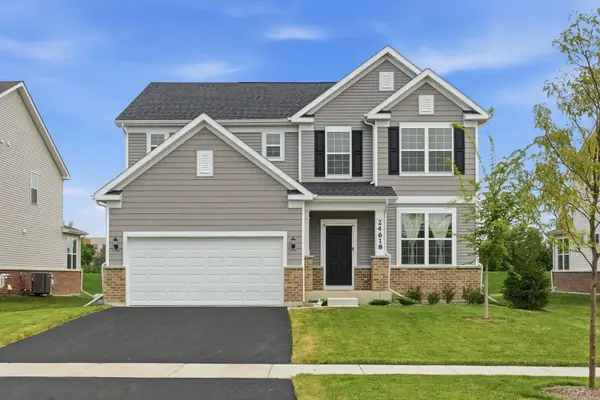 $639,900Active3 beds 3 baths2,716 sq. ft.
24618 W Alexis Lane, Plainfield, IL 60585
MLS# 12732543Listed by: KELLER WILLIAMS INFINITY - Open Sat, 12 to 2pmNew
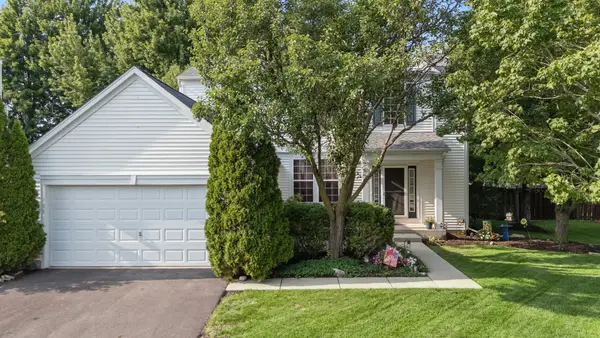 $440,000Active3 beds 3 baths1,699 sq. ft.
Address Withheld By Seller, Plainfield, IL 60585
MLS# 12729442Listed by: BAIRD & WARNER - Open Sat, 12 to 2pmNew
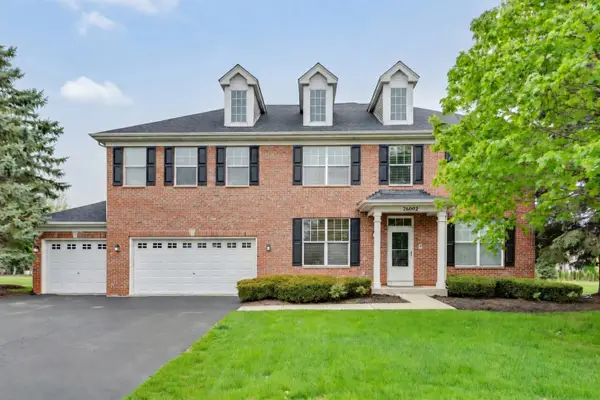 $625,000Active4 beds 5 baths4,740 sq. ft.
26602 Grande Poplar Court, Plainfield, IL 60585
MLS# 12726147Listed by: COLDWELL BANKER REAL ESTATE GROUP - New
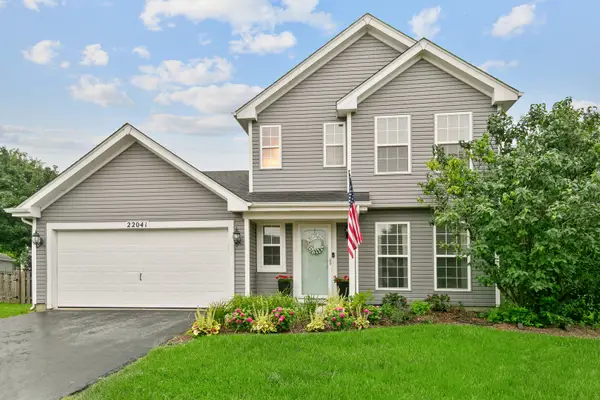 $349,900Active3 beds 2 baths1,439 sq. ft.
22041 W Petoskey Court, Plainfield, IL 60544
MLS# 12732302Listed by: HOMESMART REALTY GROUP - New
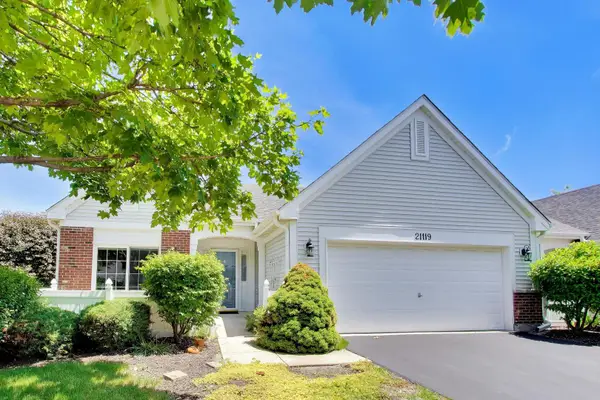 $330,000Active3 beds 3 baths2,708 sq. ft.
21119 W Braxton Lane, Plainfield, IL 60544
MLS# 12732708Listed by: @PROPERTIES CHRISTIE'S INTERNATIONAL REAL ESTATE - New
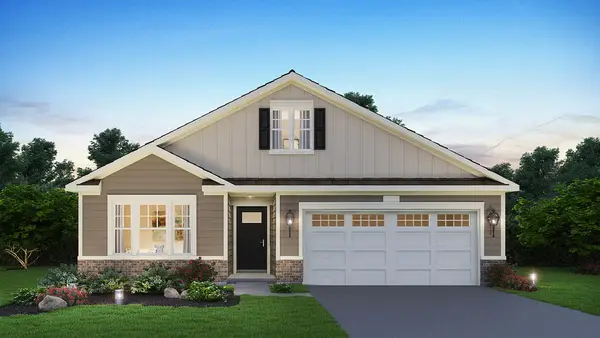 $518,990Active2 beds 2 baths1,863 sq. ft.
14555 S Greenbriar Drive, Plainfield, IL 60544
MLS# 12732397Listed by: DAYNAE GAUDIO - New
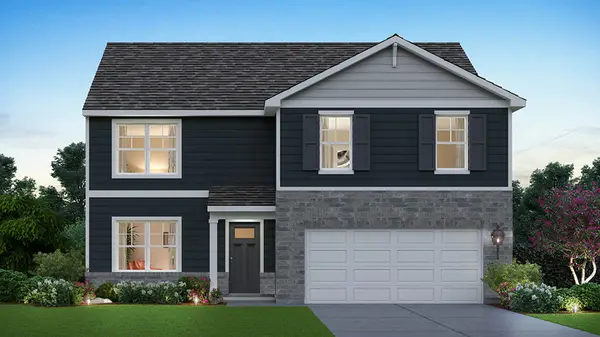 $489,990Active4 beds 3 baths2,600 sq. ft.
1638 Whisper Glen Drive, Plainfield, IL 60586
MLS# 12732472Listed by: DAYNAE GAUDIO - Open Sat, 12 to 2pmNew
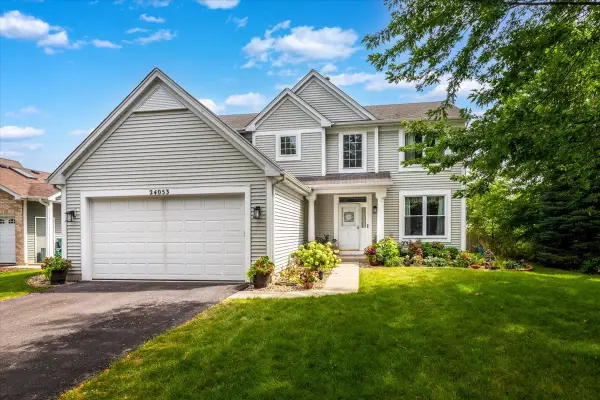 $464,900Active4 beds 3 baths2,341 sq. ft.
24053 Nightingale Court, Plainfield, IL 60585
MLS# 12732613Listed by: COLDWELL BANKER REALTY - New
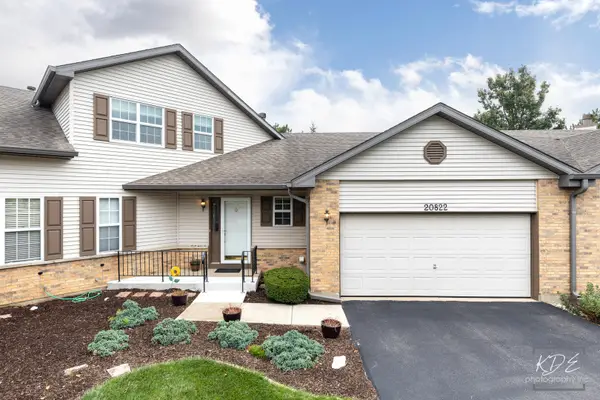 $325,000Active2 beds 3 baths1,830 sq. ft.
20822 W Torrey Pines, Plainfield, IL 60544
MLS# 12731915Listed by: RE/MAX PROFESSIONALS SELECT - New
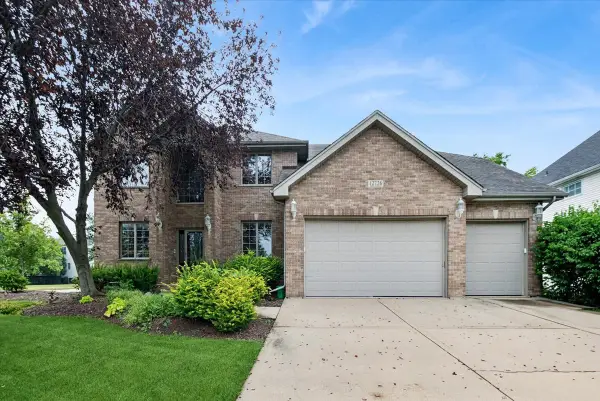 $699,000Active6 beds 4 baths5,271 sq. ft.
12726 Shenandoah Trail, Plainfield, IL 60585
MLS# 12732092Listed by: BAIRD & WARNER


Protect your home and budget from life's surprises with an Assurant Home Warranty, backed by a partner that supports you through every step of homeownership. Explore Plans.
©2026 Century 21 Real Estate LLC. All rights reserved. CENTURY 21®, the CENTURY 21 Logo and C21® are service marks owned by Century 21 Real Estate LLC. Century 21 Real Estate LLC fully supports the principles of the Fair Housing Act and the Equal Opportunity Act. Each office is independently owned and operated. Listing information is deemed reliable but not guaranteed accurate.