
12932 S Kerry Lane, Plainfield, IL 60585
Local realty services provided by:CENTURY 21 Affiliated
12932 S Kerry Lane,Plainfield, IL 60585
$579,990
- 4 Beds
- 3 Baths
- - sq. ft.
- Single family
- Sold
Listed by: linda little, cheryl bonk
Office: little realty
MLS#:12737172
Source:MLSNI
Sorry, we are unable to map this address
Price summary
- Price:$579,990
- Monthly HOA dues:$66
About this home
*Below Market Interest Rate Available for Qualified Buyers* With 2,470 square feet, 4 bedrooms, 2.5 bathrooms, a basement, and a 2-car garage, the Dunbar floorplan available at Riverstone has so much to offer! The front door leads you to a spacious 2-story foyer, which provides a sneak peek of what's to come throughout the entire home. Discover a flex room right inside, which is ready to be transformed into whatever room you need it to be! Use this space as a home office, a family room, a play room, or a home gym; the possibilities are truly endless. The main hub of the home holds the family room, breakfast nook, kitchen, and mud room. The kitchen is open and spans 2 walls, and a center island creates additional seating and entertaining possibilities. Taking the angled staircase to the second floor, you'll first arrive at the 3 secondary bedrooms. The owner's suite sits in the back of the home, stretching from one side of the home to the other. The en-suite bathroom sits to the side of the bedroom and includes a dual sink vanity, a tiled shower and a soaking tub. Rounding out this home is a full basement with a rough in for a future bathroom. *Photos are of a model home, not subject home* Broker must be present at clients first visit to any M/I Homes community. Lot 126...
Contact an agent
Home facts
- Year built:2026
- Subdivision & Development:Riverstone
- Listing ID #:12737172
- Updated:October 11, 2026 at 07:55 AM
Rooms and interior
- Bedrooms:4
- Total bathrooms:3
- Full bathrooms:2
- Half bathrooms:1
- Rooms Total:8
- Dining Description:Breakfast Room
- Bathrooms Description:Double Sinks, Separate Shower, Soaking Tub
- Kitchen Description:Dishwasher, Microwave, Range
- Basement Description:Full, Unfinished
Heating and cooling
- Cooling:Central Air
- Heating:Natural Gas
- Central air:Yes
Structure and exterior
- Roof:Asphalt
- Year built:2026
- Foundation Description:Concrete Perimeter
- Levels:2 Story
Schools
- High school:Plainfield East High School
- Middle school:John F Kennedy Middle School
- Elementary school:Bess Eichelberger Elementary Sch
Finances and disclosures
- Price:$579,990
Parking
- Total parking spaces:2
- Parking description:Asphalt, Attached Garage, Garage
- Garage:Yes
- Garage spaces:2
 Copyright 2026 Midwest Real Estate Data LLC. All rights reserved. The data relating to real estate for sale on this web site comes in part from the Broker Reciprocity Program of the Midwest Real Estate Data LLC. Listing information is deemed reliable but not guaranteed. MLSNI Member Broker: David Try
New listings near 12932 S Kerry Lane
- New
 $425,000Active5 beds 4 baths3,519 sq. ft.
1717 Mountain Ridge Pass, Plainfield, IL 60586
MLS# 12782454Listed by: SPRING REALTY - New
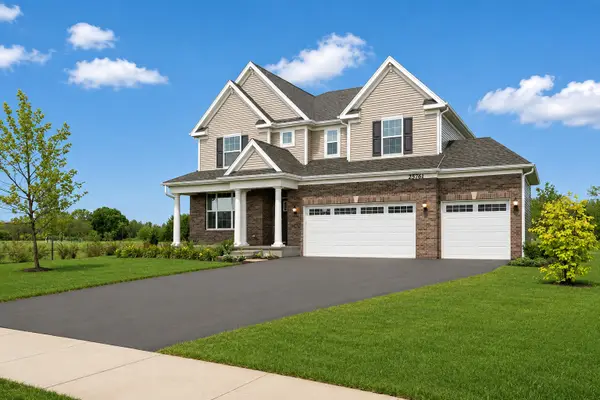 $655,000Active4 beds 4 baths3,237 sq. ft.
25761 W Springside Street, Plainfield, IL 60586
MLS# 12775678Listed by: VESTA PREFERRED LLC - Open Sun, 1 to 4pmNew
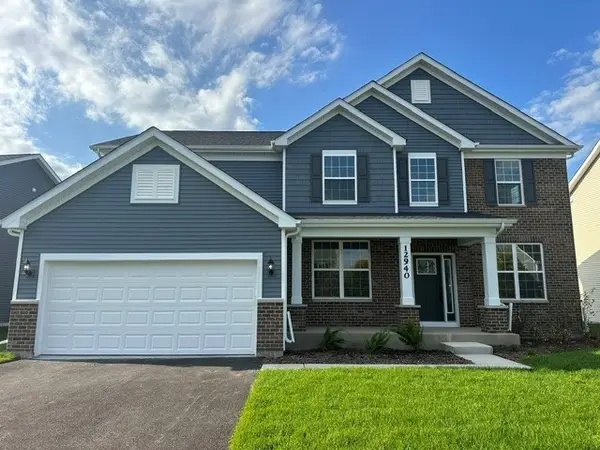 $769,343Active5 beds 4 baths3,277 sq. ft.
12940 S Twin Pines Lane, Plainfield, IL 60585
MLS# 12782378Listed by: TWIN VINES REAL ESTATE SVCS - New
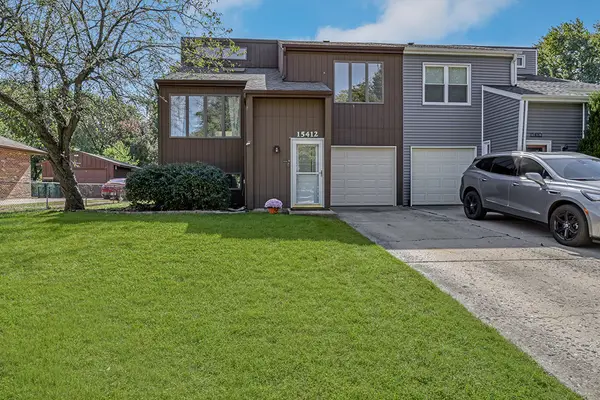 $310,000Active4 beds 3 baths1,760 sq. ft.
15412 S Sunshine Circle, Plainfield, IL 60544
MLS# 12777668Listed by: REALTY EXECUTIVES ELITE - Open Sun, 2 to 4pmNew
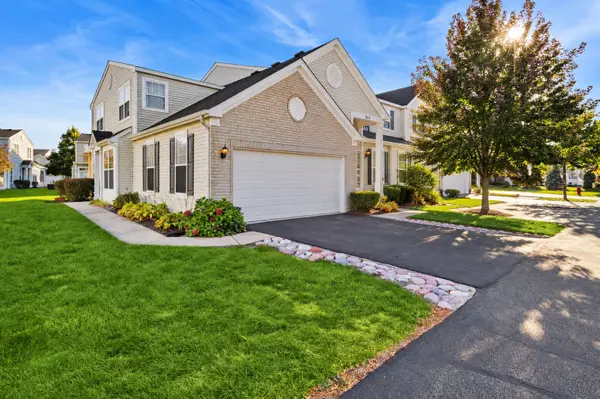 $275,000Active2 beds 2 baths1,310 sq. ft.
5110 Eastchester Court #5110, Plainfield, IL 60586
MLS# 12776919Listed by: BAIRD & WARNER - Open Sun, 2 to 4pmNew
 $390,000Active2 beds 3 baths1,510 sq. ft.
12661 S Talbot Circle, Plainfield, IL 60585
MLS# 12774638Listed by: REDFIN CORPORATION - New
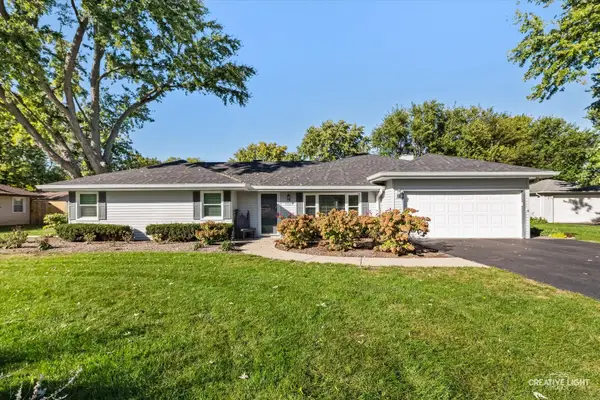 $369,900Active3 beds 2 baths1,884 sq. ft.
23324 W Leach Drive, Plainfield, IL 60586
MLS# 12780483Listed by: MICHELE MORRIS REALTY - New
 $639,900Active5 beds 4 baths3,083 sq. ft.
15913 S Selfridge Circle, Plainfield, IL 60586
MLS# 12781797Listed by: RE/MAX ULTIMATE PROFESSIONALS - New
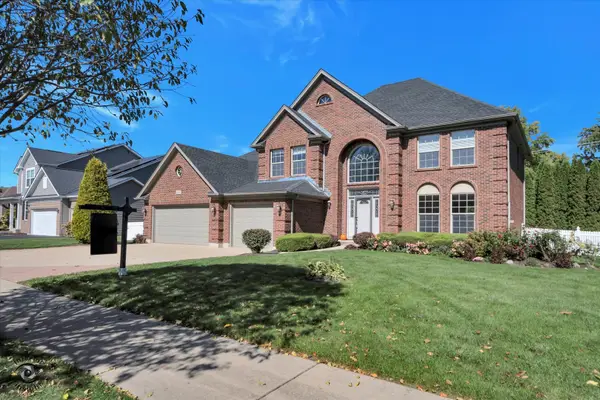 $658,000Active5 beds 5 baths3,700 sq. ft.
16305 Riverwood Drive, Plainfield, IL 60586
MLS# 12781009Listed by: BRUMMEL PROPERTIES, INC. - New
 $329,500Active3 beds 3 baths1,604 sq. ft.
22904 Judith Drive, Plainfield, IL 60586
MLS# 12781025Listed by: BAIRD & WARNER REAL ESTATE


Protect your home and budget from life's surprises with an Assurant Home Warranty, backed by a partner that supports you through every step of homeownership. Explore Plans.
©2026 Century 21 Real Estate LLC. All rights reserved. CENTURY 21®, the CENTURY 21 Logo and C21® are service marks owned by Century 21 Real Estate LLC. Century 21 Real Estate LLC fully supports the principles of the Fair Housing Act and the Equal Opportunity Act. Each office is independently owned and operated. Listing information is deemed reliable but not guaranteed accurate.