
13053 S Sydney Circle, Plainfield, IL 60585
Local realty services provided by:CENTURY 21 Circle
13053 S Sydney Circle,Plainfield, IL 60585
$762,299
- 5 Beds
- 4 Baths
- 3,539 sq. ft.
- Single family
- Pending
Listed by: nicholas solano
Office: twin vines real estate svcs
MLS#:12717536
Source:MLSNI
Price summary
- Price:$762,299
- Price per sq. ft.:$215.4
- Monthly HOA dues:$98
About this home
Welcome to The Reserve Collection at Bronk Farm in Plainfield in desirable Plainfield North High School 202 School District. Enjoy life at your community clubhouse and pool. Bronk Farm offers distinctive new construction homes with open concept styles. THIS HOME IS TO BE BUILT. The Melrose is a gorgeous family home with a stunning two-story great room that is open to the beautiful wrought iron railing and spindle stairway with wood risers. Relax in front of your beautiful fireplace! There is a formal dining room for your special occasions. Your gourmet kitchen is complete with built-in SS appliances, premium 42" maple cabinets with crown molding and Quartz counters. There is a large island with room for seating plus a beautiful tile backsplash. You have 2 first-floor flex rooms to use as you please and a convenient kitchen office that is perfect for homework or shopping lists. Relax after a day of golf or shopping in your private owner's retreat complete with spa-like bath featuring an oversized tiled shower, double bowl vanity with Quartz counter and a large walk-in closet. Enjoy the convenience of a 2nd floor laundry. Homesite 202. This sold home includes the optional first-floor bedroom and full bath, extended game room, and other upgrades....
Contact an agent
Home facts
- Year built:2026
- Listing ID #:12717536
- Updated:September 15, 2026 at 09:19 AM
Rooms and interior
- Bedrooms:5
- Total bathrooms:4
- Full bathrooms:3
- Half bathrooms:1
- Rooms Total:11
- Dining Description:Eating Area, Separate Dining Room
- Bathrooms Description:Double Sinks, Separate Shower
- Kitchen Description:Cooktop, Dishwasher, Disposal, Microwave, Range Hood, Stainless Steel Appliance(s)
- Basement Description:Full, Unfinished
- Living area:3,539 sq. ft.
Heating and cooling
- Cooling:Central Air
- Heating:Natural Gas
- Central air:Yes
Structure and exterior
- Year built:2026
- Building area:3,539 sq. ft.
- Levels:2 Story
Schools
- High school:Plainfield North High School
- Middle school:Heritage Grove Middle School
- Elementary school:Eagle Pointe Elementary School
Utilities
- Water:Public
- Sewer:Public Sewer
Finances and disclosures
- Price:$762,299
- Price per sq. ft.:$215.4
Parking
- Total parking spaces:3
- Parking description:Asphalt, Attached Garage, Garage
- Garage:Yes
- Garage spaces:3
 Copyright 2026 Midwest Real Estate Data LLC. All rights reserved. The data relating to real estate for sale on this web site comes in part from the Broker Reciprocity Program of the Midwest Real Estate Data LLC. Listing information is deemed reliable but not guaranteed.
New listings near 13053 S Sydney Circle
- New
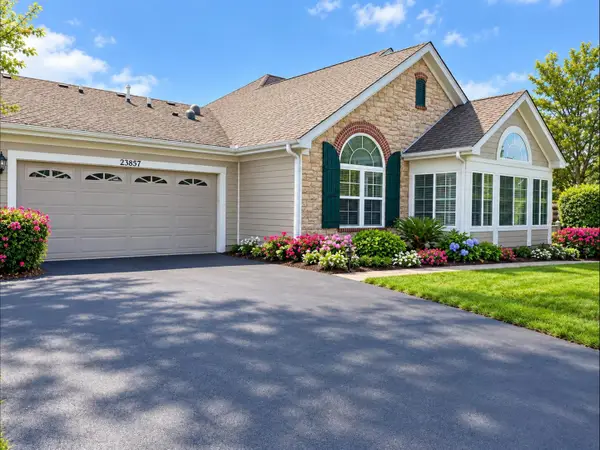 $379,000Active2 beds 2 baths1,692 sq. ft.
23857 N Dayfield Drive, Plainfield, IL 60586
MLS# 12758752Listed by: BEYCOME BROKERAGE REALTY LLC - New
 $334,000Active2 beds 1 baths1,008 sq. ft.
16306 S Ellna Court, Plainfield, IL 60586
MLS# 12759106Listed by: PAVLOVA PROPERTIES  $400,000Pending3 beds 3 baths2,175 sq. ft.
15010 S Mccarthy Circle, Plainfield, IL 60544
MLS# 12759114Listed by: HOMESMART CONNECT LLC $350,000Pending3 beds 3 baths1,764 sq. ft.
15012 S Mccarthy Circle, Plainfield, IL 60544
MLS# 12759120Listed by: HOMESMART CONNECT LLC- New
 $450,000Active3 beds 2 baths1,950 sq. ft.
21658 W Tamarack Court, Plainfield, IL 60544
MLS# 12751438Listed by: BAIRD & WARNER - New
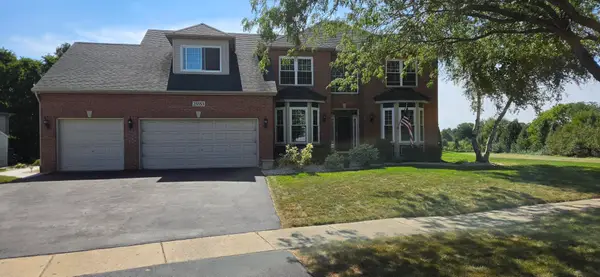 $538,000Active4 beds 3 baths2,507 sq. ft.
25553 N Cinnamon Court, Plainfield, IL 60585
MLS# 12758778Listed by: BEYCOME BROKERAGE REALTY LLC - New
 $429,000Active5 beds 2 baths2,506 sq. ft.
7016 Lewis Clark Drive, Plainfield, IL 60586
MLS# 12758760Listed by: RE/MAX ACTION - Open Sat, 11am to 2pmNew
 $750,000Active5 beds 4 baths3,277 sq. ft.
27018 W Rustic Wood Lane, Plainfield, IL 60585
MLS# 12712127Listed by: EXP REALTY - New
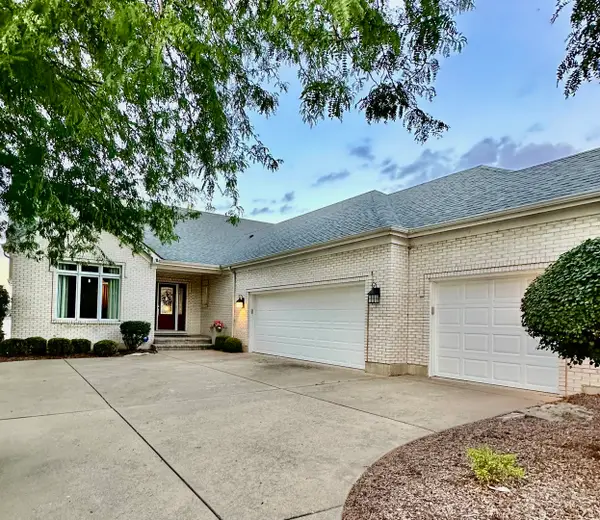 $950,000Active3 beds 3 baths4,744 sq. ft.
22812 Pilcher Road, Plainfield, IL 60544
MLS# 12758247Listed by: KELLER WILLIAMS INFINITY - New
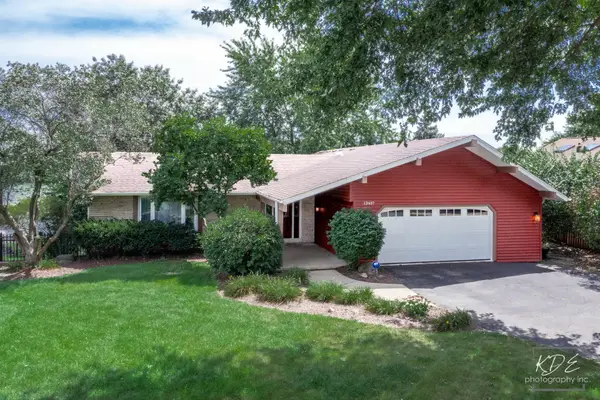 $799,000Active4 beds 3 baths3,596 sq. ft.
13607 S Lake Drive, Plainfield, IL 60544
MLS# 12754362Listed by: RE/MAX PROFESSIONALS SELECT


Protect your home and budget from life's surprises with an Assurant Home Warranty, backed by a partner that supports you through every step of homeownership. Explore Plans.
©2026 Century 21 Real Estate LLC. All rights reserved. CENTURY 21®, the CENTURY 21 Logo and C21® are service marks owned by Century 21 Real Estate LLC. Century 21 Real Estate LLC fully supports the principles of the Fair Housing Act and the Equal Opportunity Act. Each office is independently owned and operated. Listing information is deemed reliable but not guaranteed accurate.