
13258 Lakepoint Drive, Plainfield, IL 60585
Local realty services provided by:CENTURY 21 North East
13258 Lakepoint Drive,Plainfield, IL 60585
$1,150,000
- 5 Beds
- 5 Baths
- 4,729 sq. ft.
- Single family
- Active
Listed by: oscar arteaga
Office: keller williams infinity
MLS#:12719807
Source:MLSNI
Price summary
- Price:$1,150,000
- Price per sq. ft.:$243.18
- Monthly HOA dues:$15
About this home
Vacation every day in this exceptional waterfront home with breathtaking lake views from nearly every rear window. A dramatic two-story foyer welcomes you with elegant porcelain and marble tile flooring, while the soaring family room showcases stunning maple-planked vaulted ceilings and a cozy fireplace. The beautifully updated kitchen features stainless steel appliances, quartz countertops, a center island, and a spacious pantry. Just off the kitchen, the ceramic-tiled sunroom provides the perfect place to relax and leads to a recently refinished deck overlooking the water. The finished walkout basement is an entertainer's dream, offering an expansive recreation room with a fireplace, wet bar, two additional bedrooms, a full bathroom, and direct access to the backyard. The luxurious primary suite includes a spa-inspired bath with ceramic tile flooring, tiled tub and shower surrounds, dual vanities with Corian countertops, and generous closet space. A convenient first-floor laundry room adds everyday functionality. Recent updates include a new roof (2017), freshly painted exterior (2019), rebuilt deck (2019), and newly painted interior. Additional highlights include solid maple doors, trim, and staircase, a heated three-car garage with epoxy floors and direct basement access, a brick paver patio, and a private boat dock complete with a slide. Meticulously maintained from top to bottom, this remarkable lakefront home offers the perfect blend of luxury, comfort, and resort-style living....
Contact an agent
Home facts
- Year built:1997
- Subdivision & Development:The Lakelands
- Listing ID #:12719807
- Updated:September 23, 2026 at 11:16 AM
Rooms and interior
- Bedrooms:5
- Total bathrooms:5
- Full bathrooms:4
- Half bathrooms:1
- Rooms Total:12
- Dining Description:Separate Dining Room
- Bathrooms Description:Separate Shower, Whirlpool
- Kitchen Description:Dishwasher, Disposal, Double Oven, Microwave, Refrigerator
- Basement Description:Finished
- Living area:4,729 sq. ft.
Heating and cooling
- Cooling:Central Air, Zoned
- Heating:Forced Air, Natural Gas
- Central air:Yes
Structure and exterior
- Roof:Asphalt
- Year built:1997
- Building area:4,729 sq. ft.
- Lot area:0.17 Acres
- Lot Features:Cul-De-Sac, Landscaped
- Architectural Style:Traditional
- Exterior Features:Boat Slip
- Foundation Description:Concrete Perimeter
- Levels:2 Story
Schools
- High school:Plainfield East High School
- Middle school:Indian Trail Middle School
- Elementary school:Liberty Elementary School
Utilities
- Water:Public
- Sewer:Public Sewer
Finances and disclosures
- Price:$1,150,000
- Price per sq. ft.:$243.18
- Tax amount:$70,137,732 (2024)
Features and amenities
- Laundry features:Dryer, Washer
- Amenities:CO Detectors, Ceiling Fan(s), Fan-Attic Exhaust, Intercom, Sump Pump, TV-Dish
Parking
- Total parking spaces:3
- Parking description:Attached Garage, Garage
- Garage:Yes
- Garage spaces:3
 Copyright 2026 Midwest Real Estate Data LLC. All rights reserved. The data relating to real estate for sale on this web site comes in part from the Broker Reciprocity Program of the Midwest Real Estate Data LLC. Listing information is deemed reliable but not guaranteed. MLSNI Member Broker: Nate Brown
New listings near 13258 Lakepoint Drive
- New
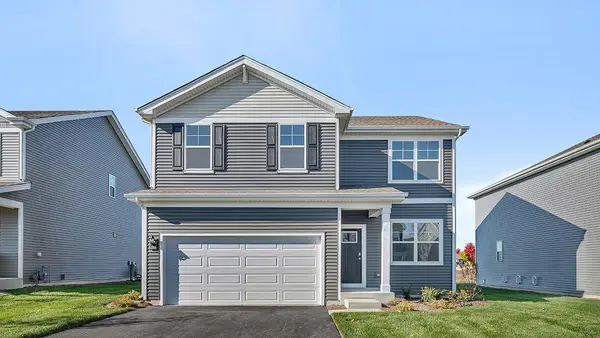 $449,990Active4 beds 3 baths2,051 sq. ft.
13630 S Carmel Boulevard, Plainfield, IL 60544
MLS# 12766981Listed by: DAYNAE GAUDIO - Open Sun, 1 to 3pmNew
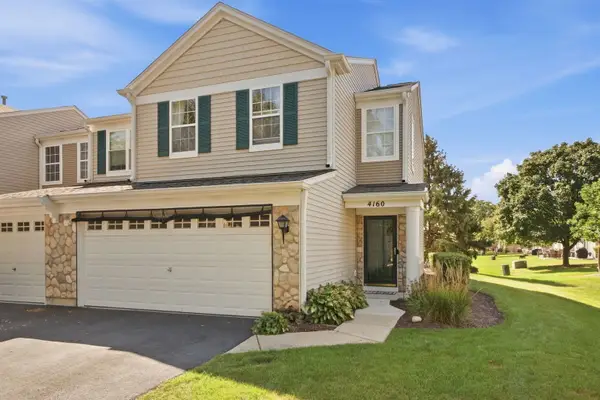 $285,000Active3 beds 2 baths1,500 sq. ft.
4160 Oak Tree Lane, Plainfield, IL 60586
MLS# 12757898Listed by: PLATINUM PARTNERS REALTORS - New
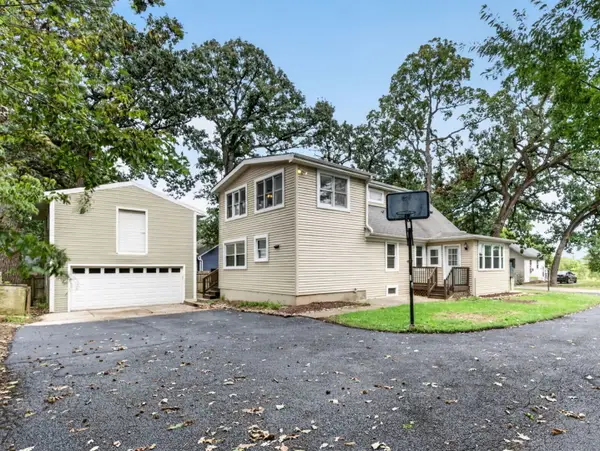 $375,000Active3 beds 2 baths1,764 sq. ft.
16146 S Lawrence Street, Plainfield, IL 60544
MLS# 12765643Listed by: CROSSTOWN REALTORS, INC. - New
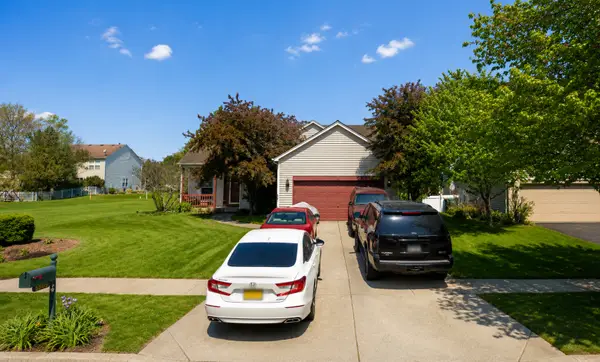 $325,000Active4 beds 3 baths1,997 sq. ft.
5605 Cider Grove Court, Plainfield, IL 60586
MLS# 12766464Listed by: KERI HIR - New
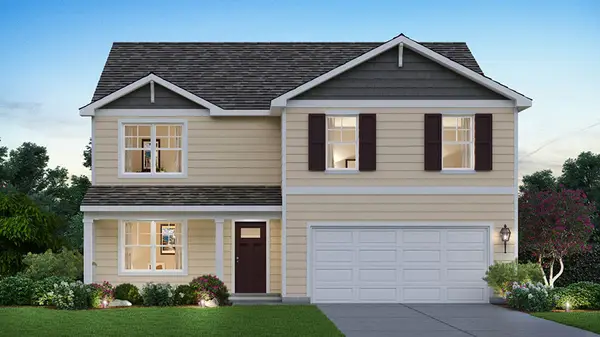 $504,990Active4 beds 3 baths2,600 sq. ft.
13613 S Carmel Boulevard, Plainfield, IL 60544
MLS# 12766213Listed by: DAYNAE GAUDIO - New
 $454,990Active4 beds 3 baths2,051 sq. ft.
13624 S Carmel Boulevard, Plainfield, IL 60544
MLS# 12766220Listed by: DAYNAE GAUDIO - New
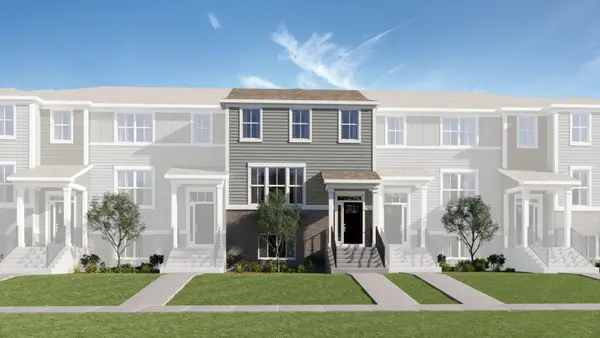 $424,990Active3 beds 3 baths2,221 sq. ft.
15014 S Mccarthy Lane, Plainfield, IL 60544
MLS# 12766264Listed by: HOMESMART CONNECT LLC - New
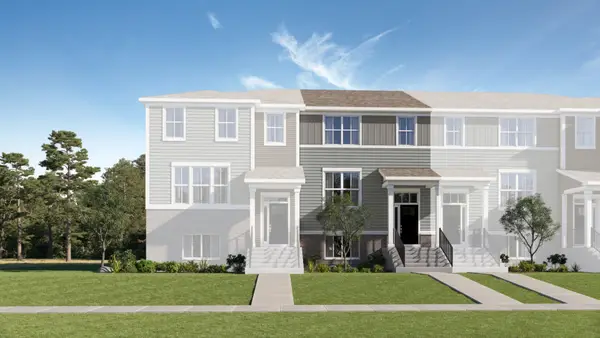 $384,990Active3 beds 3 baths1,764 sq. ft.
15016 S Mccarthy Circle, Plainfield, IL 60544
MLS# 12766275Listed by: HOMESMART CONNECT LLC - New
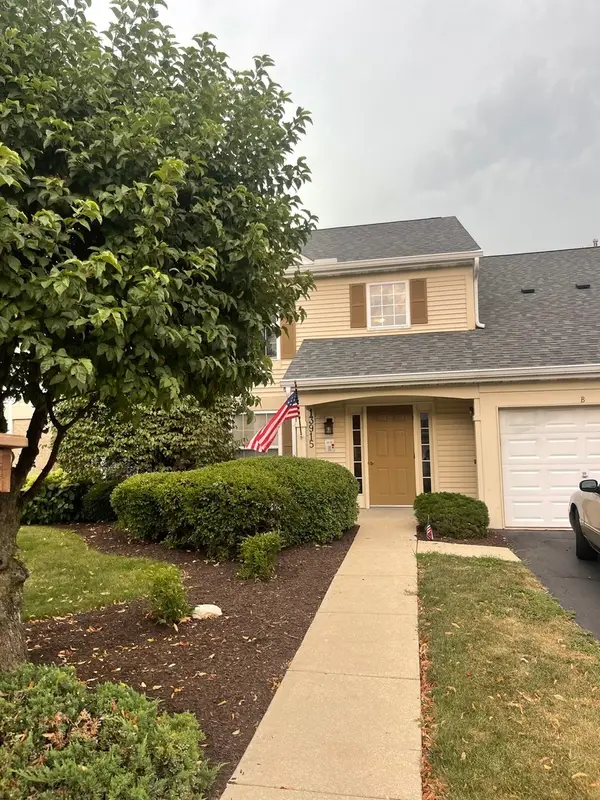 $259,000Active2 beds 2 baths1,334 sq. ft.
13915 S Bristlecone Lane #C, Plainfield, IL 60544
MLS# 12766101Listed by: ARC RED INC ARC REALTY GROUP


Protect your home and budget from life's surprises with an Assurant Home Warranty, backed by a partner that supports you through every step of homeownership. Explore Plans.
©2026 Century 21 Real Estate LLC. All rights reserved. CENTURY 21®, the CENTURY 21 Logo and C21® are service marks owned by Century 21 Real Estate LLC. Century 21 Real Estate LLC fully supports the principles of the Fair Housing Act and the Equal Opportunity Act. Each office is independently owned and operated. Listing information is deemed reliable but not guaranteed accurate.