
13334 Kerr Street, Plainfield, IL 60585
Local realty services provided by:CENTURY 21 New Heritage
13334 Kerr Street,Plainfield, IL 60585
$949,500
- 4 Beds
- 4 Baths
- 3,406 sq. ft.
- Single family
- Active
Listed by: jeff stainer
Office: re/max action
MLS#:12751834
Source:MLSNI
Price summary
- Price:$949,500
- Price per sq. ft.:$278.77
- Monthly HOA dues:$46.67
About this home
Why wait for new construction when you can own a luxurious, custom-built executive ranch that offers the craftsmanship, quality, and refined details of a truly exceptional residence? Nestled within the prestigious Dunmoor Estates, this exquisite one-of-a-kind Custom Ranch-style residence, crafted by Oak Hill Builders, enjoys a tranquil pond and park directly across the street, creating a picturesque and peaceful setting. Its captivating blend of all-brick and stone exterior exudes timeless elegance, setting the stage for a truly remarkable home. With four bedrooms and three and a half bathrooms, this residence epitomizes spaciousness and comfort, showcasing meticulous attention to detail throughout, from the full finished basement to the 3 1/2-car heated garage. Step inside to discover an open floor plan seamlessly integrating the living spaces. The gourmet kitchen, the heart of the home, is a haven for culinary enthusiasts. Featuring Brakur custom cabinetry with custom built-ins and pull-out drawers, granite counters, a center island, breakfast bar, eat-in area, walk-in pantry, and top-of-the-line Thermador appliances including a dual oven, cooktop, and dishwasher, it epitomizes sophistication. Entertain guests effortlessly in the expansive family room, adorned with soaring ceilings, a custom stone gas-log fireplace, dual oversized skylights, surround sound, and 4" hardwood oak flooring. Find serenity in the sunroom, boasting French doors and a slider leading to the brick paver patio, perfect for moments of relaxation. The master suite offers a private retreat, complete with a voluminous ceiling, a generous walk-in closet, and a luxurious ensuite bath with a whirlpool tub, separate shower, elegant lighting, and dual vanities. Additional highlights include a first-floor office/den, a dining room adorned with an elegant chandelier, wainscoting, and hardwood flooring, as well as a laundry room for added convenience. The deep-pour basement offers a fourth bedroom, a full bathroom, huge recreation area, and ample storage space. This home boasts numerous upgrades, including 10' ceilings on the first floor, 4" hardwood floors throughout the first floor (except sunroom), crown molding, columns, 8" baseboards, tankless hot water tank, high-efficiency furnace with UV light protection, central vacuum, inground lawn sprinklers, and upgraded Pella windows. The home is professionally landscaped and features a front brick paver patio as well. With impeccable craftsmanship, sophisticated finishes, and unparalleled amenities, this exceptional custom ranch epitomizes luxury executive living at its finest. Don't miss the opportunity to make this your dream home, conveniently located near District #202 schools. Welcome Home!...
Contact an agent
Home facts
- Year built:2016
- Subdivision & Development:Dunmoor Estates
- Listing ID #:12751834
- Updated:September 14, 2026 at 08:44 PM
Rooms and interior
- Bedrooms:4
- Total bathrooms:4
- Full bathrooms:3
- Half bathrooms:1
- Rooms Total:11
- Dining Description:Eating Area, Separate Dining Room
- Bathrooms Description:Separate Shower, Whirlpool
- Kitchen Description:Cooktop, Dishwasher, Disposal, Double Oven, Microwave, Range Hood, Refrigerator, Stainless Steel Appliance(s)
- Basement Description:Finished, Full
- Living area:3,406 sq. ft.
Heating and cooling
- Cooling:Central Air
- Heating:Forced Air, Natural Gas, Zoned
- Central air:Yes
Structure and exterior
- Roof:Asphalt
- Year built:2016
- Building area:3,406 sq. ft.
- Lot area:0.33 Acres
- Architectural Style:Ranch
- Exterior Features:Fire Pit
- Levels:1 Story
Schools
- High school:Plainfield North High School
- Middle school:Ira Jones Middle School
- Elementary school:Walkers Grove Elementary School
Utilities
- Water:Lake Michigan
- Sewer:Public Sewer
Finances and disclosures
- Price:$949,500
- Price per sq. ft.:$278.77
- Tax amount:$16,676 (2024)
Features and amenities
- Laundry features:Dryer, Washer
- Amenities:Backup Sump Pump, CO Detectors, Radon Mitigation System, Sump Pump
Parking
- Total parking spaces:3
- Parking description:Attached Garage, Garage
- Garage:Yes
- Garage spaces:3.5
 Copyright 2026 Midwest Real Estate Data LLC. All rights reserved. The data relating to real estate for sale on this web site comes in part from the Broker Reciprocity Program of the Midwest Real Estate Data LLC. Listing information is deemed reliable but not guaranteed. MLSNI Member Broker: Lisa Rossow
New listings near 13334 Kerr Street
- New
 $450,000Active3 beds 2 baths1,950 sq. ft.
21658 W Tamarack Court, Plainfield, IL 60544
MLS# 12751438Listed by: BAIRD & WARNER - New
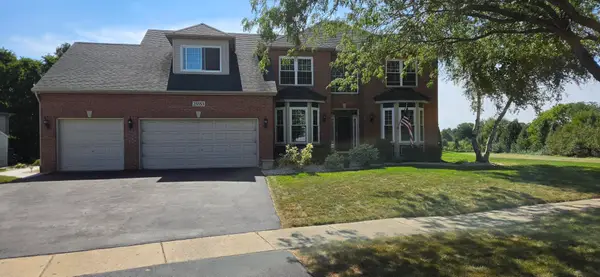 $538,000Active4 beds 3 baths2,507 sq. ft.
25553 N Cinnamon Court, Plainfield, IL 60585
MLS# 12758778Listed by: BEYCOME BROKERAGE REALTY LLC - New
 $429,000Active5 beds 2 baths2,506 sq. ft.
7016 Lewis Clark Drive, Plainfield, IL 60586
MLS# 12758760Listed by: RE/MAX ACTION - Open Sat, 11am to 2pmNew
 $750,000Active5 beds 4 baths3,277 sq. ft.
27018 W Rustic Wood Lane, Plainfield, IL 60585
MLS# 12712127Listed by: EXP REALTY - New
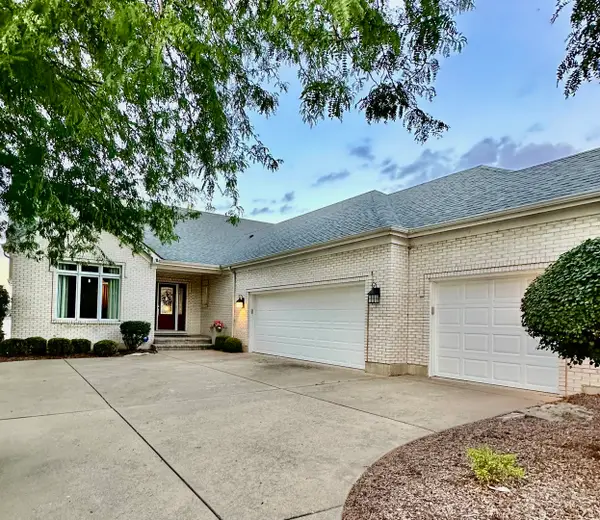 $950,000Active3 beds 3 baths4,744 sq. ft.
22812 Pilcher Road, Plainfield, IL 60544
MLS# 12758247Listed by: KELLER WILLIAMS INFINITY - New
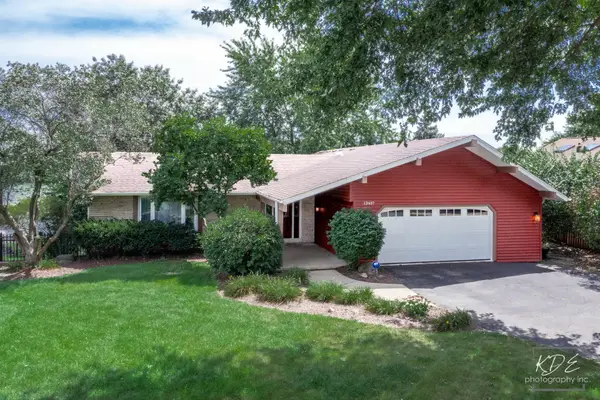 $799,000Active4 beds 3 baths3,596 sq. ft.
13607 S Lake Drive, Plainfield, IL 60544
MLS# 12754362Listed by: RE/MAX PROFESSIONALS SELECT  $300,000Pending4 beds 2 baths1,762 sq. ft.
24147 W Main Street, Plainfield, IL 60544
MLS# 12740112Listed by: REAL PEOPLE REALTY- New
 $527,000Active4 beds 3 baths2,600 sq. ft.
25501 W Cerena Circle, Plainfield, IL 60586
MLS# 12757665Listed by: BAIRD & WARNER - New
 $330,000Active2 beds 3 baths1,535 sq. ft.
24235 Leski Lane, Plainfield, IL 60585
MLS# 12623198Listed by: RE/MAX OF NAPERVILLE - Open Sun, 11am to 1pmNew
 $799,000Active3 beds 4 baths2,593 sq. ft.
23102 Lacroix Lane, Plainfield, IL 60544
MLS# 12752872Listed by: VILLAGE REALTY INC


Protect your home and budget from life's surprises with an Assurant Home Warranty, backed by a partner that supports you through every step of homeownership. Explore Plans.
©2026 Century 21 Real Estate LLC. All rights reserved. CENTURY 21®, the CENTURY 21 Logo and C21® are service marks owned by Century 21 Real Estate LLC. Century 21 Real Estate LLC fully supports the principles of the Fair Housing Act and the Equal Opportunity Act. Each office is independently owned and operated. Listing information is deemed reliable but not guaranteed accurate.