
13449 S Silverleaf Road, Plainfield, IL 60544
Local realty services provided by:CENTURY 21 New Beginnings
13449 S Silverleaf Road,Plainfield, IL 60544
$429,000
- 3 Beds
- 3 Baths
- 2,525 sq. ft.
- Single family
- Active
Listed by: ann blair
Office: re/max professionals select
MLS#:12790811
Source:MLSNI
Price summary
- Price:$429,000
- Price per sq. ft.:$169.9
- Monthly HOA dues:$146
About this home
THIS MAY BE THE ONE...If you are dreaming of a move to the CARILLON 55+ ACTIVE ADULT COMMUNITY but NOT READY TO DOWNSIZE ~~ Magellan Single Family Floorplan includes 2,525 SF of Finished Space plus a Full Unfinished Basement ~ 3 Beds, Den, 2.1 Baths, Loft, Vaulted Ceilings, Aberdeen Neighborhood ~~ MAIN LEVEL LIVING FEATURES: Welcoming Foyer with Volume Ceiling, Hall with Guest Closet & Powder Room ~ Large Living Room with Vaulted Ceiling, Gas Fireplace, Slider to Deck & Adjoining Dining Room ~ Double Doors to the Den ~ Kitchen with Granite Counters & Backsplash, Pantry Closet & Breakfast Area ~ Laundry Room with Cabinet Storage & Garage Access ~ Primary Suite with Walk-in Closet & Secondary Closet, Private Bath featuring Walk-in Shower, Jacuzzi Tub, Dual Sinks with Dressing Table & Linen Closet ~ An Open, Wide, U-Shaped Staircase leads to the Upper Level ~~ UPPER-LEVEL FEATURES: Open Loft Space ~ 2 Bedrooms ~ Full Bath with Tub & Linen Closet ~ Storage Room ~~ BASEMENT FEATURES: Full, Deep Pour, Unfinished Space with Utility Sink (includes workbench & shelving) ~ Great for Storage or Your Future Vision ~~ ADDITIONAL FEATURES / INFO: Deck, 2-Car Garage with Insulated Door (6 yrs) ~ Roof & Siding (2 yrs), Furnace & AC (well maintained with 2 yrs remaining on Warranty), Primary Bedroom & Foyer Windows Replaced, Slider to Deck (3 yrs), Gas-line behind Stove, Gas & Electric in Laundry ~~ LOVE THE CARILLON LIFESTYLE - Gated Community with 24 hr Security ~ Lawn Care & Snow Removal ~ 3 Pools (Indoor/Outdoor/Family) ~ 3 Mile Walking Path ~ The Links 27 Hole Public Golf Course & Caddies Grill ~ Tennis & Pickleball Courts ~ Bocce ~ Shuffleboard ~ Clubhouse with Exercise Room, Theater & Many Activity Rooms - Woodshop / Ceramics / Art / Billiards / Cards / Library ~ Clubs, Events, Classes & Trips. Participate as much or as little as you wish. This May Be Where Your Next Chapter Begins . . . LIVE ~ LOVE ~ CARILLON!...
Contact an agent
Home facts
- Year built:1995
- Subdivision & Development:Carillon
- Listing ID #:12790811
- Updated:October 27, 2026 at 01:59 PM
Rooms and interior
- Bedrooms:3
- Total bathrooms:3
- Full bathrooms:2
- Half bathrooms:1
- Rooms Total:9
- Dining Description:Breakfast Room, Combined With Living Room, L-Shaped
- Bathrooms Description:Double Sinks, Separate Shower, Whirlpool
- Kitchen Description:Dishwasher, Disposal, Microwave, Range, Refrigerator
- Basement Description:Full, Unfinished
- Living area:2,525 sq. ft.
Heating and cooling
- Cooling:Central Air
- Heating:Gas
- Central air:Yes
Structure and exterior
- Roof:Asphalt
- Year built:1995
- Building area:2,525 sq. ft.
- Foundation Description:Concrete Perimeter
- Levels:1.5 Story
Utilities
- Water:Public
- Sewer:Public Sewer
Finances and disclosures
- Price:$429,000
- Price per sq. ft.:$169.9
- Tax amount:$8,023 (2025)
Features and amenities
- Laundry features:Dryer, Washer
- Amenities:Sump Pump, Water-Softener Owned
Parking
- Total parking spaces:2
- Parking description:Asphalt, Attached Garage, Garage
- Garage:Yes
- Garage spaces:2
 Copyright 2026 Midwest Real Estate Data LLC. All rights reserved. The data relating to real estate for sale on this web site comes in part from the Broker Reciprocity Program of the Midwest Real Estate Data LLC. Listing information is deemed reliable but not guaranteed. MLSNI Member Broker: Vivian Galarza
New listings near 13449 S Silverleaf Road
- New
 $314,900Active2 beds 2 baths1,426 sq. ft.
21009 W Torrey Pines Court, Plainfield, IL 60544
MLS# 12794753Listed by: BAIRD & WARNER - New
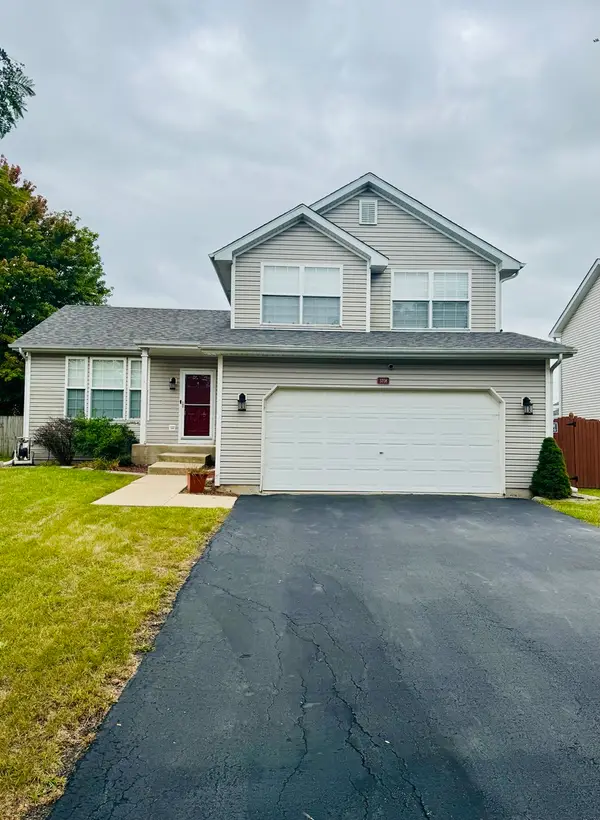 $336,800Active3 beds 2 baths1,577 sq. ft.
5708 Brosam Drive, Plainfield, IL 60586
MLS# 12794637Listed by: A.R.E. PARTNERS INC. - New
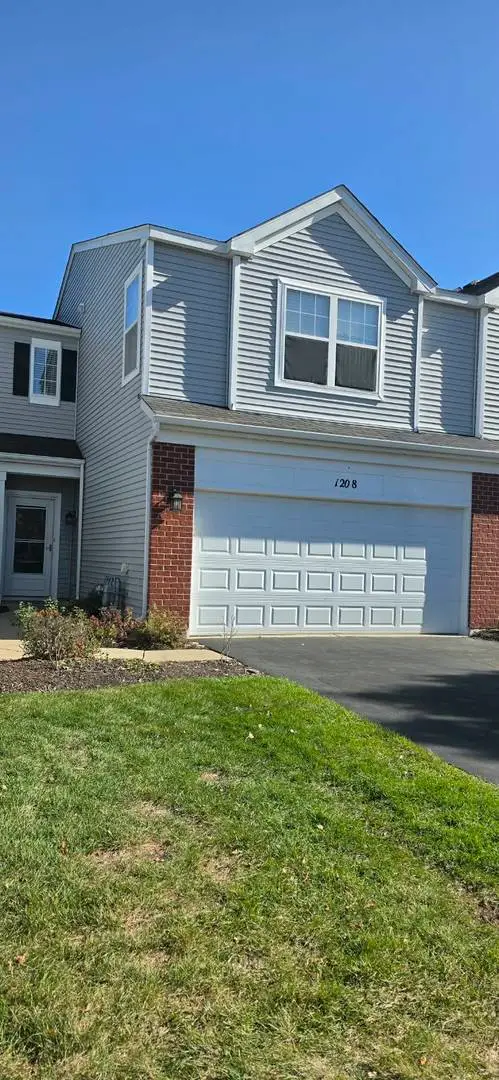 $275,000Active2 beds 2 baths1,484 sq. ft.
1208 Courtland Circle, Plainfield, IL 60586
MLS# 12750891Listed by: PROPERTY ECONOMICS INC. - New
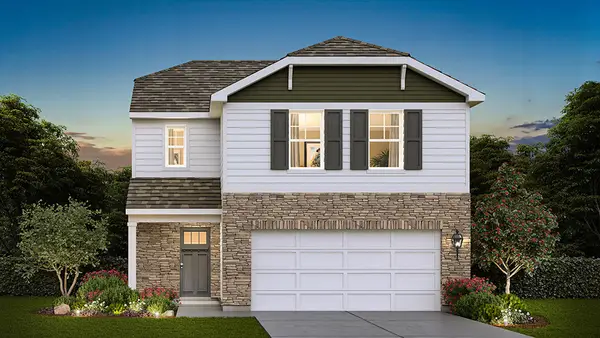 $399,990Active3 beds 3 baths1,561 sq. ft.
1634 Whisper Glen Drive, Plainfield, IL 60586
MLS# 12794083Listed by: DAYNAE GAUDIO - New
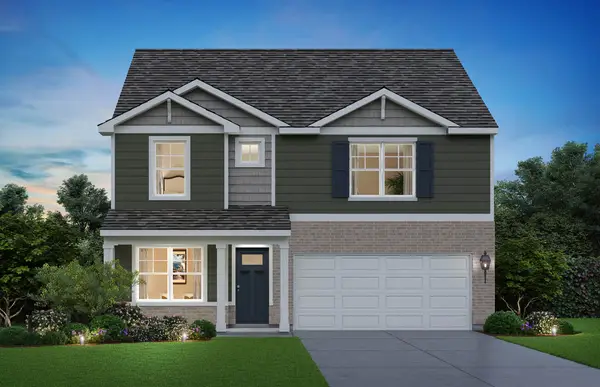 $477,990Active4 beds 3 baths2,356 sq. ft.
1632 Whisper Glen Drive, Plainfield, IL 60586
MLS# 12794094Listed by: DAYNAE GAUDIO - New
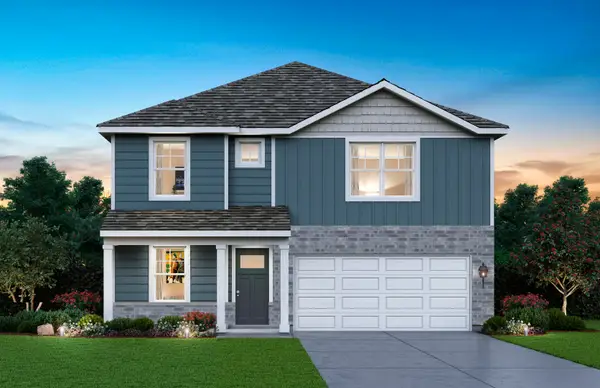 $470,990Active4 beds 3 baths2,356 sq. ft.
1635 Whisper Glen Drive, Plainfield, IL 60586
MLS# 12794107Listed by: DAYNAE GAUDIO - New
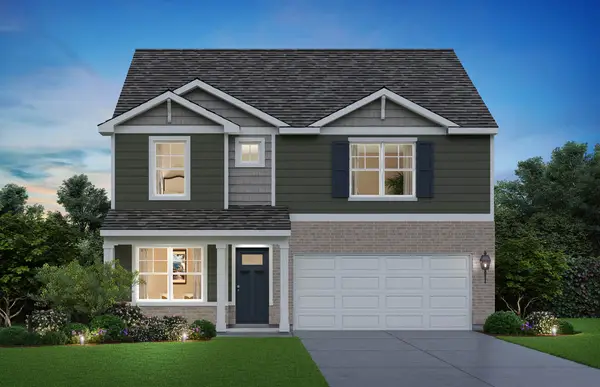 $469,990Active4 beds 3 baths2,356 sq. ft.
1637 Whisper Glen Drive, Plainfield, IL 60586
MLS# 12794122Listed by: DAYNAE GAUDIO - New
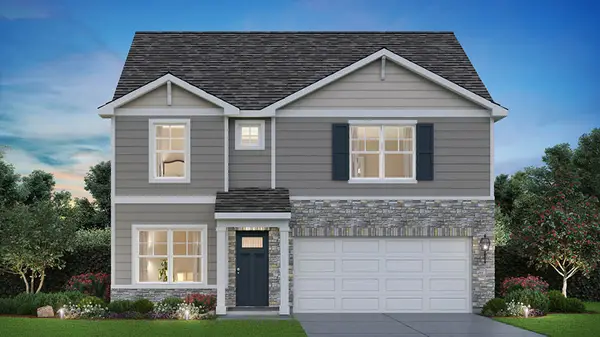 $469,990Active4 beds 3 baths2,356 sq. ft.
1633 Whisper Glen Drive, Plainfield, IL 60586
MLS# 12794131Listed by: DAYNAE GAUDIO - New
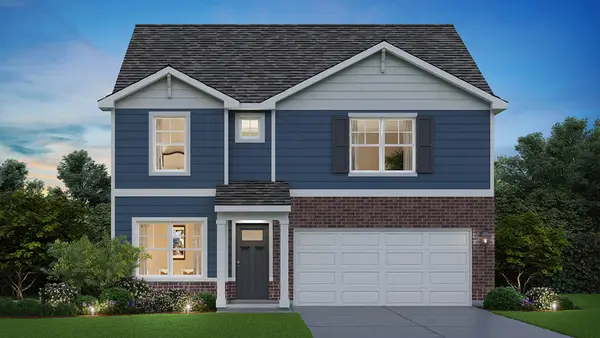 $467,990Active4 beds 3 baths2,356 sq. ft.
1630 Whisper Glen Drive, Plainfield, IL 60586
MLS# 12794148Listed by: DAYNAE GAUDIO


Protect your home and budget from life's surprises with an Assurant Home Warranty, backed by a partner that supports you through every step of homeownership. Explore Plans.
©2026 Century 21 Real Estate LLC. All rights reserved. CENTURY 21®, the CENTURY 21 Logo and C21® are service marks owned by Century 21 Real Estate LLC. Century 21 Real Estate LLC fully supports the principles of the Fair Housing Act and the Equal Opportunity Act. Each office is independently owned and operated. Listing information is deemed reliable but not guaranteed accurate.