
13503 S Mesa Drive, Plainfield, IL 60544
Local realty services provided by:CENTURY 21 North East
Listed by: daynae gaudio
Office: daynae gaudio
MLS#:12708794
Source:MLSNI
Price summary
- Price:$384,990
- Price per sq. ft.:$214.6
- Monthly HOA dues:$228
About this home
Find yourself at 13503 S Mesa Drive in Plainfield, Illinois, a beautiful new townhome in our Playa Vista Townes community. This home will be ready for a Fall move-in! This town home comes with professional landscape and seasonal snow removal. The Ashton plan offers 3 bedrooms, 2.5 baths, 2-story town home with a loft, you'll find 1,794 square feet of living space. This new home is designed to combine modern convenience with timeless elegance, showcasing luxury vinyl flooring throughout the main level. As you step inside, you are greeted by an inviting entry and flex room space that leads you to the heart of the home. The open concept layout combines the kitchen and great room, creating the perfect space for entertaining. The spacious great room features a large window allowing for natural light to flow in. With ample room for seating, it's an ideal spot for gathering or relaxing. The kitchen includes designer cabinetry with quartz countertops, stainless steel appliances, a pantry, with an eat-in area, and a large island with space for seating. Walking upstairs enjoy your private get away with your large primary bedroom with a deluxe en suite bathroom containing a raised dual quartz vanity and walk-in closet. A roomy loft, which is perfect for a home office or kids game room, two generously sized bedrooms, full bathroom, and laundry room complete the second level. Our D.R. Horton Chicago home include our America's Smart Home Technology, featuring a smart video doorbell, smart thermostat, smart door lock, smart light switches and more; allowing you to control and monitor your home from your couch or from 500 miles away. Builder Warranty 1-2-10 is included. Photos are of a similar home. Actual home built may vary....
Contact an agent
Home facts
- Year built:2026
- Listing ID #:12708794
- Updated:July 18, 2026 at 12:41 AM
Rooms and interior
- Bedrooms:3
- Total bathrooms:3
- Full bathrooms:2
- Half bathrooms:1
- Rooms Total:8
- Kitchen Description:Dishwasher, Disposal, Microwave, Range, Stainless Steel Appliance(s)
- Living area:1,794 sq. ft.
Heating and cooling
- Cooling:Central Air
- Heating:Forced Air, Natural Gas
- Central air:Yes
Structure and exterior
- Roof:Asphalt
- Year built:2026
- Building area:1,794 sq. ft.
Schools
- High school:Oswego East High School
- Middle school:Murphy Junior High School
- Elementary school:Grande Park Elementary School
Utilities
- Water:Lake Michigan, Public
- Sewer:Public Sewer
Finances and disclosures
- Price:$384,990
- Price per sq. ft.:$214.6
Features and amenities
- Smart home:Yes
Parking
- Total parking spaces:2
- Parking description:Asphalt, Attached Garage, Garage
- Garage:Yes
- Garage spaces:2
 Copyright 2026 Midwest Real Estate Data LLC. All rights reserved. The data relating to real estate for sale on this web site comes in part from the Broker Reciprocity Program of the Midwest Real Estate Data LLC. Listing information is deemed reliable but not guaranteed. MLSNI Member Broker: Nate Brown
New listings near 13503 S Mesa Drive
- Open Sat, 1 to 4pmNew
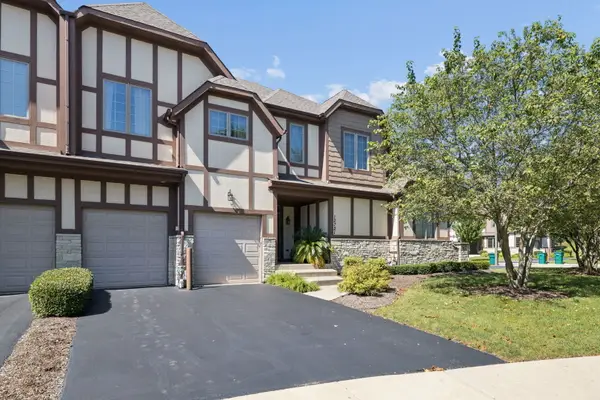 $389,900Active2 beds 4 baths1,835 sq. ft.
12721 Wild Rye Court #C, Plainfield, IL 60585
MLS# 12677619Listed by: JOHN GREENE, REALTOR - New
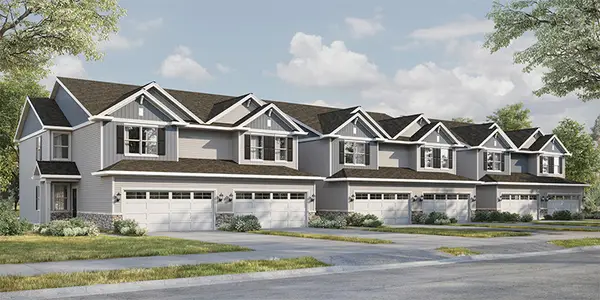 $399,990Active3 beds 3 baths1,794 sq. ft.
13511 S Arroyo Lane, Plainfield, IL 60544
MLS# 12708697Listed by: DAYNAE GAUDIO - New
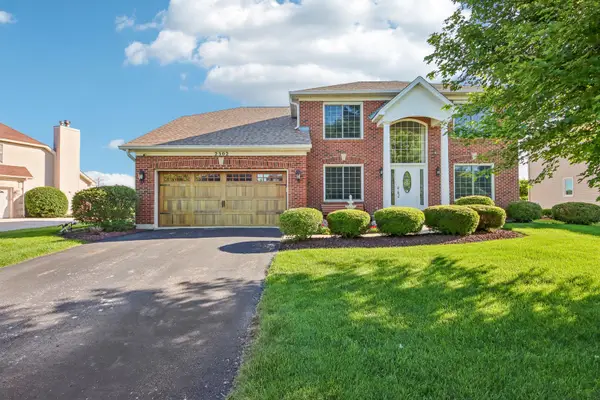 $499,000Active4 beds 3 baths3,000 sq. ft.
2302 Irvine Lane, Plainfield, IL 60586
MLS# 12708541Listed by: COMPASS - New
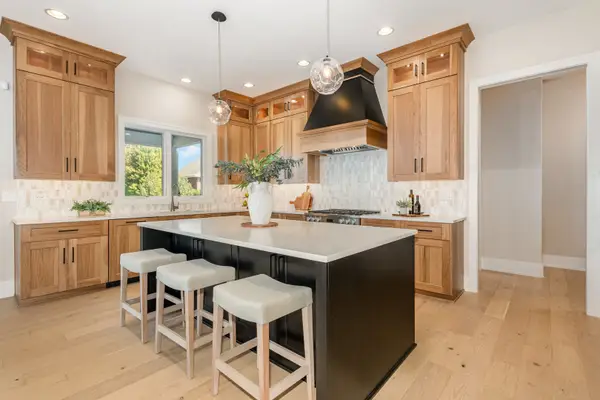 $1,169,900Active5 beds 5 baths3,546 sq. ft.
25152 W Stallion Court, Plainfield, IL 60585
MLS# 12708385Listed by: BAIRD & WARNER - New
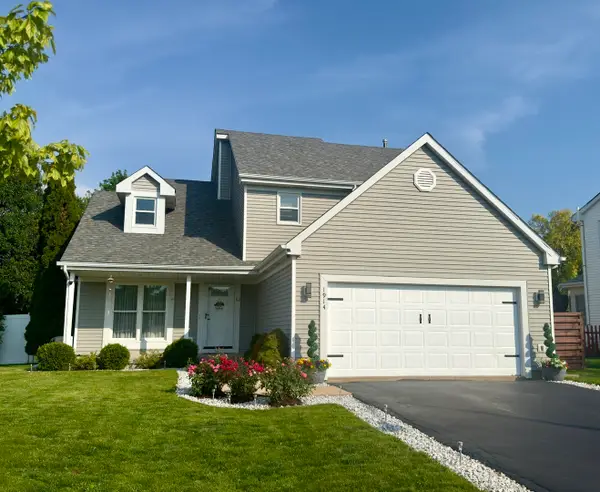 $449,000Active3 beds 3 baths2,030 sq. ft.
1914 Olde Mill Road, Plainfield, IL 60586
MLS# 12708649Listed by: ERA PARTNERS - New
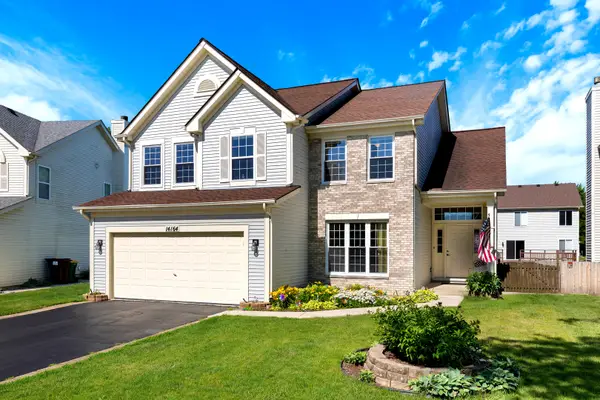 $419,900Active5 beds 3 baths2,137 sq. ft.
14164 S Lehigh Drive, Plainfield, IL 60544
MLS# 12708667Listed by: COLDWELL BANKER REALTY - New
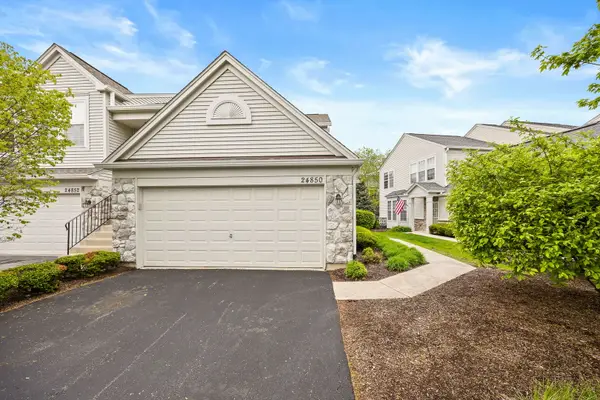 $280,000Active2 beds 1 baths1,152 sq. ft.
24850 W Franklin Lane, Plainfield, IL 60585
MLS# 12708724Listed by: COLDWELL BANKER REALTY - New
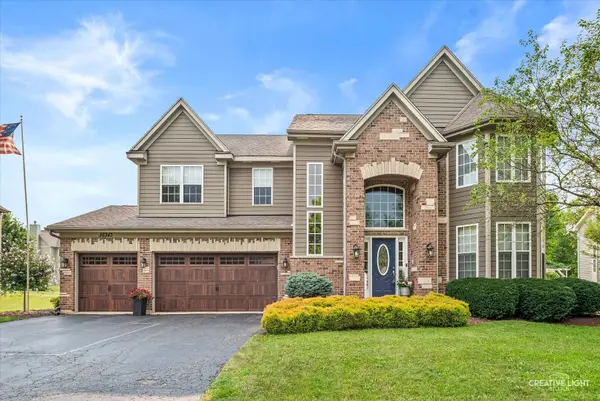 $725,000Active5 beds 5 baths5,090 sq. ft.
26343 Mapleview Drive, Plainfield, IL 60585
MLS# 12706659Listed by: LEGACY REALTY LATTA YOUNG - New
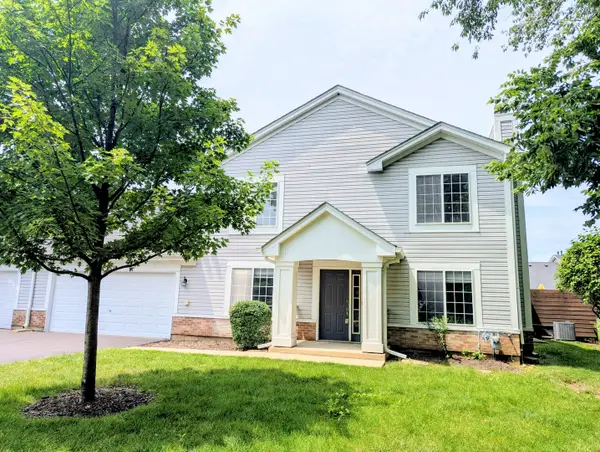 $318,900Active3 beds 3 baths1,488 sq. ft.
13917 S Cambridge Circle, Plainfield, IL 60544
MLS# 12707820Listed by: NETWORK PROPERTY MANAGMENT LLC


Protect your home and budget from life's surprises with an Assurant Home Warranty, backed by a partner that supports you through every step of homeownership. Explore Plans.
©2026 Century 21 Real Estate LLC. All rights reserved. CENTURY 21®, the CENTURY 21 Logo and C21® are service marks owned by Century 21 Real Estate LLC. Century 21 Real Estate LLC fully supports the principles of the Fair Housing Act and the Equal Opportunity Act. Each office is independently owned and operated. Listing information is deemed reliable but not guaranteed accurate.