
13962 S Cambridge Circle, Plainfield, IL 60544
Local realty services provided by:CENTURY 21 North East
13962 S Cambridge Circle,Plainfield, IL 60544
$360,000
- 3 Beds
- 3 Baths
- - sq. ft.
- Townhouse
- Sold
Listed by: bonnie willis
Office: coldwell banker real estate group
MLS#:12708823
Source:MLSNI
Sorry, we are unable to map this address
Price summary
- Price:$360,000
- Monthly HOA dues:$320
About this home
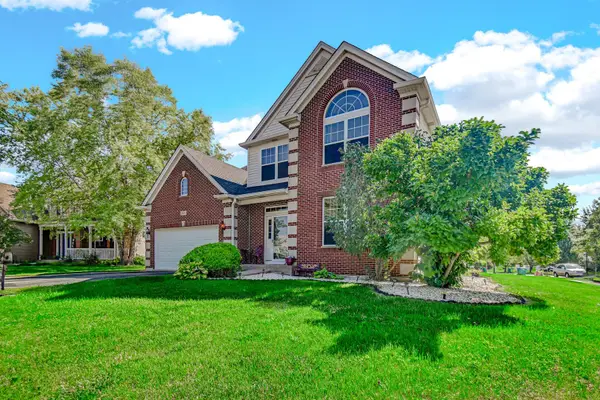
Enjoy maintenance-free living in this beautifully updated 3-bedroom, 2.5-bath end-unit townhome with a spacious loft in the highly sought-after Cambridge at the Reserves in Plainfield. This meticulously maintained home offers an abundance of natural light with numerous windows and skylights, creating an open, airy feel throughout. Freshly painted with updated woodwork, light hardwood flooring, and newer carpeting, every room reflects pride of ownership. The beautifully updated kitchen features white cabinetry, granite countertops, stainless steel appliances, and a bright eating area surrounded by windows-perfect for everyday dining while overlooking the peaceful setting. The spacious primary suite is a true retreat with a completely remodeled luxury bath and a professionally designed walk-in closet. Two additional bedrooms, a versatile loft ideal for a home office or second family room, and 21/2 baths provide plenty of space for today's lifestyle. Step outside to your private brick paver patio overlooking the lake, complete with an automated retractable awning for comfortable outdoor entertaining or quiet evenings enjoying the view. Additional highlights include: Quiet premium end-unit location Covered front porch Epoxy-finished garage floor Custom garage cabinets and shelving Excellent storage throughout Move-in ready condition Beautifully landscaped community If you've been looking for a bright, impeccably maintained townhome with quality updates, peaceful water views, and one of the best locations in the neighborhood, this home is a must-see! HVAC 2019, ROOF 2022, WINDOWS/SLIDING DOOR 2022, PAINTED 2022, AWNING 2020, KITCHEN UPDATE 2022...
Contact an agent
Home facts
- Year built:1999
- Listing ID #:12708823
- Updated:September 08, 2026 at 06:53 AM
Rooms and interior
- Bedrooms:3
- Total bathrooms:3
- Full bathrooms:2
- Half bathrooms:1
- Rooms Total:7
- Dining Description:Combined With Living Room, L-Shaped
- Bathrooms Description:Separate Shower
- Kitchen Description:Dishwasher, Microwave, Range, Refrigerator, Stainless Steel Appliance(s)
Heating and cooling
- Cooling:Central Air
- Heating:Natural Gas
- Central air:Yes
Structure and exterior
- Roof:Asphalt
- Year built:1999
- Lot Features:Corner Lot, Landscaped, Mature Trees
Utilities
- Water:Lake Michigan
- Sewer:Public Sewer
Finances and disclosures
- Price:$360,000
- Tax amount:$5,519 (2024)
Features and amenities
- Laundry features:Dryer, Washer
Parking
- Total parking spaces:2
- Parking description:Asphalt, Attached Garage, Garage
- Garage:Yes
- Garage spaces:2
 Copyright 2026 Midwest Real Estate Data LLC. All rights reserved. The data relating to real estate for sale on this web site comes in part from the Broker Reciprocity Program of the Midwest Real Estate Data LLC. Listing information is deemed reliable but not guaranteed. MLSNI Member Broker: Nate Brown
New listings near 13962 S Cambridge Circle
- New
 $539,000Active4 beds 3 baths2,394 sq. ft.
22537 W Bass Lake Road, Plainfield, IL 60544
MLS# 12753137Listed by: MIDWEST SIGNATUREPROPERTIES CO - Open Sat, 10am to 12pmNew
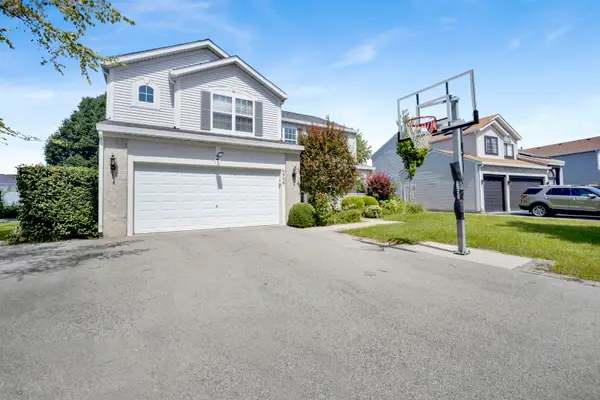 $475,000Active4 beds 3 baths2,278 sq. ft.
6909 Twin Falls Drive, Plainfield, IL 60586
MLS# 12740193Listed by: @PROPERTIES CHRISTIE'S INTERNATIONAL REAL ESTATE - New
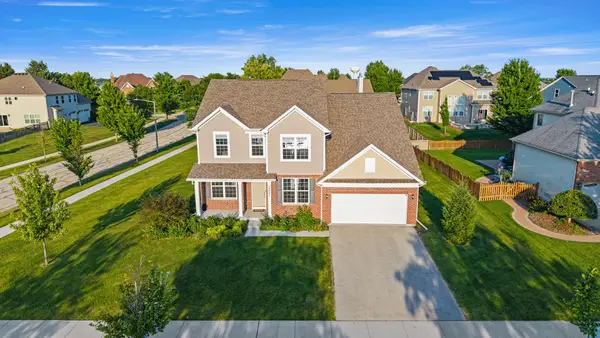 $645,000Active4 beds 3 baths3,360 sq. ft.
12921 Timber Wood Circle, Plainfield, IL 60585
MLS# 12747098Listed by: RESULTS REALTY ERA POWERED - New
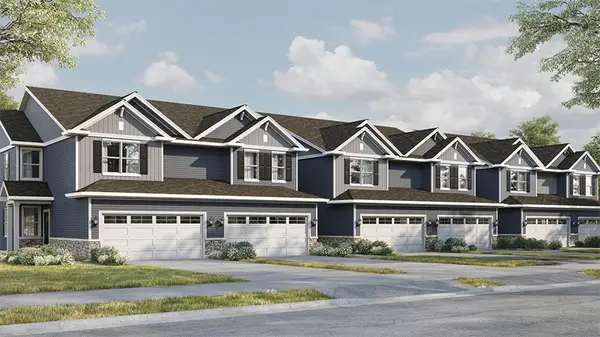 $389,990Active3 beds 3 baths1,794 sq. ft.
13515 S Arroyo Lane, Plainfield, IL 60544
MLS# 12752488Listed by: DAYNAE GAUDIO - New
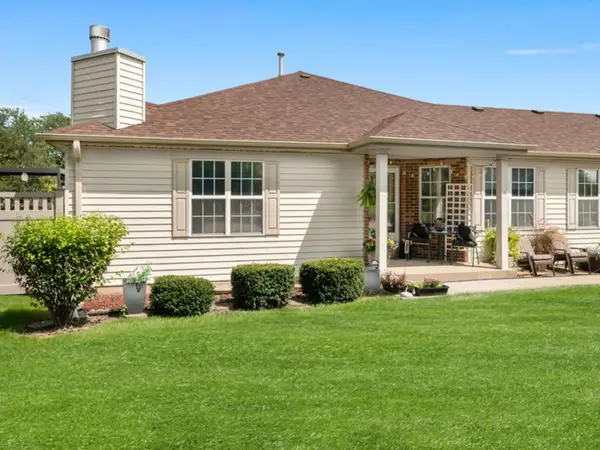 $364,900Active3 beds 2 baths1,257 sq. ft.
13832 S Magnolia Drive, Plainfield, IL 60544
MLS# 12742888Listed by: WEICHERT, REALTORS - HOMES BY PRESTO - New
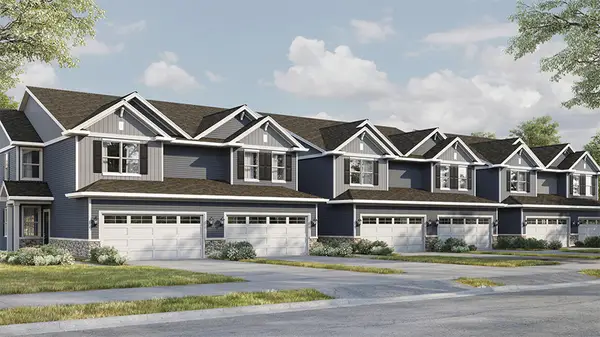 $414,990Active3 beds 3 baths1,794 sq. ft.
13519 S Arroyo Lane, Plainfield, IL 60544
MLS# 12752476Listed by: DAYNAE GAUDIO - New
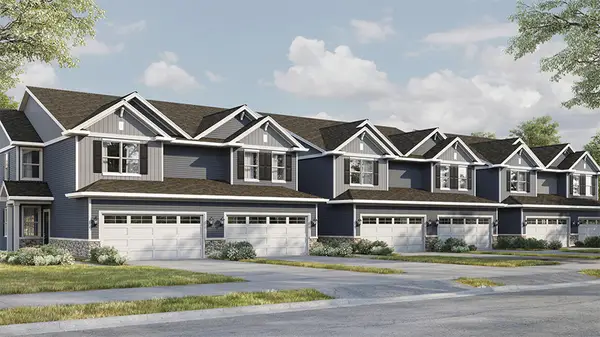 $389,990Active3 beds 3 baths1,794 sq. ft.
13517 S Arroyo Lane, Plainfield, IL 60544
MLS# 12752478Listed by: DAYNAE GAUDIO - New
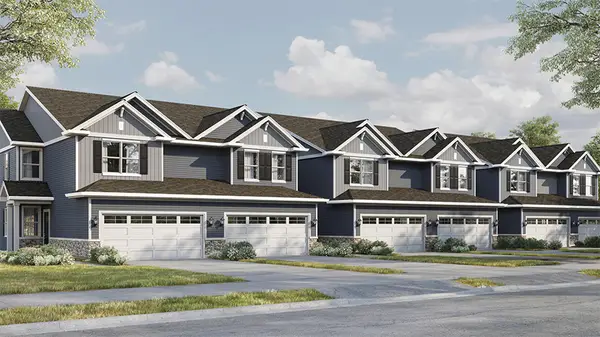 $389,990Active3 beds 3 baths1,794 sq. ft.
13513 S Arroyo Lane, Plainfield, IL 60544
MLS# 12752468Listed by: DAYNAE GAUDIO - New
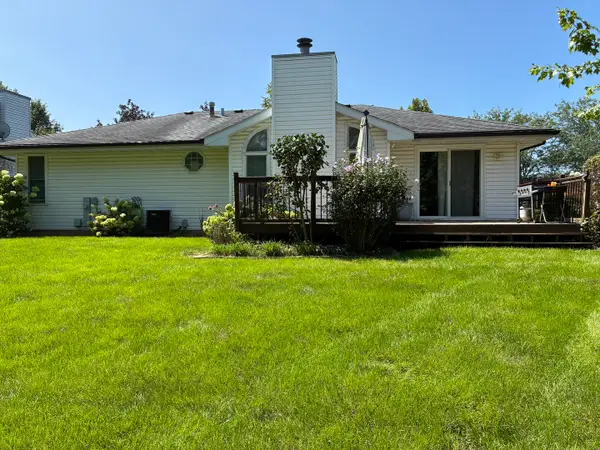 $349,900Active3 beds 2 baths1,264 sq. ft.
2618 Ruth Fitzgerald Drive, Plainfield, IL 60586
MLS# 12752403Listed by: REALMART REALTY INC - New
 $435,000Active4 beds 3 baths2,308 sq. ft.
1806 Crestview Drive, Plainfield, IL 60586
MLS# 12729716Listed by: FATHOM REALTY IL LLC


Protect your home and budget from life's surprises with an Assurant Home Warranty, backed by a partner that supports you through every step of homeownership. Explore Plans.
©2026 Century 21 Real Estate LLC. All rights reserved. CENTURY 21®, the CENTURY 21 Logo and C21® are service marks owned by Century 21 Real Estate LLC. Century 21 Real Estate LLC fully supports the principles of the Fair Housing Act and the Equal Opportunity Act. Each office is independently owned and operated. Listing information is deemed reliable but not guaranteed accurate.