
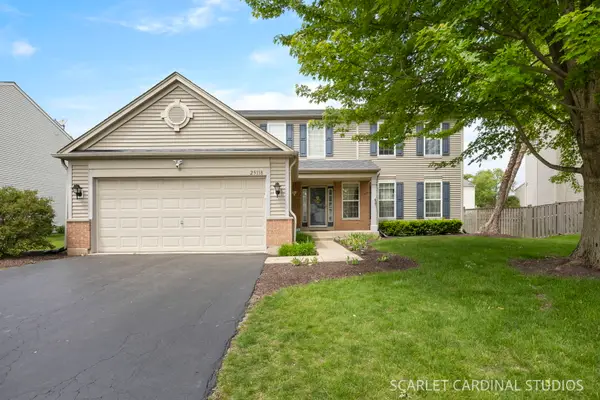
1413 Skylark Lane, Plainfield, IL 60586
Local realty services provided by:CENTURY 21 Affiliated
1413 Skylark Lane,Plainfield, IL 60586
$399,000
- 3 Beds
- 4 Baths
- 2,622 sq. ft.
- Single family
- Active
Listed by: abhijit leekha
Office: property economics inc.
MLS#:12657805
Source:MLSNI
Price summary
- Price:$399,000
- Price per sq. ft.:$152.17
- Monthly HOA dues:$5.83
About this home
Welcome to this East-facing, perfectly move-in ready 3-bedroom, 3.5-bathroom corner lot home offering incredible morning and evening sunlight, situated in the highly desirable Plainfield school district with relatively low taxes for its size and lot. Freshly painted throughout in 2024, the sun-drenched main level showcases luxury vinyl plank flooring (2020), a dedicated laundry room with a window, utility sink, and newer washer and dryer, along with a modern kitchen featuring newer stainless steel appliances (2023). Entertaining is effortless in the living and dining rooms with vaulted ceilings and equipped with recessed lighting (2015), or in the over sized family room which is completely wired with electric for a wall-mounted TV, while ceiling fans ensure comfort across all bedrooms and living areas. Upstairs, the spacious layout includes two bedrooms with expansive walk-in closets. The massive, fully refinished basement (completed in 2025) serves as the ultimate extension of the home, boasting brand-new LVP flooring, new stairs, fresh can lighting, a media room, a game room, a large gym or office space, ample storage, and a gorgeous full bathroom with a standing tiled shower. Step outside to enjoy an extended two-tier deck, a brand-new front brick paver patio, and beautiful side paver landscaping (2025), all backed by major exterior updates including a newer roof and siding (2019) and updated windows and a patio door (2023). Fully future-proofed, the property also includes an extended parking pad for a third car (2022) and a newly expanded electrical panel (2025) powering two dedicated 240-volt EV charging ports in the garage, making this an impeccably upgraded, truly turnkey property....
Contact an agent
Home facts
- Year built:2000
- Listing ID #:12657805
- Updated:May 26, 2026 at 04:42 PM
Rooms and interior
- Bedrooms:3
- Total bathrooms:4
- Full bathrooms:3
- Half bathrooms:1
- Rooms Total:10
- Dining Description:Separate Dining Room
- Bathrooms Description:Separate Shower, Soaking Tub
- Kitchen Description:Dishwasher, Disposal, Microwave, Range, Refrigerator
- Basement Description:Finished, Full
- Living area:2,622 sq. ft.
Heating and cooling
- Cooling:Central Air
- Heating:Forced Air, Natural Gas
- Central air:Yes
Structure and exterior
- Roof:Asphalt
- Year built:2000
- Building area:2,622 sq. ft.
- Lot area:0.22 Acres
- Lot Features:Landscaped
- Foundation Description:Concrete Perimeter
- Levels:2 Story
Schools
- High school:Plainfield Central High School
- Middle school:Timber Ridge Middle School
- Elementary school:River View Elementary School
Utilities
- Water:Public
- Sewer:Public Sewer
Finances and disclosures
- Price:$399,000
- Price per sq. ft.:$152.17
- Tax amount:$7,797 (2024)
Features and amenities
- Laundry features:Dryer, Washer
- Amenities:CO Detectors, Ceiling Fan(s)
Parking
- Total parking spaces:2
- Parking description:Asphalt, Attached Garage, Garage
- Garage:Yes
- Garage spaces:2
 Copyright 2026 Midwest Real Estate Data LLC. All rights reserved. The data relating to real estate for sale on this web site comes in part from the Broker Reciprocity Program of the Midwest Real Estate Data LLC. Listing information is deemed reliable but not guaranteed. MLSNI Member Broker: David Try
New listings near 1413 Skylark Lane
- New
 $338,000Active2 beds 2 baths1,800 sq. ft.
20827 W Honeysuckle Court, Plainfield, IL 60544
MLS# 12650633Listed by: COLDWELL BANKER REAL ESTATE GROUP - New
 $319,900Active2 beds 2 baths1,370 sq. ft.
21050 W Aspen Lane, Plainfield, IL 60544
MLS# 12629691Listed by: BAIRD & WARNER - New
 $524,715Active4 beds 3 baths2,332 sq. ft.
25118 Rockwell Lane, Plainfield, IL 60585
MLS# 12657471Listed by: RE/MAX ACTION - Open Sat, 11am to 2pmNew
 $637,000Active4 beds 4 baths3,145 sq. ft.
24839 Thornberry Drive, Plainfield, IL 60544
MLS# 12656878Listed by: SPRING REALTY - New
 $349,000Active3 beds 3 baths1,560 sq. ft.
6304 Blue Ridge Drive, Plainfield, IL 60586
MLS# 12650947Listed by: RE/MAX ACTION - New
 $332,000Active3 beds 3 baths1,511 sq. ft.
20838 W Peppertree Court, Plainfield, IL 60544
MLS# 12657109Listed by: PLATINUM PARTNERS REALTORS - New
 $289,000Active3 beds 2 baths1,785 sq. ft.
5012 Norwalk Court, Plainfield, IL 60586
MLS# 12656949Listed by: @PROPERTIES CHRISTIE'S INTERNATIONAL REAL ESTATE - New
 $420,000Active4 beds 3 baths1,626 sq. ft.
5307 Floralwood Court, Plainfield, IL 60586
MLS# 12647519Listed by: HEXAGON REAL ESTATE - New
 $460,000Active4 beds 3 baths1,728 sq. ft.
11400 S Churchill Drive, Plainfield, IL 60585
MLS# 12617585Listed by: KELLER WILLIAMS INSPIRE - GENEVA


Protect your home and budget from life's surprises with an Assurant Home Warranty, backed by a partner that supports you through every step of homeownership. Explore Plans.
©2026 Century 21 Real Estate LLC. All rights reserved. CENTURY 21®, the CENTURY 21 Logo and C21® are service marks owned by Century 21 Real Estate LLC. Century 21 Real Estate LLC fully supports the principles of the Fair Housing Act and the Equal Opportunity Act. Each office is independently owned and operated. Listing information is deemed reliable but not guaranteed accurate.