
14151 S Napa Circle, Plainfield, IL 60544
Local realty services provided by:CENTURY 21 North East
14151 S Napa Circle,Plainfield, IL 60544
$259,900
- 2 Beds
- 2 Baths
- 914 sq. ft.
- Townhouse
- Active
Listed by: kristine henderson, kenneth swindell
Office: coldwell banker real estate group
MLS#:12776985
Source:MLSNI
Price summary
- Price:$259,900
- Price per sq. ft.:$284.35
- Monthly HOA dues:$78
About this home
Beautifully | Move-In Ready | Investor-Friendly This beautifully remodeled 2-bedroom, 1.5-bath home blends classic charm with modern updates and is truly move-in ready. Inside, enjoy LVP flooring and fresh paint throughout. The bright, open living area flows effortlessly into spacious bedrooms with generous closet space. The kitchen is both stylish and functional. Step outside to a private fenced yard-perfect for relaxing or entertaining. Conveniently located near shopping, dining, parks, and highly rated schools, with quick access to major highways. Sought after Plainfield school district! Easy to rent with strong rental potential, making it an excellent opportunity for investors or owner-occupants alike. Cash investors welcome. Don't miss this turnkey opportunity-schedule your showing today before it's gone!
Contact an agent
Home facts
- Year built:1996
- Subdivision & Development:Lakewood Falls
- Listing ID #:12776985
- Updated:November 03, 2026 at 07:28 PM
Rooms and interior
- Bedrooms:2
- Total bathrooms:2
- Full bathrooms:1
- Half bathrooms:1
- Rooms Total:5
- Dining Description:Combined With Living Room
- Living area:914 sq. ft.
Heating and cooling
- Cooling:Central Air
- Heating:Forced Air, Gas
- Central air:Yes
Structure and exterior
- Roof:Asphalt
- Year built:1996
- Building area:914 sq. ft.
Utilities
- Water:Public
- Sewer:Public Sewer
Finances and disclosures
- Price:$259,900
- Price per sq. ft.:$284.35
- Tax amount:$4,730 (2024)
Features and amenities
- Amenities:CO Detectors
Parking
- Total parking spaces:1
- Parking description:Asphalt, Attached Garage, Garage
- Garage:Yes
- Garage spaces:1
 Copyright 2026 Midwest Real Estate Data LLC. All rights reserved. The data relating to real estate for sale on this web site comes in part from the Broker Reciprocity Program of the Midwest Real Estate Data LLC. Listing information is deemed reliable but not guaranteed. MLSNI Member Broker: Nate Brown
New listings near 14151 S Napa Circle
- New
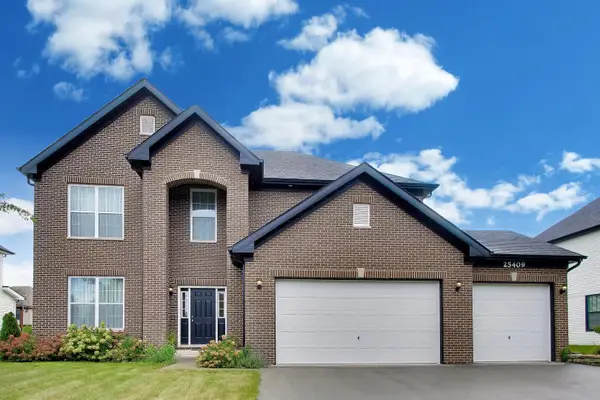 $639,990Active4 beds 3 baths3,112 sq. ft.
25409 W Rock Drive, Plainfield, IL 60586
MLS# 12800397Listed by: XHOMES REALTY INC - Open Sat, 12 to 2pmNew
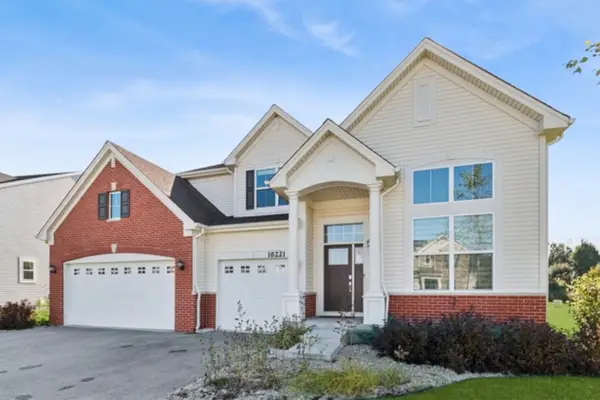 $575,000Active5 beds 3 baths2,721 sq. ft.
16221 S Longcommon Lane, Plainfield, IL 60586
MLS# 12788076Listed by: BAIRD & WARNER REAL ESTATE - New
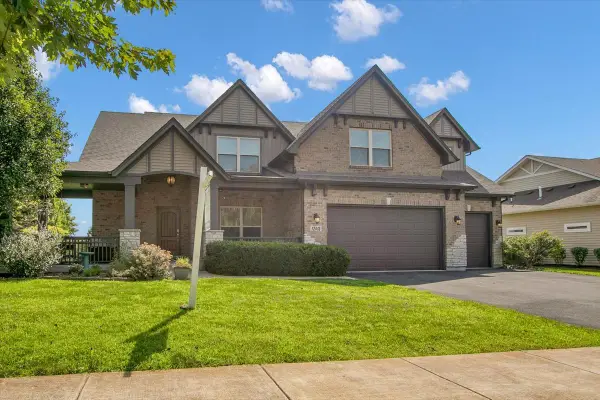 $734,900Active5 beds 3 baths3,300 sq. ft.
12415 Kilkenny Drive, Plainfield, IL 60585
MLS# 12800066Listed by: CIRCLE ONE REALTY 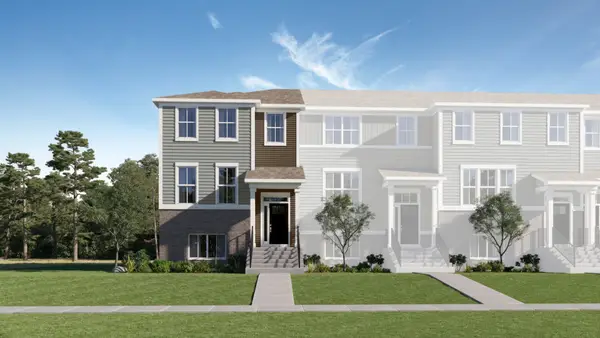 $372,000Pending3 beds 3 baths2,039 sq. ft.
15028 S Mccarthy Circle, Plainfield, IL 60544
MLS# 12799325Listed by: HOMESMART CONNECT LLC- New
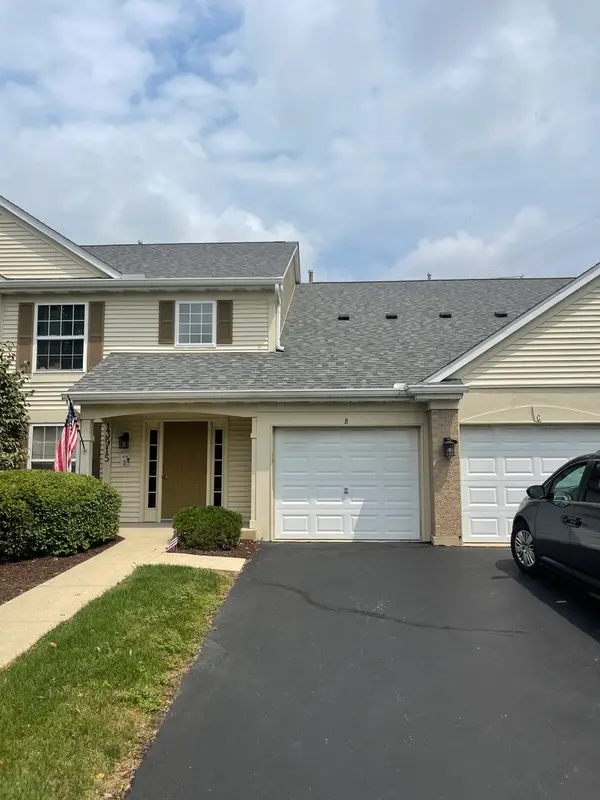 $245,000Active2 beds 2 baths1,334 sq. ft.
13915 S Bristlecone Lane #C, Plainfield, IL 60544
MLS# 12793541Listed by: ARC RED INC ARC REALTY GROUP - New
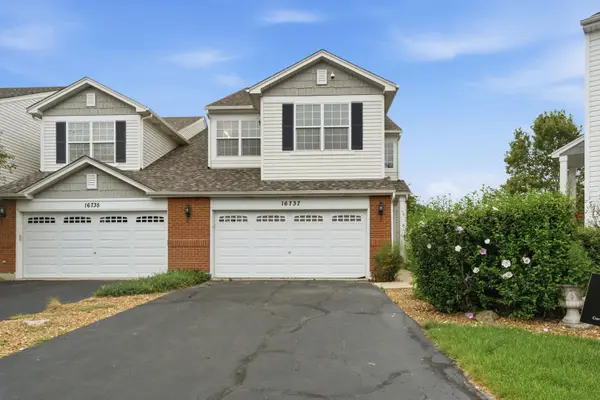 $315,000Active4 beds 4 baths1,812 sq. ft.
16737 Hazelwood Drive, Plainfield, IL 60586
MLS# 12799256Listed by: CARMARC REALTY GROUP - New
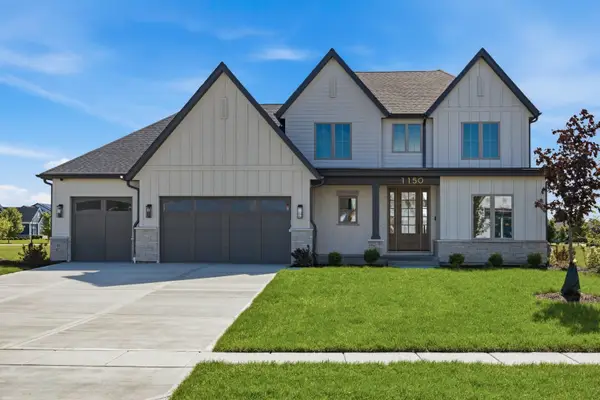 $996,900Active4 beds 3 baths2,700 sq. ft.
26205 Stewart Ridge Drive, Plainfield, IL 60544
MLS# 12799457Listed by: JOHN GREENE, REALTOR - New
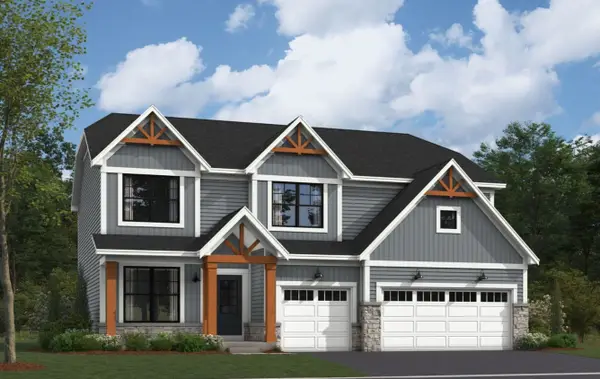 $719,990Active4 beds 3 baths2,872 sq. ft.
23317 W Tenny Street, Plainfield, IL 60585
MLS# 12798874Listed by: LITTLE REALTY - New
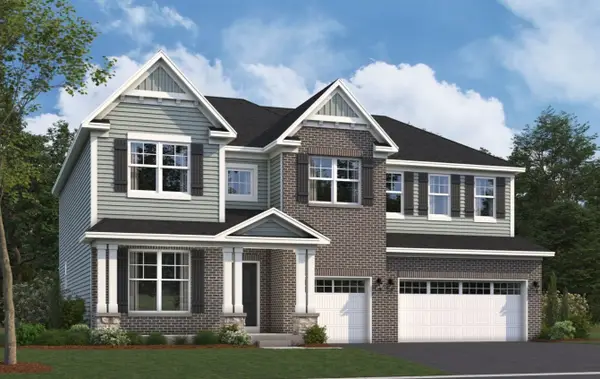 $759,990Active4 beds 3 baths3,145 sq. ft.
23301 W Tenny Street, Plainfield, IL 60585
MLS# 12798880Listed by: LITTLE REALTY


Protect your home and budget from life's surprises with an Assurant Home Warranty, backed by a partner that supports you through every step of homeownership. Explore Plans.
©2026 Century 21 Real Estate LLC. All rights reserved. CENTURY 21®, the CENTURY 21 Logo and C21® are service marks owned by Century 21 Real Estate LLC. Century 21 Real Estate LLC fully supports the principles of the Fair Housing Act and the Equal Opportunity Act. Each office is independently owned and operated. Listing information is deemed reliable but not guaranteed accurate.