
15111 S Fox River Street, Plainfield, IL 60544
Local realty services provided by:CENTURY 21 New Beginnings
15111 S Fox River Street,Plainfield, IL 60544
$445,000
- 4 Beds
- 4 Baths
- 2,560 sq. ft.
- Single family
- Active
Listed by: james o'sullivan
Office: village realty, inc.
MLS#:12735099
Source:MLSNI
Price summary
- Price:$445,000
- Price per sq. ft.:$173.83
About this home
Absolutely Amazing home with touches of some wonderful history (1910) throughout. As you pull up you'll notice the Horse hitching post and platform to easily exit off the horse and carriage. Old world brick paver walkway leads to the covered front porch and around the side to the second entrance. As you enter the home, you are greeted by an open foyer and rich custom oak staircase. This home has newer siding and roof, many preserved windows where you can still see the ripples in the glass along with some beautiful stained glass windows. Home has been upgraded to circuit breakers, Forced air high efficiency furnace, central air conditioner and an updated kitchen with custom craftsman oak cabinets. Original Hardwood floors just refinished on the main level and upstairs that were protected and preserved hiding under carpet for many years. The 9' ceilings on the first floor are magnificent along with the custom pillars, woodworking and extra large trim throughout. As you go through the house you will notice the original door handles, hinges, light switches and gas light wall fixtures from the early 1900's. A large addition was added around 1969 which opened up the living spaces and turned this home into one of the larger homes in the downtown area. (Because the addition, the home does not have historic landmark status) The large main level family room has actual old barnwood wainscot and a full brick wood burning fireplace. There are 3 Bedrooms upstairs plus one room attached to the Main suite that could be a Den, Nursery, 4th Bedroom or Craft room. 2 Bathrooms upstairs, 1 on the main level and another in the finished basement. The Full basement also has a large entertainment room with Wood burning stove and potential wine cellar, 2 more rooms that have closets and can be bedrooms that share a bathroom and a utility room with washer, dryer and utility sink. The second staircase from basement to kitchen has been closed off but stairs remain in place if you wanted to convert back but you'd have to relocate or eliminate the kitchen pantry. Nice exterior deck with access from the family room or from the attached 2.5 car garage which is great for entertaining or quiet relaxing. An added plus is the garage is heated and has a staircase going up to a large workshop that has a door into the Main suite. If a workshop isn't your thing, that area could make quite the main suite closet or ?? This home has so much room and endless possibilities to make subtle changes and turn it into your own. Just a street away from Lockport street and the newly renovated Village Green park. Very close to Schools, Community center and Gregory Bott park. Walk around and enjoy the shops, cafes, restaurants, car shows, parades, carnivals, firework shows etc... Friends and family will love coming to visit with so much going on and the locations convenient access to downtown Plainfield. Quick access to I-55, I-80, Rte 59 make it convenient getting anywhere you want to go as well. Come take a look before its gone. This home is being sold As Is...
Contact an agent
Home facts
- Year built:1910
- Listing ID #:12735099
- Updated:August 22, 2026 at 11:16 AM
Rooms and interior
- Bedrooms:4
- Total bathrooms:4
- Full bathrooms:4
- Rooms Total:11
- Dining Description:Separate Dining Room
- Kitchen Description:Dishwasher, Microwave, Range, Refrigerator
- Basement Description:Finished, Full
- Living area:2,560 sq. ft.
Heating and cooling
- Cooling:Central Air
- Heating:Forced Air, Natural Gas
- Central air:Yes
Structure and exterior
- Roof:Asphalt
- Year built:1910
- Building area:2,560 sq. ft.
- Foundation Description:Block, Stone
- Levels:2 Story
Schools
- High school:Plainfield Central High School
- Middle school:Indian Trail Middle School
- Elementary school:Central Elementary School
Utilities
- Water:Lake Michigan, Public
- Sewer:Public Sewer
Finances and disclosures
- Price:$445,000
- Price per sq. ft.:$173.83
- Tax amount:$8,251 (2024)
Features and amenities
- Laundry features:Dryer, Washer
- Amenities:CO Detectors, Ceiling Fan(s)
Parking
- Total parking spaces:2
- Parking description:Asphalt, Attached Garage, Garage, Heated Driveway, Off Alley
- Garage:Yes
- Garage spaces:2.5
 Copyright 2026 Midwest Real Estate Data LLC. All rights reserved. The data relating to real estate for sale on this web site comes in part from the Broker Reciprocity Program of the Midwest Real Estate Data LLC. Listing information is deemed reliable but not guaranteed. MLSNI Member Broker: Vivian Galarza
New listings near 15111 S Fox River Street
- New
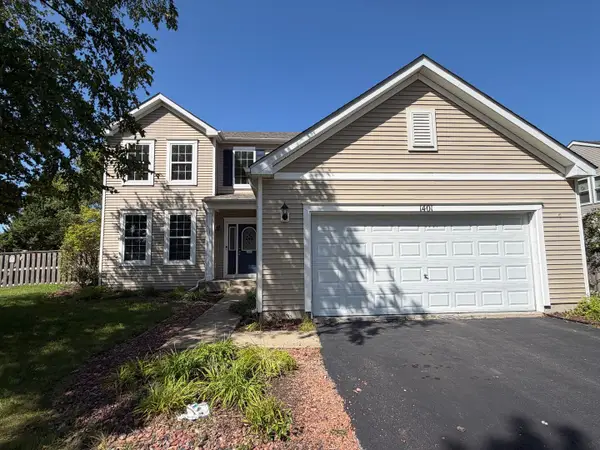 $429,900Active3 beds 3 baths2,246 sq. ft.
1401 Bridgehampton Drive, Plainfield, IL 60586
MLS# 12736422Listed by: GRANDVIEW REALTY, LLC - Open Sun, 1 to 3pmNew
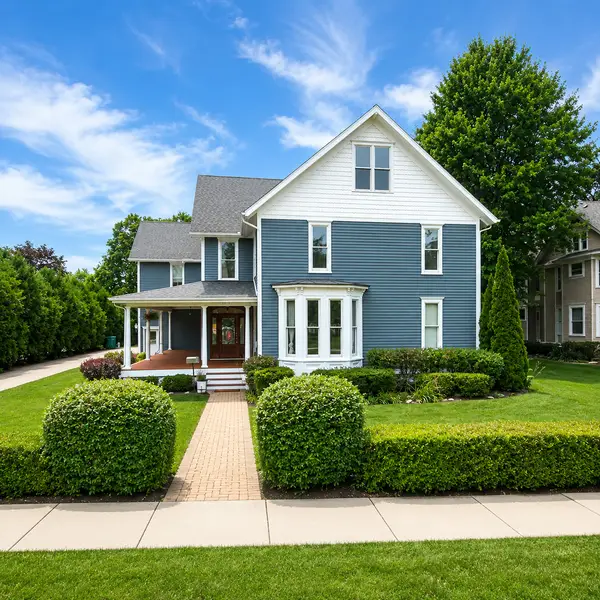 $875,000Active6 beds 5 baths5,100 sq. ft.
15004 S Bartlett Avenue, Plainfield, IL 60544
MLS# 12739101Listed by: COLDWELL BANKER REAL ESTATE GROUP - New
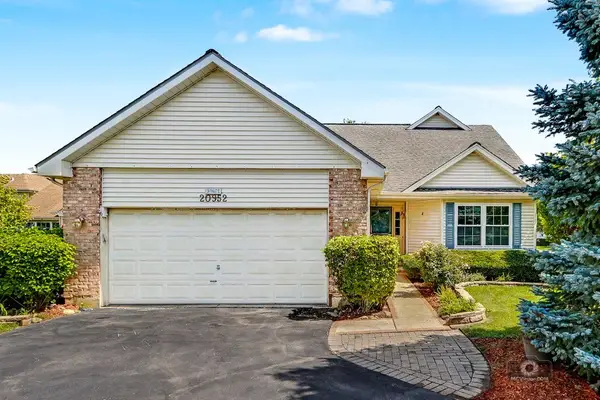 $425,000Active3 beds 3 baths1,986 sq. ft.
20952 W Olive Street, Plainfield, IL 60544
MLS# 12737215Listed by: COLDWELL BANKER REAL ESTATE GROUP - New
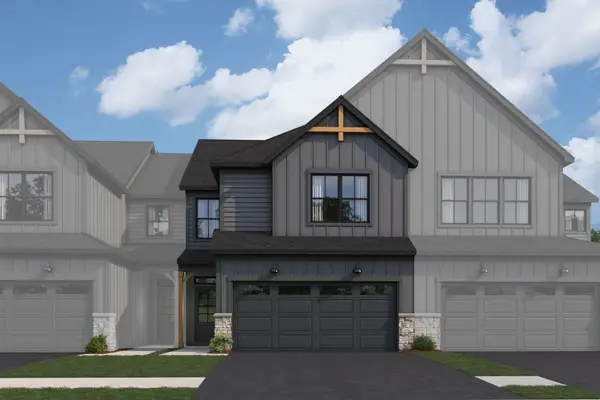 $471,730Active3 beds 3 baths1,925 sq. ft.
14335 S Charlton Place, Plainfield, IL 60544
MLS# 12739732Listed by: LITTLE REALTY - New
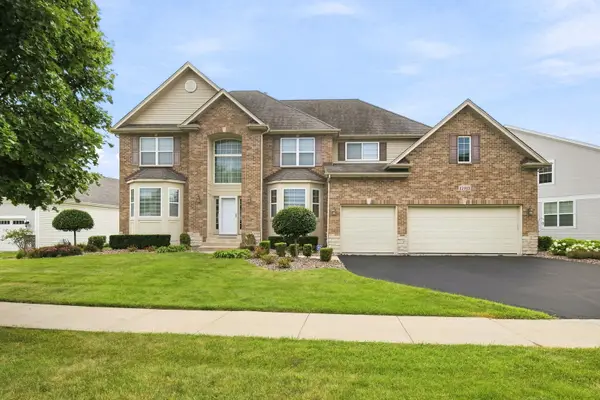 $649,900Active5 beds 4 baths3,083 sq. ft.
15913 S Selfridge Circle, Plainfield, IL 60586
MLS# 12739091Listed by: RE/MAX ULTIMATE PROFESSIONALS - New
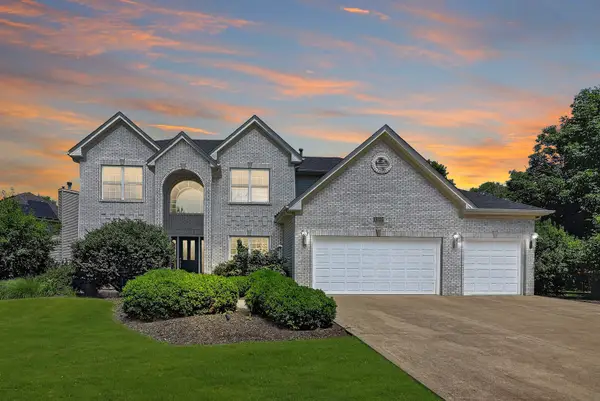 $550,000Active4 beds 4 baths2,583 sq. ft.
13025 Rock Fish Lane, Plainfield, IL 60585
MLS# 12456238Listed by: WHEATLAND REALTY - New
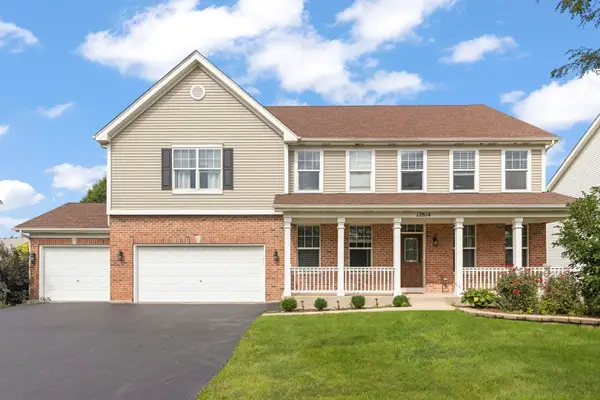 $600,000Active5 beds 6 baths3,694 sq. ft.
12814 Grande Poplar Circle, Plainfield, IL 60585
MLS# 12737707Listed by: @PROPERTIES CHRISTIES INTERNATIONAL REAL ESTATE - New
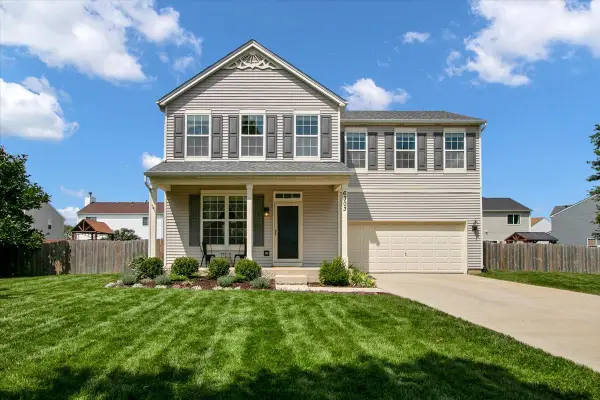 $378,900Active4 beds 4 baths1,560 sq. ft.
6303 Dakota Ridge Court, Plainfield, IL 60586
MLS# 12738843Listed by: BERKSHIRE HATHAWAY HOMESERVICES CHICAGO - Open Sat, 12 to 2pmNew
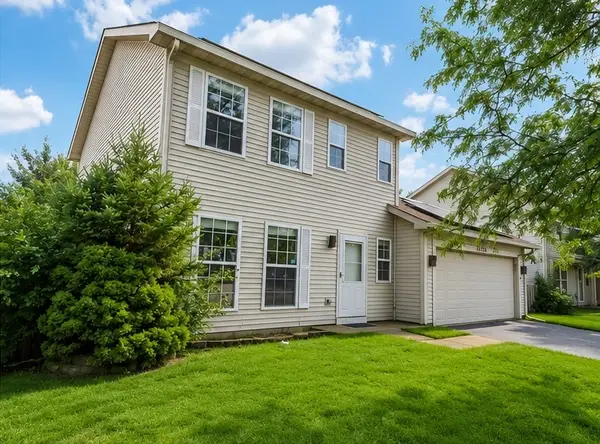 $325,000Active3 beds 2 baths1,452 sq. ft.
21503 W Georgetown Drive, Plainfield, IL 60544
MLS# 12734459Listed by: EXP REALTY - GENEVA - New
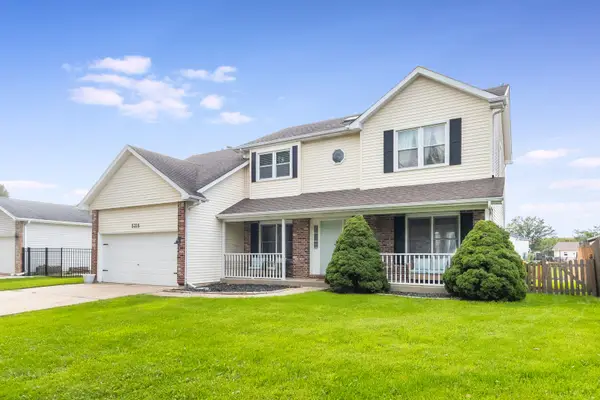 $360,000Active5 beds 4 baths2,140 sq. ft.
5315 Sunmeadow Drive, Plainfield, IL 60586
MLS# 12734787Listed by: COLDWELL BANKER REAL ESTATE GROUP


Protect your home and budget from life's surprises with an Assurant Home Warranty, backed by a partner that supports you through every step of homeownership. Explore Plans.
©2026 Century 21 Real Estate LLC. All rights reserved. CENTURY 21®, the CENTURY 21 Logo and C21® are service marks owned by Century 21 Real Estate LLC. Century 21 Real Estate LLC fully supports the principles of the Fair Housing Act and the Equal Opportunity Act. Each office is independently owned and operated. Listing information is deemed reliable but not guaranteed accurate.