
16020 S Howard Street, Plainfield, IL 60586
Local realty services provided by:CENTURY 21 Circle
16020 S Howard Street,Plainfield, IL 60586
$495,000
- 4 Beds
- 3 Baths
- 3,176 sq. ft.
- Single family
- Active
Upcoming open houses
- Sun, Nov 1511:00 am - 01:00 pm
Listed by: jody sholeen
Office: john greene realtor
MLS#:12799423
Source:MLSNI
Price summary
- Price:$495,000
- Price per sq. ft.:$155.86
About this home
WELCOME TO 16020 S. HOWARD IN THE DESIRABLE RENWICK POINTE COMMUNITY! This spacious home offers an incredible floor plan, plenty of room to spread out, and is ready for its new owners! One of the home's unique features is its four stairways, including two that lead you to the second level, two leading to the basement and one providing access to the garage from the basement. As you enter, you'll find a welcoming living room and dining room combination to the left and a large flex room to the right, perfect for a home office, playroom, or even a 5th bedroom! The spacious kitchen offers an abundance of cabinets, storage, and counter space for the cook in the family. Appliances include a newer dishwasher (2026), refrigerator (2021), and a JennAir gas stove with double ovens. The kitchen opens to an enormous family room featuring lovely backyard views and a sliding glass door leading to the expansive yard. Upstairs, you'll find four generously sized bedrooms, including a spacious primary suite with a huge walk-in closet and updated private bath. A full hall bathroom with double sinks conveniently serves the additional bedrooms. The full unfinished basement offers endless possibilities and includes rough-in plumbing, just waiting for your finishing touches and design ideas. You'll appreciate the many recent improvements, including brand-new energy-efficient windows throughout the home in 2023, a furnace replaced in 2018, roof replaced in 2014 with 50-year shingles, sump pump (2026), and ejector pit (2024). Additional features include an owned water softener and tankless water heater. Step outside and fall in love with the beautifully manicured, private lot spanning almost a half acre! Enjoy the patio, storage shed, and raised garden beds, with plenty of room to relax, entertain, and enjoy the outdoors. The location is fantastic! Just minutes from the highway, charming downtown Plainfield, Rt 59, Costco, and the exciting new Boulevard Place development with Cooper's Hawk, Olive Garden and so much more! You're also just two blocks from the elementary school and Bonnie McBeth Learning Center. District 202 schools and Plainfield Central High School. Quick close is possible, get in before the holidays! The home and property were lovingly maintained by the original owners, it is in beautiful condition and an unbeatable location! NO HOA!!...
Contact an agent
Home facts
- Year built:1995
- Subdivision & Development:Renwick Pointe
- Listing ID #:12799423
- Updated:November 12, 2026 at 03:45 PM
Rooms and interior
- Bedrooms:4
- Total bathrooms:3
- Full bathrooms:2
- Half bathrooms:1
- Rooms Total:10
- Dining Description:Eating Area
- Basement Description:Egress Window, Full, Unfinished
- Living area:3,176 sq. ft.
Heating and cooling
- Cooling:Central Air
- Heating:Gas
- Central air:Yes
Structure and exterior
- Roof:Asphalt
- Year built:1995
- Building area:3,176 sq. ft.
- Lot area:0.39 Acres
- Architectural Style:American 4-Square
- Foundation Description:Concrete Perimeter
- Levels:2 Story
Schools
- High school:Plainfield Central High School
- Middle school:Indian Trail Middle School
- Elementary school:Central Elementary School
Utilities
- Water:Public
- Sewer:Public Sewer
Finances and disclosures
- Price:$495,000
- Price per sq. ft.:$155.86
- Tax amount:$10,250 (2024)
Features and amenities
- Amenities:Ceiling Fan(s), Sump Pump
Parking
- Total parking spaces:6
- Parking description:Attached Garage, Concrete, Driveway, Garage
- Garage:Yes
- Garage spaces:2
 Copyright 2026 Midwest Real Estate Data LLC. All rights reserved. The data relating to real estate for sale on this web site comes in part from the Broker Reciprocity Program of the Midwest Real Estate Data LLC. Listing information is deemed reliable but not guaranteed.
New listings near 16020 S Howard Street
- New
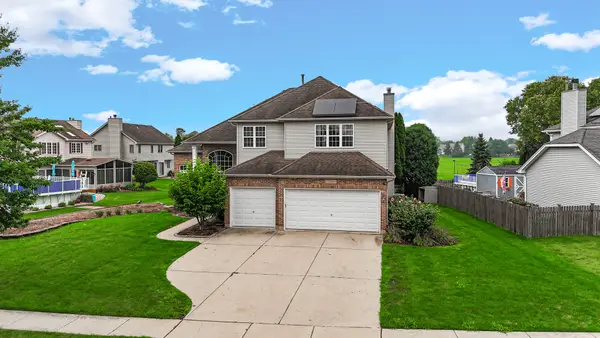 $555,000Active5 beds 3 baths2,761 sq. ft.
13300 Flagg Drive, Plainfield, IL 60585
MLS# 12806634Listed by: PROPERTY ECONOMICS INC. - New
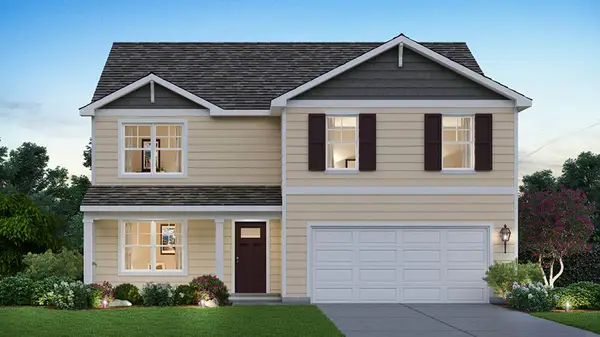 $499,990Active4 beds 3 baths2,600 sq. ft.
13752 S Palmetto Drive, Plainfield, IL 60544
MLS# 12806729Listed by: DAYNAE GAUDIO - Open Sat, 1 to 3pmNew
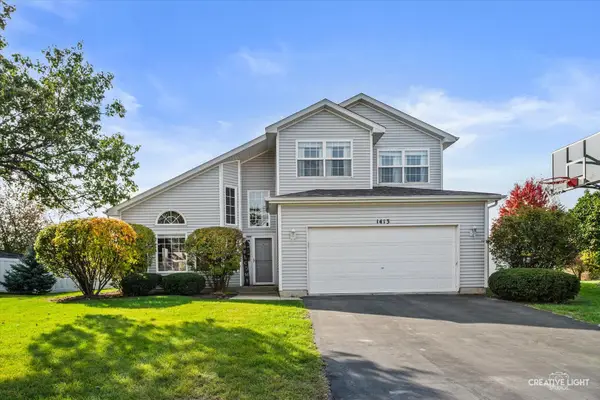 $375,000Active3 beds 3 baths2,422 sq. ft.
1413 Meyer Court, Plainfield, IL 60586
MLS# 12793749Listed by: BAIRD & WARNER - New
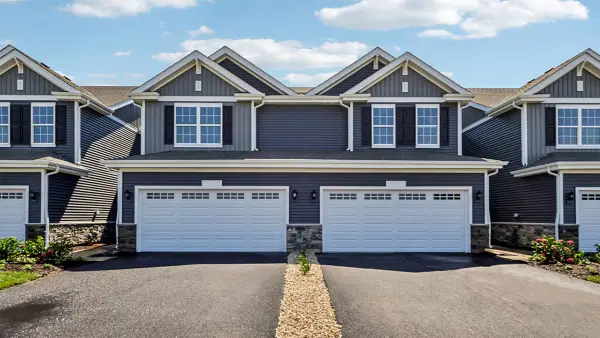 $349,990Active3 beds 3 baths1,794 sq. ft.
13515 S Mesa Drive, Plainfield, IL 60544
MLS# 12806001Listed by: DAYNAE GAUDIO - Open Thu, 11am to 5pmNew
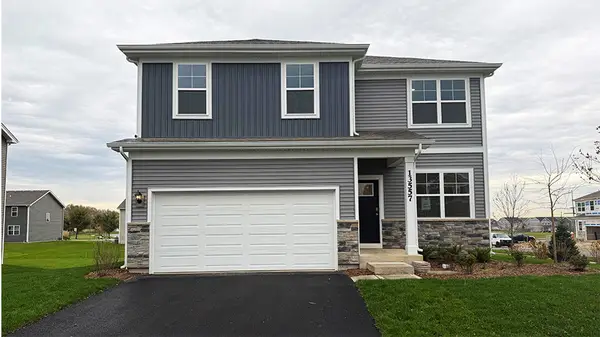 $474,990Active4 beds 3 baths2,051 sq. ft.
13557 S Coronado Circle, Plainfield, IL 60544
MLS# 12806015Listed by: DAYNAE GAUDIO - New
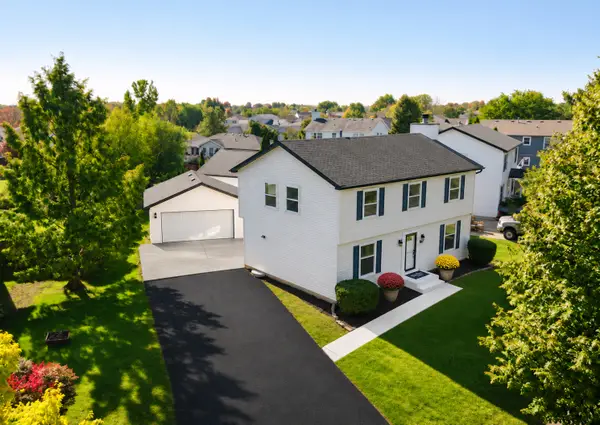 $369,000Active4 beds 2 baths1,886 sq. ft.
6514 Walter Adamic Lane, Plainfield, IL 60586
MLS# 12805182Listed by: REALTY OF AMERICA - New
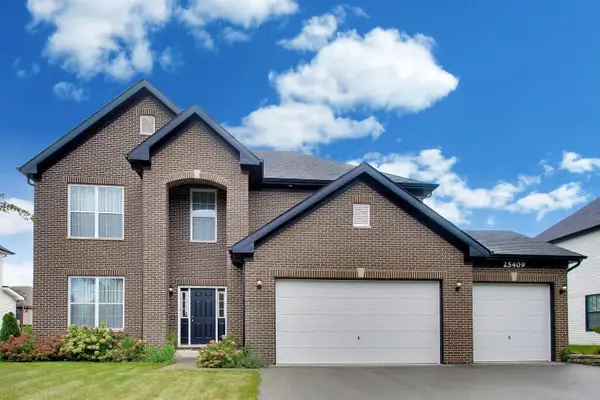 $629,990Active4 beds 3 baths3,112 sq. ft.
25409 W Rock Drive, Plainfield, IL 60586
MLS# 12805844Listed by: XHOMES REALTY INC 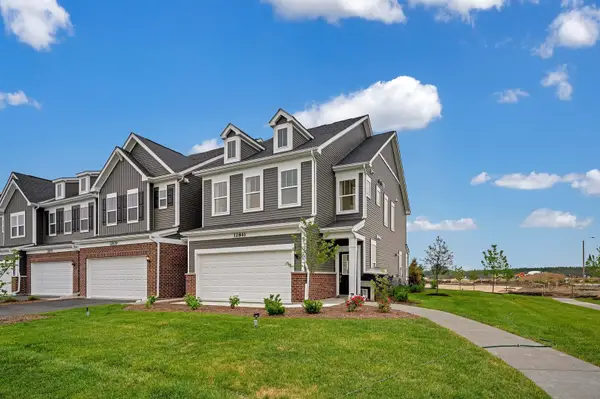 $370,000Pending3 beds 3 baths2,020 sq. ft.
24457 W Alexis Lane #64383, Plainfield, IL 60585
MLS# 12805773Listed by: TWIN VINES REAL ESTATE SVCS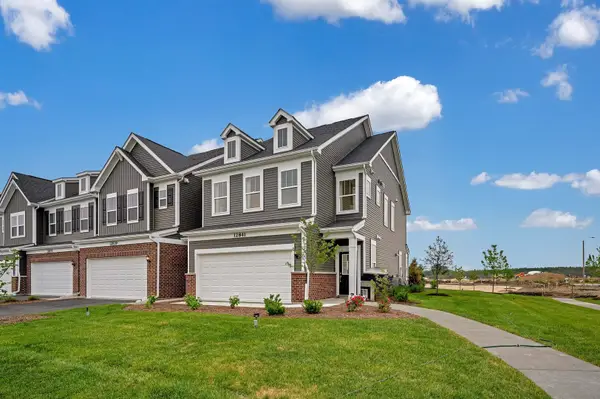 $370,000Pending3 beds 3 baths2,020 sq. ft.
24459 W Alexis Lane #64384, Plainfield, IL 60585
MLS# 12805784Listed by: TWIN VINES REAL ESTATE SVCS


Protect your home and budget from life's surprises with an Assurant Home Warranty, backed by a partner that supports you through every step of homeownership. Explore Plans.
©2026 Century 21 Real Estate LLC. All rights reserved. CENTURY 21®, the CENTURY 21 Logo and C21® are service marks owned by Century 21 Real Estate LLC. Century 21 Real Estate LLC fully supports the principles of the Fair Housing Act and the Equal Opportunity Act. Each office is independently owned and operated. Listing information is deemed reliable but not guaranteed accurate.