
21149 W Cypress Lane, Plainfield, IL 60544
Local realty services provided by:CENTURY 21 Broughton Team
21149 W Cypress Lane,Plainfield, IL 60544
$249,900
- 2 Beds
- 1 Baths
- 1,267 sq. ft.
- Townhouse
- Active
Listed by: nicole gilhooly, matthew smith
Office: john greene, realtor
MLS#:12794109
Source:MLSNI
Price summary
- Price:$249,900
- Price per sq. ft.:$197.24
- Monthly HOA dues:$330
About this home
Discover the comfort and convenience of single-level living in this welcoming ranch townhome, tucked away on a quiet lane in a gated 55+ community! The open and spacious floor plan offers a natural flow between the living and dining areas, making it easy to relax at home or entertain family and friends. Beautiful laminate flooring throughout the living areas and both bedrooms adds warmth and makes everyday upkeep a breeze. The kitchen comes complete with appliances, while the updated bathroom features a double-sink vanity and a spacious walk-in shower with accessibility in mind. Enjoy your morning coffee, unwind with a good book, or spend time with guests on the generously sized patio. Window treatments and appliances are included, making your move that much easier. With a community clubhouse and amenities to enjoy, this home offers a wonderful opportunity to embrace a relaxed, low-maintenance lifestyle!
Contact an agent
Home facts
- Year built:1997
- Subdivision & Development:Carillon
- Listing ID #:12794109
- Updated:October 29, 2026 at 07:48 PM
Rooms and interior
- Bedrooms:2
- Total bathrooms:1
- Full bathrooms:1
- Rooms Total:6
- Dining Description:Combined With Living Room, Eating Area
- Bathrooms Description:Double Sinks
- Kitchen Description:Dishwasher, Range, Refrigerator
- Living area:1,267 sq. ft.
Heating and cooling
- Cooling:Central Air
- Heating:Forced Air, Gas
- Central air:Yes
Structure and exterior
- Roof:Asphalt
- Year built:1997
- Building area:1,267 sq. ft.
- Lot Features:Landscaped
Utilities
- Water:Public
- Sewer:Public Sewer
Finances and disclosures
- Price:$249,900
- Price per sq. ft.:$197.24
- Tax amount:$2,630 (2025)
Features and amenities
- Laundry features:Dryer, Washer
- Amenities:Ceiling Fan(s)
- Pool features:Indoor Pool, Pool
Parking
- Total parking spaces:2
- Parking description:Asphalt, Attached Garage, Garage
- Garage:Yes
- Garage spaces:2
 Copyright 2026 Midwest Real Estate Data LLC. All rights reserved. The data relating to real estate for sale on this web site comes in part from the Broker Reciprocity Program of the Midwest Real Estate Data LLC. Listing information is deemed reliable but not guaranteed. MLSNI Member Broker: Barbara K. Broughton
New listings near 21149 W Cypress Lane
- New
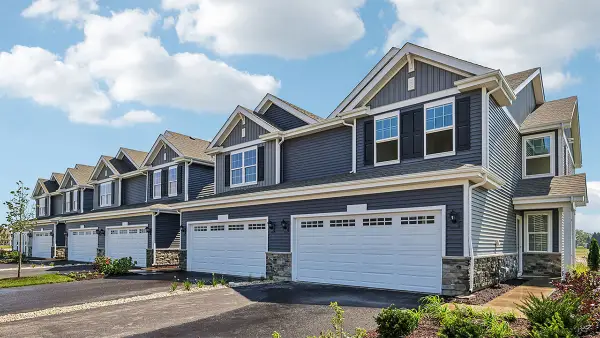 $399,990Active3 beds 3 baths1,794 sq. ft.
13523 S Mesa Drive, Plainfield, IL 60544
MLS# 12797080Listed by: DAYNAE GAUDIO - New
 $402,990Active3 beds 3 baths1,794 sq. ft.
13513 S Mesa Drive, Plainfield, IL 60544
MLS# 12796946Listed by: DAYNAE GAUDIO - New
 $389,990Active3 beds 3 baths1,794 sq. ft.
13515 S Mesa Drive, Plainfield, IL 60544
MLS# 12796987Listed by: DAYNAE GAUDIO - New
 $389,990Active3 beds 3 baths1,794 sq. ft.
13517 S Mesa Drive, Plainfield, IL 60544
MLS# 12797016Listed by: DAYNAE GAUDIO - New
 $389,990Active3 beds 3 baths1,794 sq. ft.
13519 S Mesa Drive, Plainfield, IL 60544
MLS# 12797028Listed by: DAYNAE GAUDIO - New
 $389,990Active3 beds 3 baths1,794 sq. ft.
13521 S Mesa Drive, Plainfield, IL 60544
MLS# 12797044Listed by: DAYNAE GAUDIO - New
 $509,900Active4 beds 3 baths2,430 sq. ft.
14711 Colonial Parkway, Plainfield, IL 60544
MLS# 12795985Listed by: KELLER WILLIAMS INFINITY - New
 $274,900Active2 beds 1 baths1,285 sq. ft.
20954 W Blossom Lane, Plainfield, IL 60544
MLS# 12796672Listed by: COLDWELL BANKER REALTY - Open Sat, 12 to 2pmNew
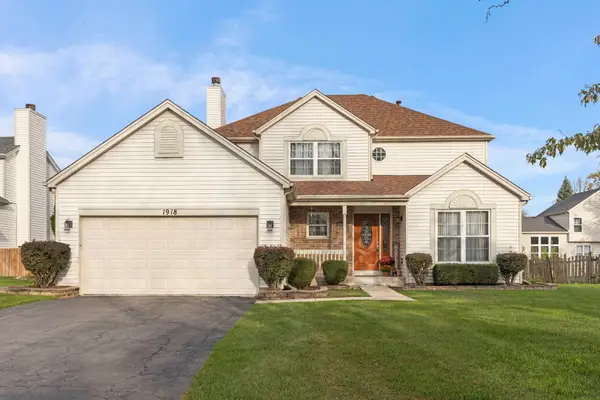 $449,000Active4 beds 3 baths2,317 sq. ft.
1918 Westmore Grove Drive, Plainfield, IL 60586
MLS# 12746599Listed by: @PROPERTIES CHRISTIES INTERNATIONAL REAL ESTATE


Protect your home and budget from life's surprises with an Assurant Home Warranty, backed by a partner that supports you through every step of homeownership. Explore Plans.
©2026 Century 21 Real Estate LLC. All rights reserved. CENTURY 21®, the CENTURY 21 Logo and C21® are service marks owned by Century 21 Real Estate LLC. Century 21 Real Estate LLC fully supports the principles of the Fair Housing Act and the Equal Opportunity Act. Each office is independently owned and operated. Listing information is deemed reliable but not guaranteed accurate.