21162 W Cypress Lane, Plainfield, IL 60544
Local realty services provided by:CENTURY 21 All Pro Real Estate
21162 W Cypress Lane,Plainfield, IL 60544
$299,000
- 2 Beds
- 1 Baths
- 1,285 sq. ft.
- Townhouse
- Active
Listed by: melissa garcia
Office: legacy properties, a sarah leonard company, llc.
MLS#:12776339
Source:MLSNI
Price summary
- Price:$299,000
- Price per sq. ft.:$232.68
- Monthly HOA dues:$330
About this home
FALL IN LOVE! THIS ONE JUST SPARKLES... SHARP 2 BEDROOM RANCH IN HIGHLY SOUGHT-AFTER 55+ CARILLON COMMUNITY! FANTASTIC FLOORPLAN FEATURING BRIGHT, SUNNY KITCHEN WITH PLENTIFUL CABINETRY, SLEEK HARD SURFACE FLOORS AND ALL APPLIANCES INCLUDED - THE LAYOUT FLOWS INTO LARGE DINETTE AREA AND A SPACIOUS LIVING ROOM AND FAMILY ROOMS! SIZEABLE 22X12 PRIMARY SUITE WITH WALK IN CLOSET - FULL UPDATED BATH WITH STEP-IN SHOWER - AND 2ND GENEROUS BEDROOM! ENJOY OUTDOOR LIVING WITH DUAL SLIDING GLASS DOORS (FROM DINING AREA AND 2ND BEDROOM) OPENING TO PRIVATE PATIOS! NESTLED ON LOVELY LOT WITH TOP MECHANICAL PEACE OF MIND WITH NEW HVAC 2021 /WH 2022 - COME AN EXPERIENCE MAINTENANCE FREE LIVING IN CARILLON'S UNMATCHED RESORT LIFESTYLE: GOLF, CLUBHOUSE, POOL, PICKLEBALL, FITNESS CENTER, WALKING PATHS AND SO MUCH MORE... WELCOME HOME!
Contact an agent
Home facts
- Year built:1998
- Listing ID #:12776339
- Updated:October 08, 2026 at 03:38 PM
Rooms and interior
- Bedrooms:2
- Total bathrooms:1
- Full bathrooms:1
- Rooms Total:6
- Dining Description:Breakfast Room
- Living area:1,285 sq. ft.
Heating and cooling
- Cooling:Central Air
- Heating:Natural Gas
- Central air:Yes
Structure and exterior
- Year built:1998
- Building area:1,285 sq. ft.
Utilities
- Water:Public
- Sewer:Public Sewer
Finances and disclosures
- Price:$299,000
- Price per sq. ft.:$232.68
- Tax amount:$4,996 (2025)
Features and amenities
- Pool features:Indoor Pool
Parking
- Total parking spaces:2
- Parking description:Attached Garage, Garage
- Garage:Yes
- Garage spaces:2
 Copyright 2026 Midwest Real Estate Data LLC. All rights reserved. The data relating to real estate for sale on this web site comes in part from the Broker Reciprocity Program of the Midwest Real Estate Data LLC. Listing information is deemed reliable but not guaranteed. MLSNI Member Broker: Lisa McKinney
New listings near 21162 W Cypress Lane
- New
 $639,900Active4 beds 3 baths2,609 sq. ft.
24925 Jordan Lane, Plainfield, IL 60544
MLS# 12773960Listed by: KELLER WILLIAMS INFINITY - Open Sat, 12 to 2pmNew
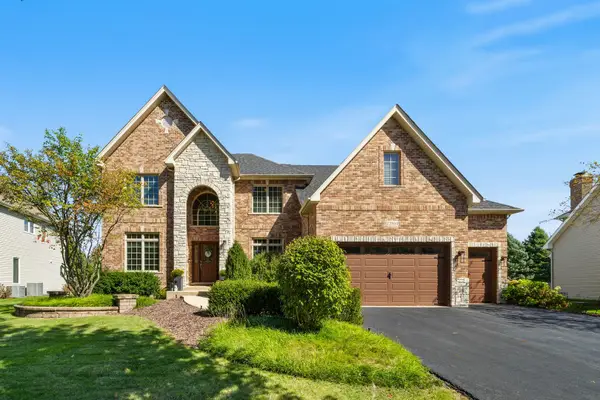 $730,000Active4 beds 5 baths3,380 sq. ft.
12909 Alpine Way, Plainfield, IL 60585
MLS# 12779469Listed by: KELLER WILLIAMS INFINITY - New
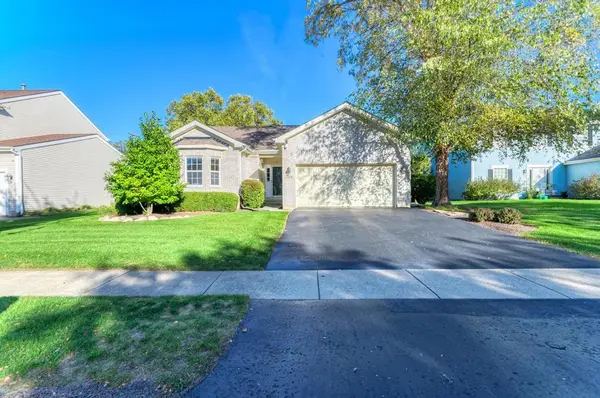 $395,900Active3 beds 2 baths1,544 sq. ft.
2006 Glenridge Court, Plainfield, IL 60586
MLS# 12780061Listed by: COLDWELL BANKER REAL ESTATE GROUP - New
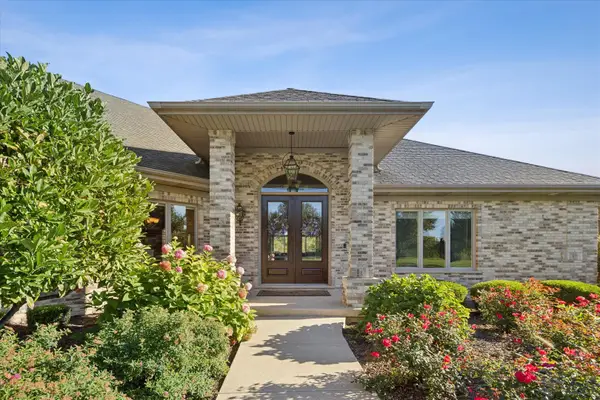 $1,199,000Active4 beds 5 baths6,800 sq. ft.
25860 Prairie Hill Lane, Plainfield, IL 60585
MLS# 12780208Listed by: @PROPERTIES CHRISTIES INTERNATIONAL REAL ESTATE - New
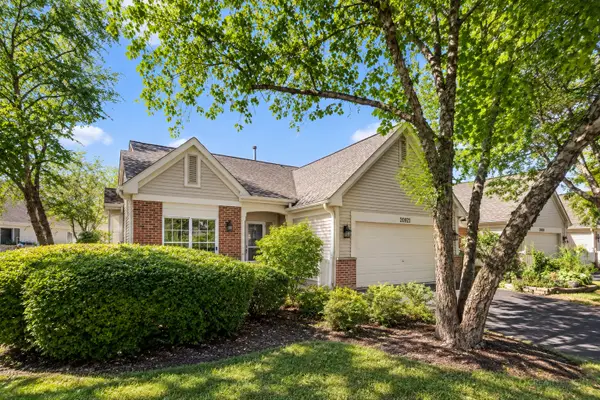 $325,000Active2 beds 2 baths1,385 sq. ft.
20921 W Blossom Lane, Plainfield, IL 60544
MLS# 12780161Listed by: HOMESMART REALTY GROUP - New
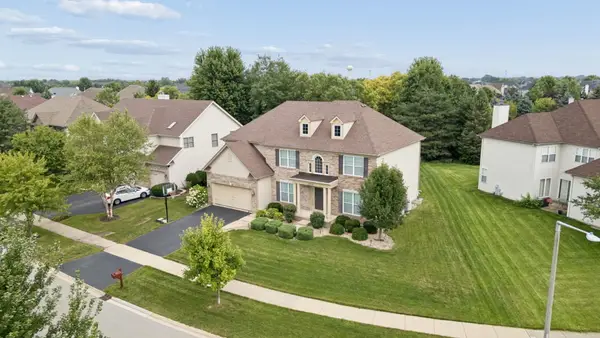 $749,000Active5 beds 3 baths4,184 sq. ft.
12237 Winterberry Lane, Plainfield, IL 60585
MLS# 12779479Listed by: JOHN GREENE, REALTOR - Open Sat, 10am to 12pmNew
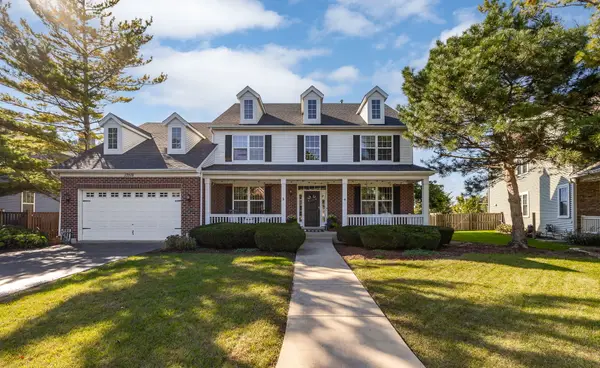 $600,000Active5 beds 3 baths2,933 sq. ft.
13518 Meadow Lane, Plainfield, IL 60544
MLS# 12779935Listed by: EXP REALTY - Open Sat, 11am to 1pmNew
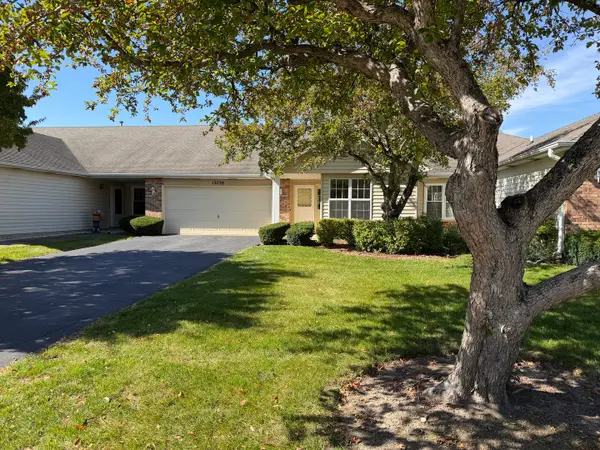 $356,900Active2 beds 2 baths1,429 sq. ft.
13728 S Magnolia Drive, Plainfield, IL 60544
MLS# 12734137Listed by: LITTLE REALTY - New
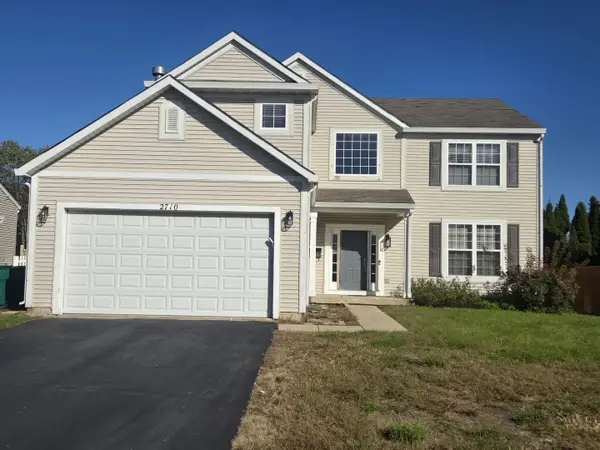
 $515,000Active5 beds 3 baths2,840 sq. ft.
2710 Stonebridge Drive, Plainfield, IL 60586
MLS# 12779509Listed by: CENTURY 21 UNIVERSAL


Protect your home and budget from life's surprises with an Assurant Home Warranty, backed by a partner that supports you through every step of homeownership. Explore Plans.
©2026 Century 21 Real Estate LLC. All rights reserved. CENTURY 21®, the CENTURY 21 Logo and C21® are service marks owned by Century 21 Real Estate LLC. Century 21 Real Estate LLC fully supports the principles of the Fair Housing Act and the Equal Opportunity Act. Each office is independently owned and operated. Listing information is deemed reliable but not guaranteed accurate.