
21221 Chastworth Lane, Plainfield, IL 60544
Local realty services provided by:CENTURY 21 New Beginnings
21221 Chastworth Lane,Plainfield, IL 60544
$329,900
- 3 Beds
- 3 Baths
- 1,693 sq. ft.
- Single family
- Active
Listed by: eric xie
Office: etx realty and management llc.
MLS#:12715409
Source:MLSNI
Price summary
- Price:$329,900
- Price per sq. ft.:$194.86
- Monthly HOA dues:$78
About this home
Tucked away on a quiet, low-traffic street, this beautifully updated two-story home offers a traditional layout, light and bright atmosphere, upgraded finishes throughout, and nearly 1700 sq ft of living space. Large windows fill the space with exceptional light, highlighting the freshly painted interior and updated fixtures. The main level features tile flooring that flows into a chef's kitchen, complete with newer upgraded wood cabinets and granite countertops. Large family room with vaulted ceiling is the perfect compliment to the eat in kitchen for hosting and spending time with family and friends. Upstairs, you'll find the conveniently located laundry room and low-maintenance laminate flooring-meaning zero carpet anywhere in the house for easy upkeep. The home features 3 spacious bedrooms, 2.5 baths, and a 2-car garage. Recent major updates give you complete peace of mind, including a brand-new roof (2025) and a new back deck (2025)-perfect for entertaining or relaxing in the fully fenced backyard. HVAC (2016). Stainless steel refrigerator and Stove (2024). Located within the well-regarded Valley View School District 365U, this home blends peace and privacy with a location that's close to the Weber - I55 Freeway Corridor, entertainment, and countless shopping options. Taxes do not reflect Homeowner Exemption....
Contact an agent
Home facts
- Year built:1995
- Listing ID #:12715409
- Updated:July 27, 2026 at 11:21 AM
Rooms and interior
- Bedrooms:3
- Total bathrooms:3
- Full bathrooms:2
- Half bathrooms:1
- Rooms Total:7
- Living area:1,693 sq. ft.
Heating and cooling
- Cooling:Central Air
- Heating:Natural Gas
- Central air:Yes
Structure and exterior
- Year built:1995
- Building area:1,693 sq. ft.
- Levels:2 Story
Schools
- High school:Romeoville High School
- Middle school:A Vito Martinez Middle School
- Elementary school:Beverly Skoff Elementary School
Utilities
- Water:Public
- Sewer:Public Sewer
Finances and disclosures
- Price:$329,900
- Price per sq. ft.:$194.86
- Tax amount:$8,959 (2025)
Parking
- Total parking spaces:2
- Parking description:Asphalt, Attached Garage, Garage
- Garage:Yes
- Garage spaces:2
 Copyright 2026 Midwest Real Estate Data LLC. All rights reserved. The data relating to real estate for sale on this web site comes in part from the Broker Reciprocity Program of the Midwest Real Estate Data LLC. Listing information is deemed reliable but not guaranteed. MLSNI Member Broker: Vivian Galarza
New listings near 21221 Chastworth Lane
- New
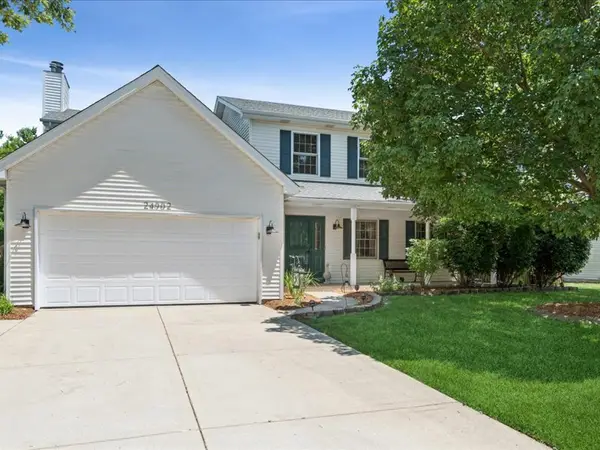 $499,900Active4 beds 3 baths2,127 sq. ft.
24902 W Ambrose Road, Plainfield, IL 60585
MLS# 12709704Listed by: COMPASS - New
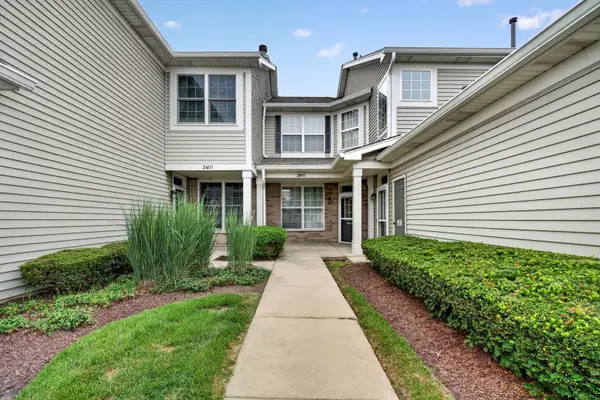 $285,000Active2 beds 1 baths1,123 sq. ft.
24011 Pear Tree Circle, Plainfield, IL 60585
MLS# 12714551Listed by: GOGGIN REAL ESTATE LLC - New
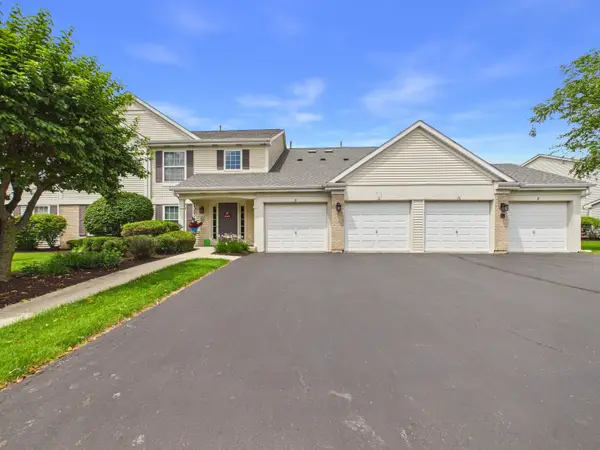 $210,000Active2 beds 2 baths1,162 sq. ft.
13834 S Bristlecone Drive #D, Plainfield, IL 60544
MLS# 12715937Listed by: RE/MAX PREMIER - New
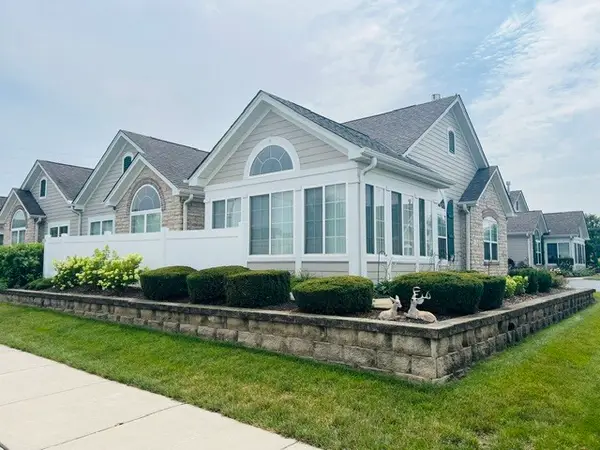 $369,000Active2 beds 2 baths1,875 sq. ft.
16625 S Fox Run Circle, Plainfield, IL 60586
MLS# 12710871Listed by: RE/MAX ULTIMATE PROFESSIONALS - New
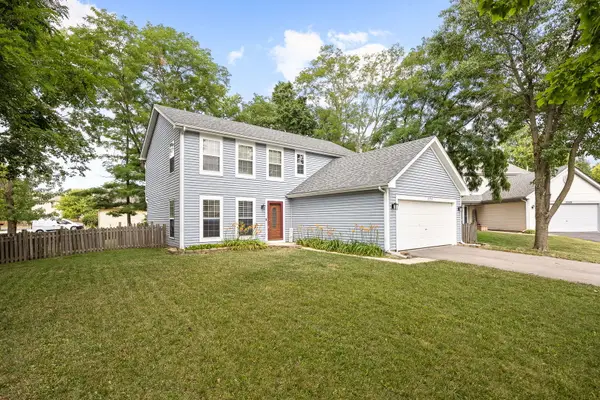 $349,900Active3 beds 3 baths1,920 sq. ft.
13553 S Kalamazoo Court, Plainfield, IL 60544
MLS# 12709038Listed by: EXP REALTY - New
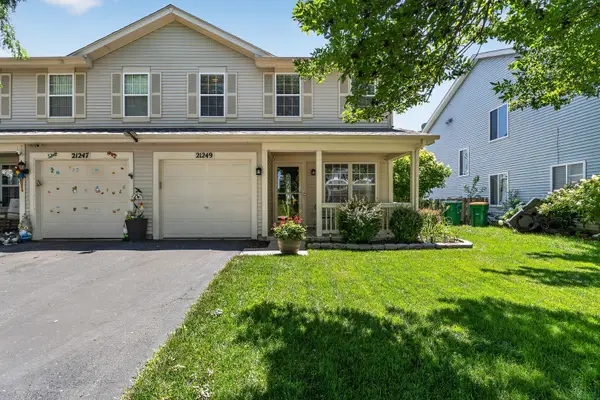 $285,000Active2 beds 3 baths1,398 sq. ft.
21249 W Edison Lane, Plainfield, IL 60544
MLS# 12701307Listed by: WIRTZ REAL ESTATE GROUP INC. - New
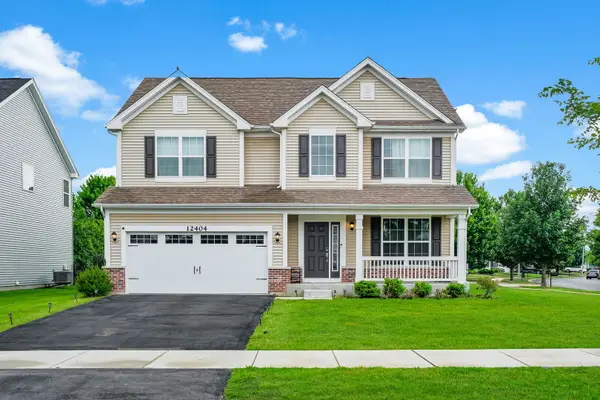 $537,500Active4 beds 3 baths2,507 sq. ft.
12404 S Blue Water Parkway, Plainfield, IL 60585
MLS# 12715462Listed by: KELLER WILLIAMS INFINITY - New
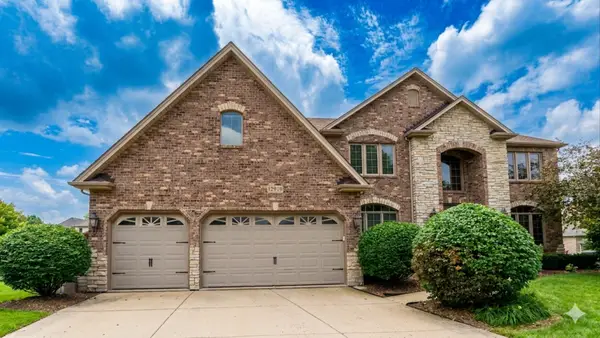 $718,000Active5 beds 6 baths3,675 sq. ft.
12919 Grande Pines Boulevard, Plainfield, IL 60585
MLS# 12715563Listed by: FROG CITY REALTY LLC - New
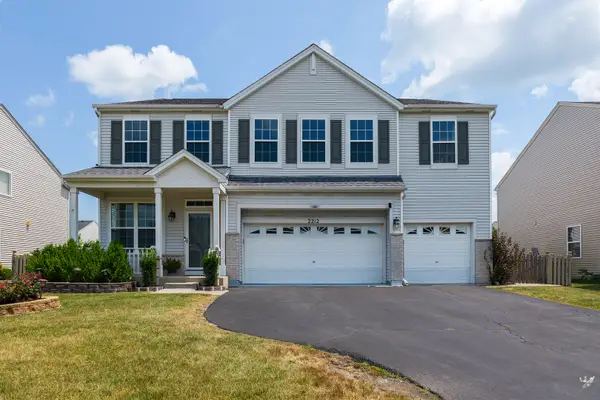 $470,000Active6 beds 5 baths3,032 sq. ft.
2212 Caton Ridge Drive, Plainfield, IL 60586
MLS# 12712039Listed by: COLDWELL BANKER REALTY


Protect your home and budget from life's surprises with an Assurant Home Warranty, backed by a partner that supports you through every step of homeownership. Explore Plans.
©2026 Century 21 Real Estate LLC. All rights reserved. CENTURY 21®, the CENTURY 21 Logo and C21® are service marks owned by Century 21 Real Estate LLC. Century 21 Real Estate LLC fully supports the principles of the Fair Housing Act and the Equal Opportunity Act. Each office is independently owned and operated. Listing information is deemed reliable but not guaranteed accurate.